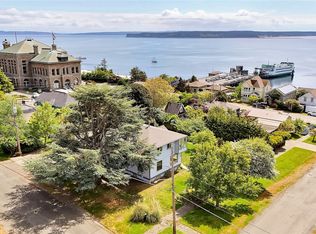
Lovingly cared for by the same family since 1988, this exceptional Victorian blends timeless character with the comfort and convenience of thoughtful modern updates. Period details shine alongside updated plumbing, electrical, foundation, mini-splits, an induction range & more, creating a home that honors its history while embracing today's lifestyle.Spanning three tax parcels, the property offers an extraordinary combination of beauty, flexibility & opportunity. Harvest from established food gardens, enjoy mature landscaping from the expansive south-facing deck, or tinker away in the detached shop. The charming ADU—with its own address—plus dedicated RV/boat parking & room for an additional ADU create endless possibilities for multigenerational living, guests, rental income or future expansion.Just a few blocks from Uptown's beloved farmers market, Food Co-op, restaurants & shops, you'll also enjoy walking or biking to Fort Worden State Park, Camas Prairie Park & all three public schools. This is more than a beautiful home—it's a place to put down roots, gather generations & enjoy the very best of the Port Townsend lifestyle for years to come.
Active
Listed by: Bell Tower Brokers • Abigail Little • 360-301-4370
Price cut: $75K (9/9)
$1,025,000
611 Rose Street, Port Townsend, WA 98368
3beds
2,834sqft
Single Family Residence
Built in 1900
0.37 Acres Lot
$985,500 Zestimate®
$362/sqft
$-- HOA
What's special
Mature landscapingDetached shopEstablished food gardensExpansive south-facing deck
- --
- on Zillow
- 846
- views
- 55
- saves
Zillow last checked:
Listing updated:
Listed by:
Abigail Little 360-301-4370 abbie@belltowerbrokers.com,
Bell Tower Brokers
Source: NWMLS as distributed by MLS GRID,MLS#: 2561002
Facts & features
Interior
Bedrooms & bathrooms
- Bedrooms: 3
- Bathrooms: 4
- Full bathrooms: 3
- 1/2 bathrooms: 1
- Main level bathrooms: 2
- Main level bedrooms: 2
Primary bedroom
- Level: Main
Bedroom
- Level: Second
Bedroom
- Level: Main
Bathroom full
- Level: Main
Bathroom full
- Level: Main
Other
- Level: Main
Other
- Level: Second
Other
- Level: Main
Dining room
- Level: Main
Entry hall
- Level: Main
Kitchen with eating space
- Level: Main
Living room
- Level: Main
Utility room
- Level: Main
Heating
- Fireplace, Heat Pump, Stove/Free Standing, Wall Furnace, Electric, Propane
Cooling
- Heat Pump
Appliances
- Included: Dishwasher, Dryer, Microwave, Refrigerator, Stove(s)/Range(s), Washer, Dishwasher(s), Dryer(s), Microwave(s), Refrigerator(s), Washer(s), Water Heater: Electric-heat pump, Water Heater Location: Crawlspace
Features
- Bath Off Primary, Dining Room
- Flooring: Bamboo/Cork, Engineered Hardwood, Laminate, Other, Slate, Softwood
- Windows: Dbl Pane/Storm Window, Skylight(s)
- Basement: None
- Number of fireplaces: 1
- Fireplace features: See Remarks, Main Level: 1, Fireplace
Interior area
- Total structure area: 2,306
- Total interior livable area: 2,834 sqft
Video & virtual tour
Property
Parking
- Total spaces: 4
- Parking features: Driveway, RV Parking
- Uncovered spaces: 4
Features
- Levels: One and One Half
- Stories: 1
- Entry location: Main
- Patio & porch: Bath Off Primary, Dbl Pane/Storm Window, Dining Room, Fireplace, Skylight(s), Water Heater
- Has view: Yes
- View description: Mountain(s), Territorial
Lot
- Size: 0.37 Acres
- Features: Corner Lot, Paved, Sidewalk, Fenced-Fully, Green House, High Speed Internet, Patio, Propane, RV Parking
- Topography: Level,Partial Slope
- Residential vegetation: Fruit Trees, Garden Space
Details
- Additional structures: ADU Baths: 1
- Parcel number: 931400303
- Zoning: R-II(SF)
- Zoning description: Jurisdiction: City
- Special conditions: Standard
Construction
Type & style
- Home type: SingleFamily
- Architectural style: Victorian,1 1/2 Story
- Property subtype: Single Family Residence
Materials
- Cement Planked, Wood Siding, Wood Products, Cement Plank
- Foundation: Concrete Ribbon, Poured Concrete
- Roof: Composition
Condition
- Good
- Year built: 1900
Utilities & green energy
- Electric: Company: Jefferson County PUD
- Sewer: Sewer Connected, Company: City of PT
- Water: Public, Company: City of PT
- Utilities for property: Astound Or T-Mobile
Community & HOA
Community
- Subdivision: Uptown
Location
- Region: Port Townsend
Financial & listing details
- Price per square foot: $362/sqft
- Tax assessed value: $607,073
- Annual tax amount: $8,578
- Date on market: 7/28/2026
- Listing terms: Conventional,VA Loan
- Inclusions: Dishwasher(s), Dryer(s), Microwave(s), Refrigerator(s), Stove(s)/Range(s), Washer(s)
Estimated market value
$985,500
$936,000 - $1.03M
$3,358/mo
Price history
| Date | Event | Price |
|---|---|---|
| 9/9/2026 | Price change | $1,025,000-6.8%$362/sqft |
Source:  NWMLS as distributed by MLS GRID #2561002 Report a problem NWMLS as distributed by MLS GRID #2561002 Report a problem | ||
| 7/28/2026 | Listed for sale | $1,100,000$388/sqft |
Source: NWMLS as distributed by MLS GRID #2561002 Report a problem | ||
Public tax history
| Year | Property taxes | Tax assessment |
|---|---|---|
| 2025 | $5,196 +3.2% | $607,073 +5.2% |
| 2024 | $5,034 +2.3% | $577,090 +5.3% |
| 2023 | $4,919 +15% | $547,976 +9.2% |
| 2022 | $4,276 +4.6% | $501,999 +19.1% |
| 2021 | $4,089 +8.5% | $421,397 +17.5% |
| 2019 | $3,767 +1.7% | $358,769 +12.1% |
| 2018 | $3,703 +21.8% | $319,951 +11.6% |
| 2017 | $3,041 -2.4% | $286,655 +3.1% |
| 2016 | $3,116 +10.1% | $278,157 +10.1% |
| 2015 | $2,831 +14.5% | $252,662 +3.5% |
| 2014 | $2,473 | $244,164 +10% |
| 2013 | $2,473 +15.9% | $221,965 |
| 2010 | $2,133 | -- |
Find assessor info on the county website
Monthly payment
Est. payment
Payment breakdown
Explore the cost of this home by adjusting the details. Changes won't be saved.Climate risks
Neighborhood: 98368
Nearby schools
Schools provided by the listing agent
- Elementary: Salish Coast Elementary
- Middle: Blue Heron Mid
- High: Port Townsend High
Source: NWMLS as distributed by MLS GRID. This data may not be complete. We recommend contacting the local school district to confirm school assignments for this home.
Similar homes
- $1,150,0003 bd3 ba2.8k sqftPettygrove's 1st Addition, Port Townsend, WA 98368Active
 MLS ID #2556974, Robyn Garing. NWMLS as distributed by MLS GRID
 - $995,0004 bd2 ba1.9k sqft530 Adams Street, Port Townsend, WA 98368Active
 MLS ID #2567471, Brittney Bell. NWMLS as distributed by MLS GRID
 - $885,0004 bd2 ba3k sqft340 Pierce Street, Port Townsend, WA 98368Active
 MLS ID #2521519, Staci Matthes. NWMLS as distributed by MLS GRID
 - $849,0002 bd3 ba1.5k sqftPettygrove's 2nd Addition, Port Townsend, WA 98368Active
 MLS ID #2525241, Kristina Rumyantseva. NWMLS as distributed by MLS GRID
