Experience a million-dollar view of the Straits, Fort Worden, Mt. Baker, from the comfort of your spacious living room and dining area. Watch marine traffic glide by, fog envelop the straits, and the vibrant activity at the fort—all from the expansive windows that invite natural light and breathtaking scenery into your home. Dine in the fresh air on the deck adjoining the living room or choose from the additional decks that offer perfect spots for outdoor relaxation. The library/den on the lower level opens to the backyard deck, stepping down to a patio and gardens, creating an inviting atmosphere for gatherings. The galley kitchen is designed for convenience with ample storage and a large pantry cupboard, making meal preparation a breeze. Located just moments from Fort Worden, you'll have access to scenic trails for daily exercise, bird watching, beach strolls, concerts, festivals, and much more. The upper floor features a primary bedroom and a second bedroom, both with stunning views, as well as a full bath and a third versatile bedroom that can serve as an office, den, or guest room. Embrace the possibilities of this exceptional space, where comfort and captivating views await you!
Active
Listed by: John L. Scott Port Townsend • Teresa Jere Goldsmith • 360-301-0099
Price cut: $51K (9/25)
$799,000
516 V Street, Port Townsend, WA 98368
3beds
1,848sqft
Single Family Residence
Built in 1976
6,808 Square Feet Lot
$778,000 Zestimate®
$432/sqft
$-- HOA
What's special
- --
- on Zillow
- 903
- views
- 25
- saves
Zillow last checked:
Listing updated:
Listed by:
Teresa Jere Goldsmith 360-301-0099 teresago@johnlscott.com,
John L. Scott Port Townsend
Source: NWMLS as distributed by MLS GRID,MLS#: 2576880
Facts & features
Interior
Bedrooms & bathrooms
- Bedrooms: 3
- Bathrooms: 2
- Full bathrooms: 1
- 3/4 bathrooms: 1
- Main level bathrooms: 1
Primary bedroom
- Level: Second
Bedroom
- Level: Second
Bedroom
- Level: Second
Bathroom full
- Level: Second
Bathroom three quarter
- Level: Main
Other
- Level: Lower
Entry hall
- Level: Main
Kitchen without eating space
- Level: Main
Living room
- Level: Main
Utility room
- Level: Lower
Heating
- Baseboard, Electric, Pellet
Cooling
- None
Appliances
- Included: Dishwasher, Disposal, Dryer, Refrigerator, Stove(s)/Range(s), Washer, Dishwasher(s), Dryer(s), Garbage Disposal, Refrigerator(s), Washer(s), Water Heater: Electric, Water Heater Location: Utility room in basement
Features
- Flooring: Laminate, Vinyl, Carpet
- Windows: Dbl Pane/Storm Window
- Basement: Daylight,Finished
- Has fireplace: No
- Fireplace features: Pellet Stove
Interior area
- Total structure area: 1,848
- Total interior livable area: 1,848 sqft
Property
Parking
- Total spaces: 4
- Parking features: Attached Garage
- Has attached garage: Yes
- Covered spaces: 2
- Uncovered spaces: 2
Features
- Levels: Two
- Stories: 2
- Entry location: Main
- Patio & porch: Dbl Pane/Storm Window, Water Heater
- Has view: Yes
- View description: Islands, Mountain(s), Strait
- Has water view: Yes
- Water view: Strait
Lot
- Size: 6,808 Square Feet
- Dimensions: 58.58 x 100.08 x 77.5 x 101.85
- Features: Paved, Cable TV, Deck, Fenced-Partially, Outbuildings, Patio
- Topography: Level,Partial Slope,Terraces
- Residential vegetation: Garden Space
Details
- Parcel number: 930301101
- Zoning: R1
- Zoning description: Jurisdiction: City
- Special conditions: Standard
Construction
Type & style
- Home type: SingleFamily
- Architectural style: 2 Stories w/Bsmnt
- Property subtype: Single Family Residence
Materials
- Wood Siding
- Foundation: Poured Concrete
- Roof: Composition
Condition
- Good
- Year built: 1976
Utilities & green energy
- Electric: Company: Jefferson County PUD1
- Sewer: Sewer Connected, Company: Port Townsend City
- Water: Public, Company: Port Townsend City
- Utilities for property: Astound
Community & HOA
Community
- Subdivision: Fort Worden
Location
- Region: Port Townsend
Financial & listing details
- Price per square foot: $432/sqft
- Tax assessed value: $622,405
- Annual tax amount: $5,327
- Date on market: 9/2/2026
- Listing terms: Conventional,FHA,VA Loan
- Inclusions: Dishwasher(s), Dryer(s), Garbage Disposal, Refrigerator(s), Stove(s)/Range(s), Washer(s)
Estimated market value
$778,000
$739,000 - $817,000
$2,699/mo
Price history
| Date | Event | Price |
|---|---|---|
| 9/25/2026 | Price change | $799,000-6%$432/sqft |
Source:  NWMLS as distributed by MLS GRID #2576880 Report a problem NWMLS as distributed by MLS GRID #2576880 Report a problem | ||
| 9/2/2026 | Listed for sale | $850,000$460/sqft |
Source: NWMLS as distributed by MLS GRID #2576880 Report a problem | ||
Public tax history
| Year | Property taxes | Tax assessment |
|---|---|---|
| 2025 | $5,327 +2.2% | $622,405 +4.2% |
| 2024 | $5,211 +2.4% | $597,398 +5.4% |
| 2023 | $5,087 +13.9% | $566,662 +8.1% |
| 2022 | $4,465 -0.5% | $524,190 +13.3% |
| 2021 | $4,488 +8.6% | $462,575 +22.9% |
| 2019 | $4,132 +6.4% | $376,269 +9.4% |
| 2018 | $3,883 +18.8% | $344,022 +1.8% |
| 2017 | $3,269 -11% | $338,076 +1.6% |
| 2016 | $3,674 +8.5% | $332,765 +8.7% |
| 2015 | $3,386 +13% | $306,209 +4.8% |
| 2014 | $2,996 | $292,291 +5% |
| 2013 | $2,996 +10.3% | $278,370 |
| 2010 | $2,715 | -- |
Find assessor info on the county website
Monthly payment
Est. payment
Payment breakdown
Explore the cost of this home by adjusting the details. Changes won't be saved.Climate risks
Neighborhood: 98368
Nearby schools
Schools provided by the listing agent
- Elementary: Salish Coast Elementary
- Middle: Blue Heron Mid
- High: Port Townsend High
Source: NWMLS as distributed by MLS GRID. This data may not be complete. We recommend contacting the local school district to confirm school assignments for this home.
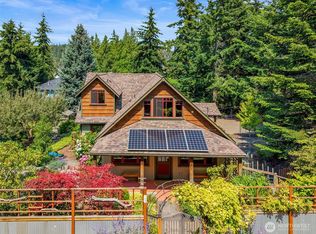
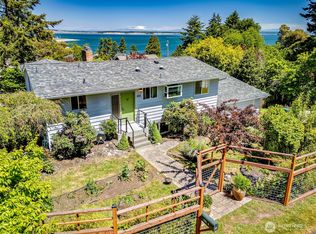
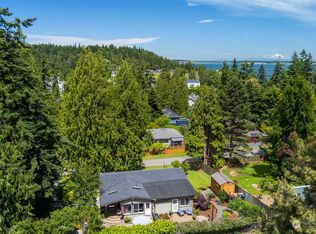
Similar homes
- $725,0002 bd3 ba2k sqftThe Burn's Short Plat, Port Townsend, WA 98368Active
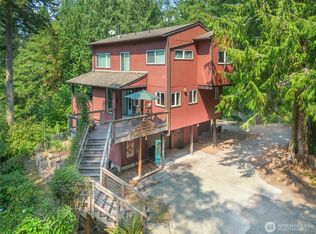 MLS ID #2568333, Terry L. Smith. NWMLS as distributed by MLS GRID
 - $829,9503 bd2 ba2.5k sqft61 Saddle Drive, Port Townsend, WA 98368Active
 MLS ID #2540210, Marv Nicholson. NWMLS as distributed by MLS GRID
 - $735,0003 bd3 ba1.8k sqftKala Point #8, Port Townsend, WA 98368Active
 MLS ID #2510777, Ellen Niemitalo. NWMLS as distributed by MLS GRID
 - $759,0002 bd3 ba2.5k sqftThe Heights - Kala Pt 3, Port Townsend, WA 98368Active
 MLS ID #2552983, Stacy Butchart. NWMLS as distributed by MLS GRID
