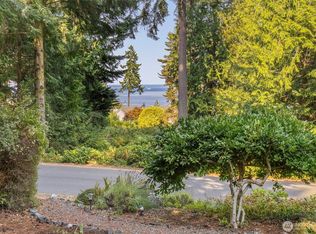
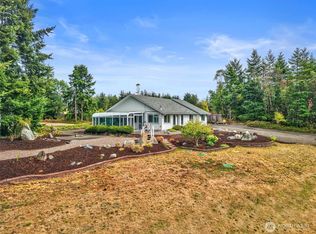
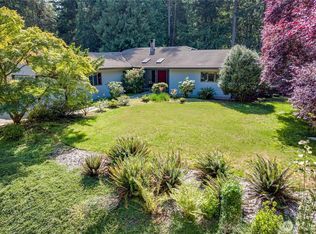
Enjoy peaceful country living inside the Port Townsend city limits on 3.64 sunny acres. Surrounded by larger lots and a beautiful forested setting, this inviting 2-bedroom home offers privacy, natural beauty, and plenty of space to enjoy the outdoors. The welcoming great room flows into a comfortable family room featuring built-in bookcases, while the kitchen offers a butcher block island with room for seating—perfect for casual meals, conversation, and gathering with friends. Upstairs remodeled bathroom features radiant heat flooring. Step outside to the large covered deck and take in the tranquil forest views in every season. The lower level adds wonderful flexibility with a studio/hobby room featuring an attached 3/4 bath—ideal for guests, creative pursuits, or additional living space. Outside, discover a lovely cedar grove below the house, sunny areas with room for gardening, and 3.64 acres to explore and enjoy. Gutter guards help keep gutters clean. A nearby trail provides opportunities for hiking, biking, and walking. Tucked into a quiet area of larger properties, this home offers a wonderful combination of sunshine, forest, space, and convenience. Enjoy all that Port Townsend has to offer
Active
Listed by: RE/MAX FIRST Inc Port Townsend • Terry L. Smith
Price cut: $10K (9/29)
$739,000
2237 Ivy Street, Port Townsend, WA 98368
2beds
2,048sqft
Single Family Residence
Built in 1982
3.64 Acres Lot
$-- Zestimate®
$361/sqft
$-- HOA
What's special
Large covered deckUpstairs remodeled bathroomRadiant heat flooringComfortable family roomBuilt-in bookcasesGutter guardsWelcoming great room
- --
- on Zillow
- 801
- views
- 44
- saves
Zillow last checked:
Listing updated:
Listed by:
Terry L. Smith,
RE/MAX FIRST Inc Port Townsend
Source: NWMLS as distributed by MLS GRID,MLS#: 2568333
Facts & features
Interior
Bedrooms & bathrooms
- Bedrooms: 2
- Bathrooms: 3
- 3/4 bathrooms: 2
- 1/2 bathrooms: 1
- Main level bathrooms: 1
Primary bedroom
- Level: Second
Bedroom
- Level: Second
Bathroom three quarter
- Level: Second
Bathroom three quarter
- Level: Lower
Other
- Level: Main
Entry hall
- Level: Main
Family room
- Level: Main
Great room
- Level: Main
Kitchen with eating space
- Level: Main
Other
- Level: Lower
Heating
- Fireplace, Radiant, Stove/Free Standing, Wall Furnace, Electric, Propane
Cooling
- None
Appliances
- Included: Dishwasher, Dryer, Refrigerator, Stove(s)/Range(s), Washer, Dishwasher(s), Dryer(s), Refrigerator(s), Washer(s), Water Heater: Electric x2, Water Heater Location: Closet in guest Bedroom- Garage
Features
- Ceiling Fan(s), Dining Room, Pantry
- Flooring: Laminate, Carpet
- Windows: Dbl Pane/Storm Window
- Basement: Daylight,Finished
- Number of fireplaces: 1
- Fireplace features: Wood Burning, Main Level: 1, Fireplace
Interior area
- Total structure area: 2,048
- Total interior livable area: 2,048 sqft
Property
Parking
- Total spaces: 5
- Parking features: Attached Garage
- Has attached garage: Yes
- Covered spaces: 1
- Uncovered spaces: 4
Features
- Levels: Two
- Stories: 2
- Entry location: Main
- Patio & porch: Ceiling Fan(s), Dbl Pane/Storm Window, Dining Room, Fireplace, Pantry, Water Heater
- Has view: Yes
- View description: Territorial
Lot
- Size: 3.64 Acres
- Features: Dead End Street, Paved, Deck, High Speed Internet, Outbuildings, Propane
- Topography: Level,Partial Slope
- Residential vegetation: Garden Space, Wooded
Details
- Parcel number: 001043035
- Zoning: R-II (Single Family)
- Zoning description: Jurisdiction: County
- Special conditions: Standard
- Other equipment: Leased Equipment: Propane
Construction
Type & style
- Home type: SingleFamily
- Architectural style: Modern,2 Stories w/Bsmnt
- Property subtype: Single Family Residence
Materials
- Wood Siding
- Foundation: Poured Concrete
- Roof: Composition
Condition
- Updated/Remodeled
- Year built: 1982
Utilities & green energy
- Electric: Company: Jefferson County PUD #1
- Sewer: Septic Tank
- Water: Public, Company: City of Port Townsend
- Utilities for property: Astound
Community & HOA
Community
- Subdivision: Hastings
Location
- Region: Port Townsend
Financial & listing details
- Price per square foot: $361/sqft
- Tax assessed value: $600,509
- Annual tax amount: $5,238
- Date on market: 8/17/2026
- Listing terms: Conventional
- Inclusions: Dishwasher(s), Dryer(s), Leased Equipment, Refrigerator(s), Stove(s)/Range(s), Washer(s)
Estimated market value
Not available
Estimated sales range
Not available
Not available
Price history
| Date | Event | Price |
|---|---|---|
| 9/29/2026 | Price change | $739,000-1.3%$361/sqft |
Source:  NWMLS as distributed by MLS GRID #2568333 Report a problem NWMLS as distributed by MLS GRID #2568333 Report a problem | ||
| 9/21/2026 | Price change | $749,000-2.1%$366/sqft |
Source: NWMLS as distributed by MLS GRID #2568333 Report a problem | ||
| 9/19/2026 | Price change | $765,000-2.5%$374/sqft |
Source: NWMLS as distributed by MLS GRID #2568333 Report a problem | ||
| 9/15/2026 | Price change | $785,000-1.9%$383/sqft |
Source: NWMLS as distributed by MLS GRID #2568333 Report a problem | ||
| 8/26/2026 | Price change | $799,999-3%$391/sqft |
Source: NWMLS as distributed by MLS GRID #2568333 Report a problem | ||
| 8/17/2026 | Listed for sale | $825,000+94.1%$403/sqft |
Source: NWMLS as distributed by MLS GRID #2568333 Report a problem | ||
| 12/7/2025 | Listing removed | $3,000$1/sqft |
Source: Zillow Rentals Report a problem | ||
| 11/5/2025 | Listed for rent | $3,000$1/sqft |
Source: Zillow Rentals Report a problem | ||
| 5/20/2019 | Sold | $425,000$208/sqft |
Source: NWMLS as distributed by MLS GRID #1427279 Report a problem | ||
| 4/3/2019 | Pending sale | $425,000$208/sqft |
Source: Windermere Real Estate Port Townsend #1427279 Report a problem | ||
| 3/26/2019 | Listed for sale | $425,000+105%$208/sqft |
Source: Windermere Real Estate Port Townsend #1427279 Report a problem | ||
| 3/27/2014 | Sold | $207,281$101/sqft |
Source: Agent Provided Report a problem | ||
Public tax history
| Year | Property taxes | Tax assessment |
|---|---|---|
| 2025 | $5,237 +1.3% | $600,509 +3.2% |
| 2024 | $5,169 +3.2% | $581,879 +6.2% |
| 2023 | $5,010 +7.3% | $547,950 +1.9% |
| 2022 | $4,669 +2.2% | $537,690 +16.4% |
| 2021 | $4,569 -1.2% | $462,031 +11.4% |
| 2019 | $4,625 +6.2% | $414,588 +44.2% |
| 2018 | $4,354 +55% | $287,459 +8.6% |
| 2017 | $2,808 -4.9% | $264,816 +4.5% |
| 2016 | $2,953 +11.3% | $253,421 |
| 2015 | $2,652 +5.3% | $253,421 +4.7% |
| 2014 | $2,519 | $242,027 +5% |
| 2013 | $2,519 +25.9% | $230,500 |
| 2010 | $2,000 | -- |
Find assessor info on the county website
Monthly payment
Est. payment
Payment breakdown
Explore the cost of this home by adjusting the details. Changes won't be saved.Climate risks
Neighborhood: 98368
Nearby schools
Schools provided by the listing agent
- Elementary: Salish Coast Elementary
- Middle: Blue Heron Mid
- High: Port Townsend High
Source: NWMLS as distributed by MLS GRID. This data may not be complete. We recommend contacting the local school district to confirm school assignments for this home.
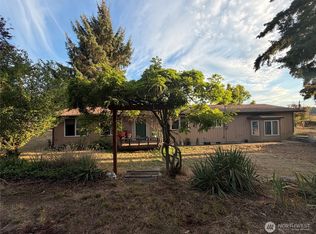

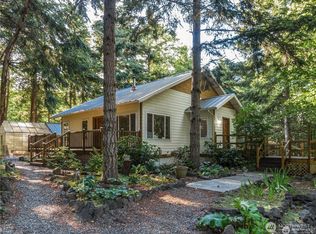
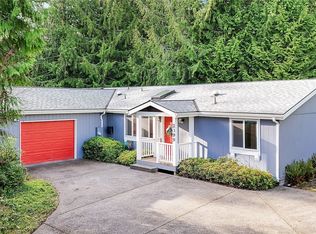
Similar homes
- $699,0004 bd3 ba2.2k sqftLyman Short, Port Townsend, WA 98368Active
 MLS ID #2575351, Dana Lammers. NWMLS as distributed by MLS GRID
 - $767,5002 bd3 ba2.5k sqftThe Heights - Kala Pt 3, Port Townsend, WA 98368Active
 MLS ID #2552983, Stacy Butchart. NWMLS as distributed by MLS GRID
 - $750,0002 bd1 ba1.6k sqft85 St. James Place, Port Townsend, WA 98368Active
 MLS ID #2579617, Nicole Blasucci. NWMLS as distributed by MLS GRID
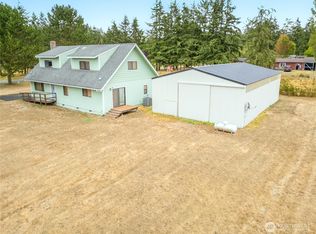
 - $735,0003 bd3 ba1.8k sqftKala Point #8, Port Townsend, WA 98368Active
 MLS ID #2510777, Ellen Niemitalo. NWMLS as distributed by MLS GRID
