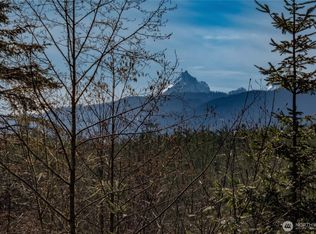
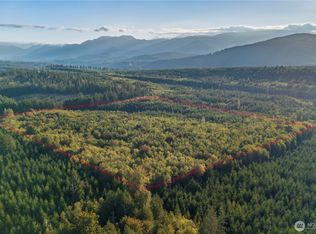
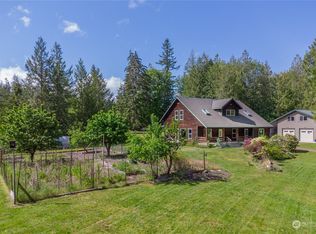
Down a quiet stretch of Eaglemount Road, 14.46 acres unfold into a private sanctuary of gardens, fruit trees, and the soft sound of Chimacum Creek. Positioned between Port Townsend and Sequim with quick access to Hwy 101 / 104, the location offers genuine seclusion without sacrificing convenience. At the heart of it sits a newer custom home, built with the kind of craftsmanship that rewards a slow look - and built to last. Exposed beams run the full length of the house beneath southwest-facing ceilings, a quiet architectural signature that fills the home with light. The kitchen is its own kind of art: custom cabinetry, countertops, and backsplash all cut from a single sapele slab. In the primary bath, a two-headed shower and heated floors add a small, deliberate luxury. Solid wood doors, HardiPlank siding, and SIPS roofing panels speak to a home built to perform as beautifully as it looks. Windows were positioned with intention, each one composing a view. Step outside onto the wraparound deck, 420 SF spanning the full length of the home. And the land tells its own story: a natural pond, fruit trees, Japanese maples, and Chimacum Creek running through the property. A private well, septic, and 120 SF shed complete the picture. Forest-designated tax status keeps carrying costs low. This is a home built for someone who wants craftsmanship without compromise and privacy without isolation - and who values the quiet confidence of knowing it was done right from the ground up.
Active
Listed by: The Agency - Port Townsend • MaryAnn Miller • 360-774-6900
Price cut: $51K (9/16)
$799,000
1833 Eaglemount Road, Port Townsend, WA 98368
2beds
1,176sqft
Single Family Residence
Built in 2023
14.46 Acres Lot
$784,000 Zestimate®
$679/sqft
$-- HOA
What's special
Fruit treesSouthwest-facing ceilingsNatural pondHardiplank sidingJapanese maplesSolid wood doorsSips roofing panels
- --
- on Zillow
- 1,057
- views
- 90
- saves
Zillow last checked:
Listing updated:
Listed by:
MaryAnn Miller 360-774-6900 maryanncbfa@hotmail.com,
The Agency - Port Townsend
Source: NWMLS as distributed by MLS GRID,MLS#: 2550229
Facts & features
Interior
Bedrooms & bathrooms
- Bedrooms: 2
- Bathrooms: 1
- 3/4 bathrooms: 1
- Main level bathrooms: 1
- Main level bedrooms: 2
Primary bedroom
- Level: Main
Entry hall
- Level: Main
Great room
- Level: Main
Kitchen with eating space
- Level: Main
Heating
- Ductless, Radiant, Electric
Cooling
- Ductless
Appliances
- Included: Dishwasher, Refrigerator, Stove(s)/Range(s), Dishwasher(s), Refrigerator(s), Water Heater: Electric / Tankless
Features
- Flooring: Hardwood, Slate
- Doors: French Doors
- Windows: Dbl Pane/Storm Window, Skylight(s)
- Basement: None
- Has fireplace: No
Interior area
- Total structure area: 1,176
- Total interior livable area: 1,176 sqft
Property
Parking
- Parking features: Driveway
Features
- Levels: One
- Stories: 1
- Entry location: Main
- Patio & porch: Dbl Pane/Storm Window, French Doors, Skylight(s), Vaulted Ceiling(s), Water Heater, Wired for Generator
- Has view: Yes
- View description: Mountain(s)
- Waterfront features: Creek
Lot
- Size: 14.46 Acres

- Dimensions: 1021 x 1231 x 1581
- Features: Paved, Secluded, Cable TV, Deck, Gated Entry, High Speed Internet, Outbuildings
- Topography: Level,Partial Slope
- Residential vegetation: Fruit Trees, Garden Space, Wooded
Details
- Parcel number: 901311001
- Zoning: RR-20
- Zoning description: Jurisdiction: County
- Special conditions: Standard
- Other equipment: Wired for Generator
Construction
Type & style
- Home type: SingleFamily
- Architectural style: Contemporary,1 Story
- Property subtype: Single Family Residence
Materials
- Cement Planked, Cement Plank
- Foundation: Poured Concrete
- Roof: Metal
Condition
- Very Good
- Year built: 2023
- Major remodel year: 2023
Utilities & green energy
- Electric: Company: Jefferson County PUD
- Sewer: Septic Tank, Company: Septic System
- Water: Individual Well, Company: Private Well
- Utilities for property: Starlink
Community & HOA
Community
- Subdivision: Eaglemount
Location
- Region: Pt Townsend
Financial & listing details
- Price per square foot: $679/sqft
- Annual tax amount: $2,296
- Date on market: 7/7/2026
- Listing terms: Conventional,FHA,VA Loan
- Inclusions: Dishwasher(s), Refrigerator(s), Stove(s)/Range(s)
Estimated market value
$784,000
$745,000 - $823,000
$2,350/mo
Price history
| Date | Event | Price |
|---|---|---|
| 9/16/2026 | Price change | $799,000-6%$679/sqft |
Source: Olympic Listing Service #400936 Report a problem | ||
| 9/4/2026 | Price change | $850,000-5.5%$723/sqft |
Source: Olympic Listing Service #400936 Report a problem | ||
| 8/13/2026 | Price change | $899,000-5.4%$764/sqft |
Source: Olympic Listing Service #400936 Report a problem | ||
| 8/5/2026 | Price change | $950,000-4%$808/sqft |
Source: Olympic Listing Service #400936 Report a problem | ||
| 7/7/2026 | Listed for sale | $990,000$842/sqft |
Source:  NWMLS as distributed by MLS GRID #2550229 Report a problem NWMLS as distributed by MLS GRID #2550229 Report a problem | ||
Public tax history
Tax history is unavailable.
Monthly payment
Est. payment
Payment breakdown
Explore the cost of this home by adjusting the details. Changes won't be saved.Climate risks
Neighborhood: 98368
Nearby schools
Schools provided by the listing agent
- Elementary: Salish Coast Elementary
- Middle: Blue Heron Mid
- High: Port Townsend High
Source: NWMLS as distributed by MLS GRID. This data may not be complete. We recommend contacting the local school district to confirm school assignments for this home.
Similar homes
- $799,0005 bd4 ba1.6k sqft300 S 2nd Street, Port Townsend, WA 98368Active
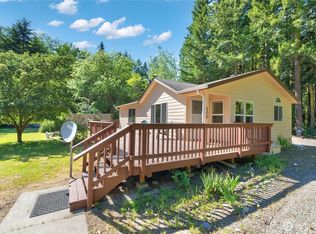 MLS ID #2540096, Kelly McNees. NWMLS as distributed by MLS GRID
 - $565,0002 bd3 ba1.7k sqft530 Montgomery Lane, Port Ludlow, WA 98365Active
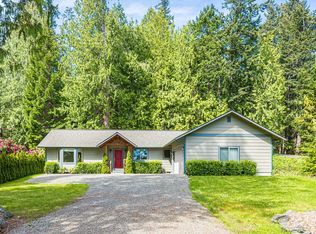 MLS ID #2595040, Isabela Burns. NWMLS as distributed by MLS GRID
 - $950,0003 bd1 ba1.1k sqftBrackens Addition, Happy Valley, Fairgrounds, Port Townsend, WA 98368Active
 MLS ID #2515183, Sophia Elan. NWMLS as distributed by MLS GRID
 - $849,0002 bd3 ba1.5k sqftPettygrove's 2nd Addition, Port Townsend, WA 98368Active
 MLS ID #2525241, Kristina Rumyantseva. NWMLS as distributed by MLS GRID
