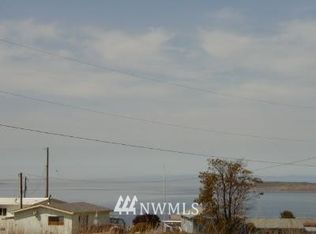
Welcome to 41 Hemlock Dr, a 2-bedroom, 1-bath home offering 1,104 square feet in the desirable Cape George community. Take in wide-ranging views of Discovery Bay, the Strait of Juan de Fuca, and the Olympic Mountains from this inviting property. The main floor features both bedrooms and the full bathroom, while the 224-square-foot loft provides flexible space for an office, studio, hobby area, or additional living space. Step outside to enjoy beautiful sunset views from the deck, plus a nicely sized yard and garden ready for your outdoor ideas. A detached garage provides convenient parking and storage. Cape George offers an array of amenities, including a marina, boat launch, indoor pool, fitness center, clubhouse, wood shop, pickleball courts, and scenic trails. A nearby trail provides access to the community's beachfront park, making it easy to enjoy the surrounding natural beauty. Come see all this special property and its scenic setting have to offer!
Active
Listed by: Redfin • Rowan Mundhenk • 626-620-9452
$550,000
41 Hemlock Drive, Port Townsend, WA 98368
2beds
1,104sqft
Single Family Residence
Built in 1970
0.27 Acres Lot
$533,000 Zestimate®
$498/sqft
$165/mo HOA
What's special
- --
- on Zillow
- 1,173
- views
- 107
- saves
Zillow last checked:
Listing updated:
Listed by:
Rowan Mundhenk 626-620-9452 rowan.mundhenk@redfin.com,
Redfin,
Thanh Kate Le 360-517-9820,
Redfin
Source: NWMLS as distributed by MLS GRID,MLS#: 2575445
Facts & features
Interior
Bedrooms & bathrooms
- Bedrooms: 2
- Bathrooms: 1
- Full bathrooms: 1
- Main level bathrooms: 1
- Main level bedrooms: 2
Primary bedroom
- Level: Main
Bedroom
- Level: Main
Bathroom full
- Level: Main
Kitchen with eating space
- Level: Main
Living room
- Level: Main
Utility room
- Level: Main
Heating
- Fireplace, Baseboard, Electric, Wood
Cooling
- None
Appliances
- Included: Microwave, Refrigerator, Stove(s)/Range(s), Microwave(s), Refrigerator(s)
Features
- Ceiling Fan(s)
- Flooring: Laminate
- Number of fireplaces: 1
- Fireplace features: Wood Burning, Main Level: 1, Fireplace
Interior area
- Total structure area: 1,104
- Total interior livable area: 1,104 sqft
Property
Parking
- Total spaces: 1
- Parking features: Detached Garage
- Has garage: Yes
- Covered spaces: 1
Features
- Levels: One and One Half
- Stories: 1
- Entry location: Main
- Patio & porch: Ceiling Fan(s), Fireplace, Vaulted Ceiling(s)
- Pool features: Community
Lot
- Size: 0.27 Acres
- Features: Paved, Deck, Fenced-Fully, Outbuildings, Shop
- Topography: Level,Partial Slope
- Residential vegetation: Fruit Trees, Garden Space
Details
- Parcel number: 940500035
- Special conditions: Standard
Construction
Type & style
- Home type: SingleFamily
- Architectural style: Craftsman,1 1/2 Story
- Property subtype: Single Family Residence
Materials
- Wood Siding
- Roof: Metal
Condition
- Year built: 1970
- Major remodel year: 2002
Utilities & green energy
- Electric: Company: PUD
- Sewer: Septic Tank
- Water: Community
Community & HOA
Community
- Features: Athletic Court, Boat Launch, CCRs, Clubhouse, Park, Playground, Trail(s)
- Subdivision: Cape George
HOA
- Services included: Common Area Maintenance, Road Maintenance, Snow Removal, Water
- HOA fee: $165 monthly
- HOA phone: 360-385-1177
Location
- Region: Port Townsend
Financial & listing details
- Price per square foot: $498/sqft
- Tax assessed value: $476,094
- Annual tax amount: $4,075
- Date on market: 9/1/2026
- Listing terms: Conventional,FHA,VA Loan
- Inclusions: Microwave(s), Refrigerator(s), Stove(s)/Range(s)
Estimated market value
$533,000
$506,000 - $560,000
$2,140/mo
Price history
| Date | Event | Price |
|---|---|---|
| 9/1/2026 | Listed for sale | $550,000+310.4%$498/sqft |
Source:  NWMLS as distributed by MLS GRID #2575445 Report a problem NWMLS as distributed by MLS GRID #2575445 Report a problem | ||
| 12/27/2002 | Sold | $134,000$121/sqft |
Source: Agent Provided Report a problem | ||
Public tax history
| Year | Property taxes | Tax assessment |
|---|---|---|
| 2025 | $4,018 -1.4% | $476,094 |
| 2024 | $4,075 +7.5% | $476,094 +10.8% |
| 2023 | $3,792 +22.1% | $429,520 +16.2% |
| 2022 | $3,106 +12.2% | $369,644 +30.1% |
| 2021 | $2,768 +5% | $284,195 +15.2% |
| 2019 | $2,635 +0.4% | $246,704 +6.1% |
| 2018 | $2,625 +12.9% | $232,458 +19% |
| 2017 | $2,325 +4.7% | $195,348 +5.2% |
| 2016 | $2,220 +11.6% | $185,665 |
| 2015 | $1,990 +6.4% | $185,665 |
| 2014 | $1,871 | $185,665 +5% |
| 2013 | $1,871 -3.8% | $176,825 |
| 2010 | $1,944 | -- |
Find assessor info on the county website
Monthly payment
Est. payment
Payment breakdown
Explore the cost of this home by adjusting the details. Changes won't be saved.Climate risks
Neighborhood: 98368


Similar homes
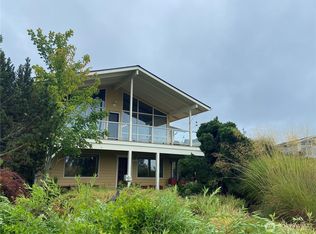
- $550,0001 bd1 ba1.1k sqftCape George Village Div 4, Port Townsend, WA 98368Active
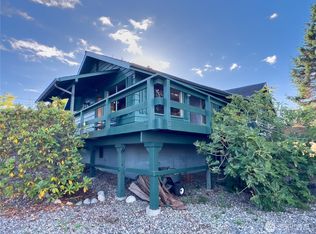 MLS ID #2441394, Carol A. Wise. NWMLS as distributed by MLS GRID
 - $495,0002 bd1 ba864 sqftCape George Colony Div 3, Port Townsend, WA 98368Active
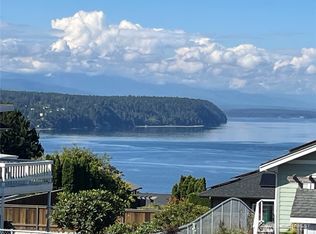 MLS ID #2570008, Kirsten Campbell. NWMLS as distributed by MLS GRID
 - $400,0002 bd2 ba1.3k sqft81 Alder Drive, Port Townsend, WA 98368Active
 MLS ID #2544070, Abigail Little. NWMLS as distributed by MLS GRID
 - $574,9002 bd1 ba1k sqftPettygroves 1st Addition, Port Townsend, WA 98368Active
 MLS ID #2558116, William Cohill. NWMLS as distributed by MLS GRID
