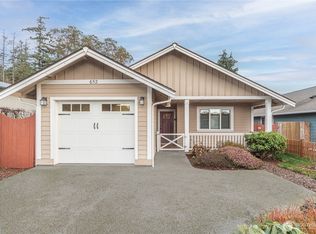
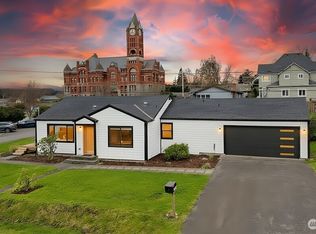
Contemporary craftsman cottage designed by award-winning architect Ross Chapin. This home features both beauty & function in every aspect of construction & design. Elegant features include: covered front porch, back deck, loft perfect for mediation or relaxing, & an attached single-car garage with more parking along side the home. Light pours in from skylights & large windows. The primary bedroom w/ ensuite on the main floor, 2 guest rooms on the upper floor plus new wood flooring throughout. This adorable home is built on one city lot yet the property also includes 2 additional 50' x 100' lots, offering endless opportunities for large gardens, sheds, RV hook-ups or development. Perfectly located in the heart of Port Townsend, close to the hospital, shopping and even walking trails!
Active
Listed by: The Agency - Port Townsend • Holley Carlson • 360-821-3177
Price cut: $26K (9/30)
$699,000
712 McPherson Street, Port Townsend, WA 98368
3beds
1,539sqft
Single Family Residence
Built in 2009
0.36 Acres Lot
$690,900 Zestimate®
$454/sqft
$-- HOA
What's special
Attached single-car garageBack deckCovered front porchNew wood flooring throughout
- --
- on Zillow
- 1,420
- views
- 114
- saves
Zillow last checked:
Listing updated:
Listed by:
Holley Carlson 360-821-3177 Holley.Carlson@theagencyre.com,
The Agency - Port Townsend,
Harmony Geske 360-500-0014,
The Agency - Port Townsend
Source: NWMLS as distributed by MLS GRID,MLS#: 2516141
Facts & features
Interior
Bedrooms & bathrooms
- Bedrooms: 3
- Bathrooms: 3
- 3/4 bathrooms: 2
- 1/2 bathrooms: 1
- Main level bathrooms: 2
- Main level bedrooms: 1
Primary bedroom
- Level: Main
Bedroom
- Level: Second
Bedroom
- Level: Second
Bathroom three quarter
- Level: Second
Bathroom three quarter
- Level: Main
Other
- Level: Main
Den office
- Level: Main
Dining room
- Level: Main
Entry hall
- Level: Main
Great room
- Level: Main
Kitchen without eating space
- Level: Main
Living room
- Level: Main
Utility room
- Level: Main
Heating
- Fireplace, Ductless, Wall Furnace, Electric, Propane
Cooling
- Ductless
Appliances
- Included: Dishwasher, Disposal, Dryer, Microwave, Refrigerator, Stove(s)/Range(s), Washer, Dishwasher(s), Dryer(s), Garbage Disposal, Microwave(s), Refrigerator(s), Washer(s)
Features
- Bath Off Primary, Dining Room, Loft, Pantry
- Flooring: Engineered Hardwood, Carpet
- Windows: Dbl Pane/Storm Window, Skylight(s)
- Basement: None
- Number of fireplaces: 1
- Fireplace features: See Remarks, Main Level: 1, Fireplace
Interior area
- Total structure area: 1,539
- Total interior livable area: 1,539 sqft
Video & virtual tour
Property
Parking
- Total spaces: 1
- Parking features: Attached Garage, Off Street
- Has attached garage: Yes
- Covered spaces: 1
Features
- Levels: Two
- Stories: 2
- Entry location: Main
- Patio & porch: Bath Off Primary, Dbl Pane/Storm Window, Dining Room, Fireplace, Loft, Pantry, Skylight(s), Vaulted Ceiling(s), Walk-In Closet(s)
- Has view: Yes
- View description: Territorial
Lot
- Size: 0.36 Acres
- Features: Corner Lot, Paved, Deck, Dog Run, Fenced-Partially, Propane
- Topography: Level
- Residential vegetation: Garden Space
Details
- Parcel number: 948322903
- Zoning: RIII
- Zoning description: Jurisdiction: City
- Special conditions: Standard
- Other equipment: Leased Equipment: Peak Propane tank
Construction
Type & style
- Home type: SingleFamily
- Architectural style: Craftsman,2 Story
- Property subtype: Single Family Residence
Materials
- Cement Planked, Cement Plank
- Foundation: Poured Concrete
- Roof: Composition
Condition
- Very Good
- Year built: 2009
- Major remodel year: 2009
Utilities & green energy
- Electric: Company: PUD #1
- Sewer: Sewer Connected, Company: city of Port Townsend
- Water: Public, Company: city of Port Townsend
Community & HOA
Community
- Subdivision: Port Townsend
Location
- Region: Port Townsend
Financial & listing details
- Price per square foot: $454/sqft
- Tax assessed value: $741,877
- Annual tax amount: $6,374
- Date on market: 5/11/2026
- Listing terms: Conventional
- Inclusions: Dishwasher(s), Dryer(s), Garbage Disposal, Leased Equipment, Microwave(s), Refrigerator(s), Stove(s)/Range(s), Washer(s)
Estimated market value
$690,900
$656,000 - $725,000
$2,764/mo
Price history
| Date | Event | Price |
|---|---|---|
| 9/30/2026 | Price change | $699,000-3.6%$454/sqft |
Source:  NWMLS as distributed by MLS GRID #2516141 Report a problem NWMLS as distributed by MLS GRID #2516141 Report a problem | ||
| 5/11/2026 | Listed for sale | $725,000+20.8%$471/sqft |
Source: NWMLS as distributed by MLS GRID #2516141 Report a problem | ||
| 10/21/2022 | Sold | $600,000-7.6%$390/sqft |
Source: NWMLS as distributed by MLS GRID #1981651 Report a problem | ||
| 10/1/2022 | Pending sale | $649,000-70.5%$422/sqft |
Source: NWMLS as distributed by MLS GRID #1981651 Report a problem | ||
| 4/1/2022 | Listing removed | -- |
Source: John L Scott Real Estate Report a problem | ||
| 10/21/2021 | Listed for sale | $2,200,000$1,429/sqft |
Source: John L Scott Real Estate #1849869 Report a problem | ||
Public tax history
| Year | Property taxes | Tax assessment |
|---|---|---|
| 2025 | $6,374 +3.2% | $741,877 +5.2% |
| 2024 | $6,178 +3.3% | $705,516 +6.3% |
| 2023 | $5,980 +10.4% | $663,537 +4.7% |
| 2022 | $5,418 +5.8% | $633,537 +20.6% |
| 2021 | $5,120 +8.3% | $525,512 +22.4% |
| 2019 | $4,726 +6.2% | $429,217 +15.4% |
| 2018 | $4,449 +25.1% | $371,945 +3.5% |
| 2017 | $3,555 -9.4% | $359,326 +7.3% |
| 2016 | $3,925 +14.5% | $334,972 +10.7% |
| 2015 | $3,428 +15.1% | $302,499 +2.8% |
| 2014 | $2,980 | $294,381 +5% |
| 2013 | $2,980 +82.3% | $280,365 |
| 2010 | $1,634 | -- |
Find assessor info on the county website
Monthly payment
Est. payment
Payment breakdown
Explore the cost of this home by adjusting the details. Changes won't be saved.Climate risks
Neighborhood: 98368
Nearby schools
Schools provided by the listing agent
- Elementary: Salish Coast Elementary
- Middle: Blue Heron Mid
- High: Port Townsend High
Source: NWMLS as distributed by MLS GRID. This data may not be complete. We recommend contacting the local school district to confirm school assignments for this home.

Similar homes
- $620,0003 bd2 ba1.6k sqft22 Pebble Lane, Port Townsend, WA 98368Active
 MLS ID #2544478, Aaron Glaspell. NWMLS as distributed by MLS GRID
 - $799,0005 bd4 ba1.6k sqft300 S 2nd Street, Port Townsend, WA 98368Active
 MLS ID #2540096, Kelly McNees. NWMLS as distributed by MLS GRID
 - $849,0002 bd3 ba1.5k sqftPettygrove's 2nd Addition, Port Townsend, WA 98368Active
 MLS ID #2525241, Kristina Rumyantseva. NWMLS as distributed by MLS GRID
 - $795,0003 bd2 ba1.3k sqftHastings 1st Addition, Port Townsend, WA 98368Active
 MLS ID #2430849, William Johnson. NWMLS as distributed by MLS GRID
