“Welcome to your Island retreat!” Enjoy breathtaking west-side water and Olympic Mountain views from this charming turnkey 2-bedroom, 2-bath home with a den and family room in one of Whidbey Island’s coveted neighborhoods. With convenient beach access and a prime location offering common amenities which include a pool and playground. Perfectly positioned to capture stunning sunsets, this property offers a relaxed coastal lifestyle with comfortable living spaces. Whether you’re relaxing on the deck at sunset or hosting guests, this home offers comfort, charm,and versatility.This beautiful home is located midway between Oak Harbor and Coupeville,the location offers convenience close to amenities, dining, and Island attractions. Perfect for enjoying outdoor recreation. Close to several State Parks and beaches. Easily accessible via the scenic Mukilteo Ferry Terminal or by driving across the iconic Deception Pass Bridge. This home offers the perfect blend of seclusion and accessibility, making it ideal as a full-time residence, vacation getaway, or income-producing property.With a proven highly rated overnight stay history, it presents a compelling opportunity for buyers looking to offset ownership costs, all furnishings can be included in the sale. This is your opportunity to invest in a sought-after destination. Whether you're enjoying sunsets from your west-facing vantage point or exploring all that Whidbey Island has to offer, this is Pacific Northwest living at its finest.
Active
Listed by: Coldwell Banker 360 Team • Veronica Barlup
Price cut: $26K (7/17)
$699,000
724 Hacienda Drive, Coupeville, WA 98239
2beds
1,596sqft
Single Family Residence
Built in 1986
8,668 Square Feet Lot
$689,000 Zestimate®
$438/sqft
$41/mo HOA
What's special
Convenient beach accessDeck at sunset
- 103 days |
- 530 |
- 35 |
Zillow last checked:
Listing updated:
Listed by:
Veronica Barlup,
Coldwell Banker 360 Team
Source: NWMLS as distributed by MLS GRID,MLS#: 2522686
Facts & features
Interior
Bedrooms & bathrooms
- Bedrooms: 2
- Bathrooms: 2
- Full bathrooms: 1
- 3/4 bathrooms: 1
- Main level bathrooms: 2
- Main level bedrooms: 2
Primary bedroom
- Level: Main
Bedroom
- Level: Main
Bathroom full
- Level: Main
Bathroom three quarter
- Level: Main
Den office
- Level: Lower
Entry hall
- Level: Main
Family room
- Level: Lower
Kitchen with eating space
- Level: Main
Living room
- Level: Main
Utility room
- Level: Main
Heating
- Forced Air, Propane
Cooling
- None
Appliances
- Included: Dishwasher, Dryer, Microwave, See Remarks, Stove(s)/Range(s), Washer, Dishwasher(s), Dryer(s), Microwave(s), Washer(s), Water Heater: Electric, Water Heater Location: Crawl Space
Features
- Bath Off Primary, Ceiling Fan(s)
- Flooring: Ceramic Tile, Hardwood, Laminate, Carpet
- Windows: Dbl Pane/Storm Window
- Basement: Daylight,Finished
- Has fireplace: No
Interior area
- Total structure area: 1,596
- Total interior livable area: 1,596 sqft
Video & virtual tour
Property
Parking
- Parking features: Driveway
Features
- Levels: One
- Stories: 1
- Entry location: Main
- Patio & porch: Bath Off Primary, Ceiling Fan(s), Dbl Pane/Storm Window, Vaulted Ceiling(s), Water Heater
- Pool features: Community
- Has view: Yes
- View description: Mountain(s), Ocean, Sound, Strait
- Has water view: Yes
- Water view: Ocean,Sound,Strait
Lot
- Size: 8,668 Square Feet
- Features: Paved, Deck, Fenced-Fully, Outbuildings, Propane
- Topography: Level,Sloped
Details
- Parcel number: S816000120210
- Special conditions: Standard
- Other equipment: Leased Equipment: Propane Tanks
Construction
Type & style
- Home type: SingleFamily
- Architectural style: 1 Story w/Bsmnt.
- Property subtype: Single Family Residence
Materials
- Wood Siding
- Foundation: Poured Concrete
- Roof: Composition
Condition
- Year built: 1986
Utilities & green energy
- Electric: Company: Puget Sound Energy
- Sewer: Septic Tank
- Water: Community, Company: King Water
- Utilities for property: Astound
Community & HOA
Community
- Features: Athletic Court, CCRs, Clubhouse, Playground
- Subdivision: Sierra
HOA
- Services included: Common Area Maintenance
- HOA fee: $490 annually
Location
- Region: Coupeville
Financial & listing details
- Price per square foot: $438/sqft
- Tax assessed value: $578,866
- Annual tax amount: $3,844
- Date on market: 5/14/2026
- Cumulative days on market: 105 days
- Listing terms: Conventional,VA Loan
- Inclusions: Dishwasher(s), Dryer(s), Leased Equipment, Microwave(s), See Remarks, Stove(s)/Range(s), Washer(s)
Estimated market value
$689,000
$655,000 - $723,000
$2,869/mo
Price history
| Date | Event | Price |
|---|---|---|
| 7/17/2026 | Price change | $699,000-3.6%$438/sqft |
Source:  NWMLS as distributed by MLS GRID #2522686 Report a problem NWMLS as distributed by MLS GRID #2522686 Report a problem | ||
| 5/15/2026 | Listed for sale | $725,000+302.8%$454/sqft |
Source: NWMLS as distributed by MLS GRID #2522686 Report a problem | ||
| 7/24/2002 | Sold | $180,000+20.4%$113/sqft |
Source: NWMLS as distributed by MLS GRID #22054521 Report a problem | ||
| 9/7/1999 | Sold | $149,500$94/sqft |
Source: NWMLS as distributed by MLS GRID #38991738 Report a problem | ||
Public tax history
| Year | Property taxes | Tax assessment |
|---|---|---|
| 2024 | $3,654 -12.2% | $578,866 -0.6% |
| 2023 | $4,162 -1.5% | $582,216 +4.1% |
| 2022 | $4,227 +18.6% | $559,534 +36.6% |
| 2021 | $3,564 +16.2% | $409,622 +9.4% |
| 2020 | $3,066 +19.4% | $374,320 +9.1% |
| 2019 | $2,568 -8.2% | $343,030 +9.6% |
| 2018 | $2,799 +1.6% | $312,975 +8.4% |
| 2017 | $2,753 +11.4% | $288,841 +4.8% |
| 2016 | $2,472 -0.1% | $275,573 +4.3% |
| 2015 | $2,474 | $264,139 +39.2% |
| 2013 | -- | $189,699 |
| 2012 | -- | -- |
| 2010 | -- | -- |
| 2009 | -- | $266,689 -6.1% |
| 2008 | -- | $284,041 -0.6% |
| 2007 | -- | $285,628 +3.3% |
| 2006 | -- | $276,625 +48.7% |
| 2005 | -- | $186,019 +24% |
| 2002 | -- | $149,993 +5.8% |
| 2000 | $1,383 | $141,788 |
Find assessor info on the county website
Monthly payment
Est. payment
Payment breakdown
Explore the cost of this home by adjusting the details. Changes won't be saved.Climate risks
Neighborhood: 98239
Nearby schools
GreatSchools rating
- 6/10Coupeville Elementary SchoolGrades: PK-5Distance: 3.8 mi
- 6/10Coupeville Middle SchoolGrades: 6-8Distance: 4.1 mi
- 6/10Coupeville High SchoolGrades: 9-12Distance: 4.1 mi
Schools provided by the listing agent
- Elementary: Coupeville Elem
- Middle: Coupeville Mid
- High: Coupeville High
Source: NWMLS as distributed by MLS GRID. This data may not be complete. We recommend contacting the local school district to confirm school assignments for this home.
- $550,0002 bd2 ba1.2k sqft2704 El Oceana St, Coupeville, WA 98239Sold

- $995,0002 bd3 ba1.9k sqft721 Fort Ebey Rd, Coupeville, WA 98239Sold
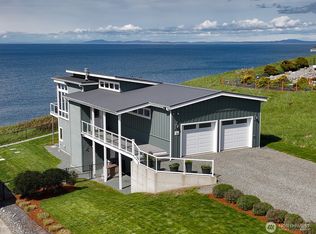
- $1,000,0002 bd2 ba2.2k sqft719 Fort Ebey Rd, Coupeville, WA 98239Sold

- $775,0003 bd2 ba1.8k sqft735 La Palabra St, Coupeville, WA 98239Sold
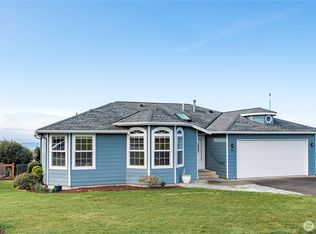
- $950,0002 bd2 ba1.8k sqft751 Fort Ebey Rd, Coupeville, WA 98239Sold
- $62,0009,095 sqft0 Hacienda Dr, Coupeville, WA 98239Sold
- $695,0002 bd3 ba2.2k sqft747 La Fiesta St, Coupeville, WA 98239Sold
- $799,8003 bd3 ba2k sqft648 Hacienda Dr, Coupeville, WA 98239For Sale
A local agent can set up tours, give advice and negotiate with sellers.
A local lender can help you make sure your offer is ready when you are.
Similar homes
- $775,0003 bd3 ba2.1k sqftSierra Div 1, Coupeville, WA 98239Active
 MLS ID #2564824, Annie Cash. NWMLS as distributed by MLS GRID
 - $749,9173 bd3 ba1.9k sqftPondilla Estates, Coupeville, WA 98239Active
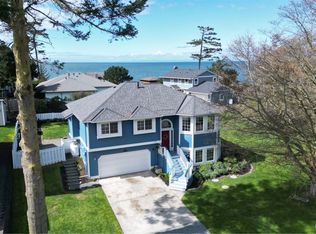 MLS ID #2501263, Craig McKenzie. NWMLS as distributed by MLS GRID
 - $625,0003 bd2 ba1.9k sqft609 NW Broadway Street, Coupeville, WA 98239Active
 MLS ID #2464501, Karin Simpson. NWMLS as distributed by MLS GRID
 - $499,9001 bd1 ba1k sqftSierra 3, Coupeville, WA 98239Active
 MLS ID #2527930, Donald Jaques. NWMLS as distributed by MLS GRID
 - $699,0003 bd2 ba1.4k sqft2033 Navy Lane, Oak Harbor, WA 98277ActiveMLS ID #2559962, Kristine Stultz. NWMLS as distributed by MLS GRID
- $675,0002 bd3 ba2.1k sqft1243 Farragut Drive, Coupeville, WA 98239ActiveMLS ID #2558096, Michael Tenore. NWMLS as distributed by MLS GRID
- $850,0002 bd2 ba1.4k sqft281 Harrington Road, Coupeville, WA 98239ActiveMLS ID #2519824, Marissa Evans. NWMLS as distributed by MLS GRID
- $849,9001 bd1 ba912 sqft1982 Madrona Way, Coupeville, WA 98239ActiveMLS ID #2535976, Annie Cash. NWMLS as distributed by MLS GRID
- $595,0003 bd3 ba1.9k sqftPenn Cove Park Division 2, Oak Harbor, WA 98277ActiveMLS ID #2564680, Rachel Oswalt. NWMLS as distributed by MLS GRID
- $502,5492 bd1 ba940 sqft895 Prairie View Avenue, Coupeville, WA 98239ActiveMLS ID #2562097, James Edwards. NWMLS as distributed by MLS GRID
- $829,9993 bd3 ba2.1k sqft26987 State Route 20, Oak Harbor, WA 98277ActiveMLS ID #2525932, Robin D Nichols. NWMLS as distributed by MLS GRID
- $715,0004 bd3 ba2.2k sqftPenn Cove Park Div 3, Oak Harbor, WA 98277ActiveMLS ID #2436825, Cary Anderson. NWMLS as distributed by MLS GRID
- $488,0003 bd1 ba1.3k sqftCrockett Lake Estates, Coupeville, WA 98239ActiveMLS ID #2538539, Kristen Stavros. NWMLS as distributed by MLS GRID
- $798,0003 bd3 ba2k sqft1264 Eagle Crest Drive, Oak Harbor, WA 98277ActiveMLS ID #2559086, Tyler Fitzgerald. NWMLS as distributed by MLS GRID
- $515,0003 bd3 ba1.4k sqft554 NW Fairhaven Drive, Oak Harbor, WA 98277ActiveMLS ID #2570505, Tim C Miller. NWMLS as distributed by MLS GRID
- $695,0003 bd3 ba2.3k sqft4333 Wildwood Lane, Anacortes, WA 98221ActiveMLS ID #2561567, Gary L. Jennings. NWMLS as distributed by MLS GRID
- $699,0002 bd1 ba1.4k sqft9405 Thomle Road, Stanwood, WA 98292ActiveMLS ID #2503498, Jennifer Pederson. NWMLS as distributed by MLS GRID
- $675,0004 bd3 ba2.1k sqftSunset West Prd, Camano Island, WA 98282ActiveMLS ID #2560587, Wally Abbas. NWMLS as distributed by MLS GRID
- $725,0003 bd3 ba1.5k sqftEisenbeis Addition, Port Townsend, WA 98368ActiveMLS ID #2516141, Holley Carlson. NWMLS as distributed by MLS GRID
- $670,0003 bd2 ba1.6k sqftEvergreen Acres, Camano Island, WA 98282ActiveMLS ID #2558676, Rose Anderson. NWMLS as distributed by MLS GRID
