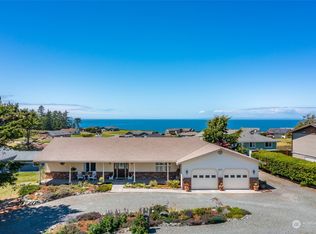
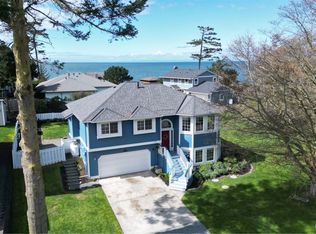
Enjoy breathtaking sunsets from this well appointed 3-bedroom, 2.5-bath home. The open-concept design flows seamlessly from the spacious living area to dining & kitchen, perfect for entertaining. The private primary suite features a luxurious ensuite, while 2 nearby guest bedrooms share a full bath. 2-car garage offers extra storage and a workshop area, complete with convenient 1/2 bath. Relax in your garden space or explore nearby Fort Ebey State Park. Access to a community clubhouse, pool, picnic area, and playground are an added bonus—your dream lifestyle awaits!
Active
Listed by: Keller Williams Western Realty • Cary Anderson
Price cut: $25K (6/22)
$799,800
648 Hacienda Drive, Coupeville, WA 98239
3beds
2,013sqft
Single Family Residence
Built in 1997
0.34 Acres Lot
$-- Zestimate®
$397/sqft
$74/mo HOA
What's special
- 141 days
- 154
- 13
Zillow last checked:
Listing updated:
Listed by:
Cary Anderson,
Keller Williams Western Realty
Source: NWMLS as distributed by MLS GRID,MLS#: 2503831
Facts & features
Interior
Bedrooms & bathrooms
- Bedrooms: 3
- Bathrooms: 3
- Full bathrooms: 2
- 1/2 bathrooms: 1
- Main level bathrooms: 2
- Main level bedrooms: 3
Bedroom
- Level: Main
Heating
- Fireplace, Forced Air, Electric, Propane, Wood
Cooling
- None
Appliances
- Included: Dishwasher, Dryer, Refrigerator, Stove(s)/Range(s), Washer, Dishwasher(s), Dryer(s), Refrigerator(s), Washer(s), Water Heater: propane, Water Heater Location: garage bathroom
Features
- Bath Off Primary, Ceiling Fan(s), Dining Room, Pantry
- Flooring: Vinyl, Carpet
- Windows: Dbl Pane/Storm Window, Skylight(s)
- Number of fireplaces: 1
- Fireplace features: Wood Burning, Main Level: 1, Fireplace
Interior area
- Total structure area: 2,013
- Total interior livable area: 2,013 sqft
Property
Parking
- Total spaces: 2
- Parking features: Driveway, Attached Garage, Off Street, RV Parking
- Has attached garage: Yes
- Covered spaces: 2
Features
- Levels: One
- Stories: 1
- Entry location: Split
- Patio & porch: Bath Off Primary, Ceiling Fan(s), Dbl Pane/Storm Window, Dining Room, Fireplace, Jetted Tub, Pantry, Skylight(s), Vaulted Ceiling(s), Walk-In Closet(s), Water Heater
- Pool features: Community
- Spa features: Bath
- Has view: Yes
- View description: Mountain(s), Ocean, Sea, Sound
- Has water view: Yes
- Water view: Ocean,Sea,Sound
Lot
- Size: 0.34 Acres
- Dimensions: 146 x 100 x 149 x 100
- Features: Paved, Cabana/Gazebo, Cable TV, Deck, High Speed Internet, Propane, RV Parking
- Topography: Level,Partial Slope
- Residential vegetation: Fruit Trees, Garden Space
Details
- Parcel number: S816000120320
- Zoning description: Jurisdiction: County
- Special conditions: Standard
- Other equipment: Leased Equipment: propane tank - Skagit Farmers
Construction
Type & style
- Home type: SingleFamily
- Architectural style: Contemporary,1 Story
- Property subtype: Single Family Residence
Materials
- Wood Siding, Wood Products
- Foundation: Poured Concrete
- Roof: Composition
Condition
- Good
- Year built: 1997
Utilities & green energy
- Electric: Company: PSE
- Sewer: Septic Tank, Company: Private Septic
- Water: Community, Company: Sierra Community
- Utilities for property: Wave/Astound
Community & HOA
Community
- Features: Athletic Court, CCRs, Clubhouse, Playground
- Subdivision: Sierra
HOA
- Services included: Common Area Maintenance
- HOA fee: $891 annually
Location
- Region: Coupeville
Financial & listing details
- Price per square foot: $397/sqft
- Tax assessed value: $644,716
- Annual tax amount: $4,173
- Date on market: 4/9/2026
- Cumulative days on market: 142 days
- Listing terms: Conventional,VA Loan
- Inclusions: Dishwasher(s), Dryer(s), Leased Equipment, Refrigerator(s), Stove(s)/Range(s), Washer(s)
Estimated market value
Not available
Estimated sales range
Not available
Not available
Price history
| Date | Event | Price |
|---|---|---|
| 6/22/2026 | Price change | $799,800-3%$397/sqft |
Source:  NWMLS as distributed by MLS GRID #2503831 Report a problem NWMLS as distributed by MLS GRID #2503831 Report a problem | ||
| 5/16/2026 | Price change | $824,800-1.8%$410/sqft |
Source: NWMLS as distributed by MLS GRID #2503831 Report a problem | ||
| 4/9/2026 | Listed for sale | $839,600$417/sqft |
Source: NWMLS as distributed by MLS GRID #2503831 Report a problem | ||
Public tax history
| Year | Property taxes | Tax assessment |
|---|---|---|
| 2024 | $4,064 -12.4% | $644,716 -0.7% |
| 2023 | $4,638 +3477.9% | $649,501 +7116.7% |
| 2022 | $130 +9% | $9,000 +38.5% |
| 2021 | $119 +8.5% | $6,500 |
| 2020 | $110 +107.8% | $6,500 -7.1% |
| 2019 | $53 -53.7% | $7,000 |
| 2018 | $114 +8.1% | $7,000 +40% |
| 2017 | $105 +3% | $5,000 |
| 2016 | $102 -15.4% | $5,000 -28.6% |
| 2015 | $121 | $7,000 +40% |
| 2013 | -- | $5,000 |
| 2010 | -- | -- |
| 2009 | -- | $6,900 +11.3% |
| 2008 | -- | $6,200 -31.1% |
| 2007 | -- | $9,000 +28.6% |
| 2006 | -- | $7,000 +27.3% |
| 2005 | -- | $5,500 +37.5% |
| 2002 | -- | $4,000 +36.1% |
| 2000 | $41 | $2,940 |
Find assessor info on the county website
Monthly payment
Est. payment
Payment breakdown
Explore the cost of this home by adjusting the details. Changes won't be saved.Climate risks
Neighborhood: 98239
Similar homes
- $775,0003 bd3 ba2.1k sqftSierra Div 1, Coupeville, WA 98239Active
 MLS ID #2564824, Annie Cash. NWMLS as distributed by MLS GRID
 - $749,9173 bd3 ba1.9k sqftPondilla Estates, Coupeville, WA 98239Active
 MLS ID #2501263, Craig McKenzie. NWMLS as distributed by MLS GRID
 - $699,0002 bd2 ba1.5k sqftSierra Div 1, Coupeville, WA 98239Active
 MLS ID #2522686, Veronica Barlup. NWMLS as distributed by MLS GRID
 - $1,020,0003 bd3 ba2.4k sqftSierra 3, Coupeville, WA 98239Active
 MLS ID #2526360, Suzanne Leisher. NWMLS as distributed by MLS GRID
