Charming 1917 original Craftsman in the Heart of Coupeville. Step into timeless elegance with this beautifully restored 1917 home perfectly positioned in downtown. New kitchen & bath|2021, this property seamlessly blends historic charm with modern convenience. Original fir floors, coffered ceilings, new propane fireplace insert creates a warm & inviting atmosphere. With a commercial designation, this property offers endless possibilities—a stunning personal residence, office space, retail shop/boutique business. The spacious lot includes 8 parking spaces, a separate outbuilding with ¾ bath & professionally designed yard & unique wood picket fence. Steps from nearby shops, restaurants, Wharf, & waterfront. This craftsman gem is a rare find!
Active
Listed by: Windermere Whidbey Island • Irene C. Echenique
$849,000
506 N Main Street, Coupeville, WA 98239
3beds
1,485sqft
:
Get pre-qualified$5,115/mo
Single Family Residence
Built in 1917
7,405 Square Feet Lot
$820,700 Zestimate®
$572/sqft
$-- HOA
What's special
New propane fireplace insertOriginal craftsmanModern convenienceOriginal fir floorsHistoric charmProfessionally designed yardSpacious lot
- 422 days |
- 829 |
- 60 |
Zillow last checked:
Listing updated:
Listed by:
Irene C. Echenique,
Windermere Whidbey Island
Source: NWMLS as distributed by MLS GRID,MLS#: 2382811
Facts & features
Interior
Bedrooms & bathrooms
- Bedrooms: 3
- Bathrooms: 2
- 3/4 bathrooms: 2
- Main level bathrooms: 2
- Main level bedrooms: 3
Bedroom
- Level: Main
Bathroom three quarter
- Level: Main
Bathroom three quarter
- Level: Main
Heating
- Fireplace, Wall Furnace, Electric, Propane
Cooling
- Insert, Wall Unit(s)
Appliances
- Included: Dishwasher, Dryer, Refrigerator, Stove(s)/Range(s), Tankless Water Heater, Washer, Dishwasher(s), Dryer(s), Refrigerator(s), Washer(s), Water Heater: Propane, Water Heater Location: Laundry room
Features
- Dining Room
- Flooring: Softwood, Vinyl Plank
- Doors: French Doors
- Windows: Dbl Pane/Storm Window
- Basement: None
- Number of fireplaces: 1
- Fireplace features: Gas, Main Level: 1, Fireplace
Interior area
- Total structure area: 1,485
- Total interior livable area: 1,485 sqft
Video & virtual tour
Property
Parking
- Total spaces: 1
- Parking features: Driveway, Detached Garage, Off Street, RV Parking
- Has garage: Yes
- Covered spaces: 1
Features
- Levels: One
- Stories: 1
- Entry location: Main
- Patio & porch: Second Kitchen, Dbl Pane/Storm Window, Dining Room, Fireplace, French Doors, Water Heater
- Has view: Yes
- View description: Territorial
Lot
- Size: 7,405 Square Feet
- Features: Corner Lot, Paved, Deck, Fenced-Partially, Outbuildings, Propane, RV Parking
- Topography: Level
Details
- Parcel number: R132332643900
- Zoning description: Jurisdiction: City
- Special conditions: Standard
- Other equipment: Leased Equipment: Propane tank
Construction
Type & style
- Home type: SingleFamily
- Architectural style: Craftsman,1 Story
- Property subtype: Single Family Residence
Materials
- Wood Siding
- Foundation: Poured Concrete
- Roof: Composition
Condition
- Very Good
- Year built: 1917
Utilities & green energy
- Electric: Company: PSE
- Sewer: Available, Company: Town of Coupeville
- Water: Public, Company: Town of Coupeville
Community & HOA
Community
- Features: Boat Launch, Park, Playground, Trail(s)
- Subdivision: Coupeville
Location
- Region: Coupeville
Financial & listing details
- Price per square foot: $572/sqft
- Annual tax amount: $4,773
- Date on market: 5/28/2025
- Cumulative days on market: 424 days
- Listing terms: Conventional,FHA,USDA Loan,VA Loan
- Inclusions: Dishwasher(s), Dryer(s), Leased Equipment, Refrigerator(s), Stove(s)/Range(s), Washer(s)
Estimated market value
$820,700
$780,000 - $862,000
$2,466/mo
Price history
| Date | Event | Price |
|---|---|---|
| 11/18/2025 | Price change | $849,000-10.5%$572/sqft |
Source:  NWMLS as distributed by MLS GRID #2382811 Report a problem NWMLS as distributed by MLS GRID #2382811 Report a problem | ||
| 7/14/2025 | Price change | $949,000-4.6%$639/sqft |
Source: NWMLS as distributed by MLS GRID #2382811 Report a problem | ||
| 6/5/2025 | Price change | $995,000-9.5%$670/sqft |
Source: NWMLS as distributed by MLS GRID #2382811 Report a problem | ||
| 5/29/2025 | Listed for sale | $1,100,000$741/sqft |
Source: NWMLS as distributed by MLS GRID #2382811 Report a problem | ||
Public tax history
Tax history is unavailable.
Monthly payment
Est. payment
Payment breakdown
Explore the cost of this home by adjusting the details. Changes won't be saved.Climate risks
Neighborhood: 98239
Nearby schools
GreatSchools rating
- 6/10Coupeville Elementary SchoolGrades: PK-5Distance: 0.4 mi
- 6/10Coupeville Middle SchoolGrades: 6-8Distance: 0.7 mi
- 6/10Coupeville High SchoolGrades: 9-12Distance: 0.7 mi
Schools provided by the listing agent
- Elementary: Coupeville Elem
- Middle: Coupeville Mid
- High: Coupeville High
Source: NWMLS as distributed by MLS GRID. This data may not be complete. We recommend contacting the local school district to confirm school assignments for this home.
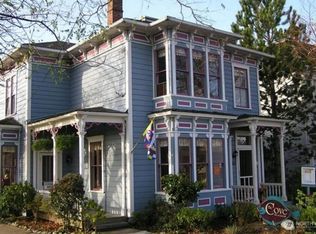
- $580,0003 bd3 ba2.4k sqft602 N Main St, Coupeville, WA 98239Sold
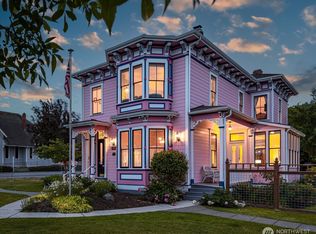
- $1,495,0006 bd5 ba3.8k sqft702 N Main St, Coupeville, WA 98239For Sale
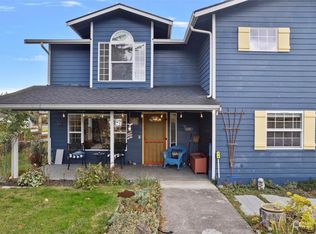
- $685,0004 bd3 ba2.7k sqft600 Alexander St, Coupeville, WA 98239Sold
- $705,0003 bd2 ba1.9k sqft603 Wilkes St, Coupeville, WA 98239Sold
- $410,0000.473 Acres0 NW Alexander St, Coupeville, WA 98239Sold
- $1,025,0003 bd4 ba2.6k sqft602 NE Haller St, Coupeville, WA 98239Sold
- $690,0003 bd2 ba1.7k sqft404 NE Haller St, Coupeville, WA 98239Sold
- $650,9003 bd-- ba2k sqft704 Alexander St, Coupeville, WA 98239Off Market
A local agent can set up tours, give advice and negotiate with sellers.
A local lender can help you make sure your offer is ready when you are.
Similar homes
- $719,0004 bd3 ba1.8k sqft705 NE Haller Street, Coupeville, WA 98239Active
 MLS ID #2490534, Brita Stewart. NWMLS as distributed by MLS GRID
 - $625,0003 bd2 ba1.9k sqft609 NW Broadway Street, Coupeville, WA 98239Active
 MLS ID #2464501, Karin Simpson. NWMLS as distributed by MLS GRID
 - $725,0003 bd2 ba1.6k sqft621 Parker Road, Coupeville, WA 98239Active
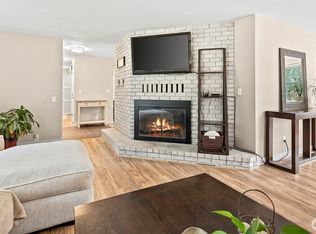 MLS ID #2490943, Christina Zimmerman. NWMLS as distributed by MLS GRID
 - $709,0003 bd2 ba1.4k sqft2033 Navy Lane, Oak Harbor, WA 98277Active
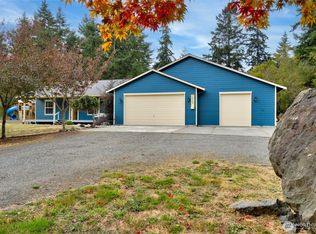 MLS ID #2559962, Kristine Stultz. NWMLS as distributed by MLS GRID
 - $849,0003 bd2 ba1.5k sqft610 Maple Heights Road, Camano Island, WA 98282ActiveMLS ID #2552553, Kevin Flynn. NWMLS as distributed by MLS GRID
- $749,9173 bd3 ba1.9k sqftPondilla Estates, Coupeville, WA 98239ActiveMLS ID #2501263, Craig McKenzie. NWMLS as distributed by MLS GRID
- $649,0003 bd2 ba1.7k sqftSierra, Coupeville, WA 98239ActiveMLS ID #2534446, Andrew Hosford. NWMLS as distributed by MLS GRID
- $699,0002 bd2 ba1.5k sqftSierra Div 1, Coupeville, WA 98239ActiveMLS ID #2522686, Veronica Barlup. NWMLS as distributed by MLS GRID
- $490,9503 bd3 ba1.2k sqftKrueger Commons, Coupeville, WA 98239ActiveMLS ID #2534226, Marie H Hartung. NWMLS as distributed by MLS GRID
- $488,0003 bd1 ba1.3k sqftCrockett Lake Estates, Coupeville, WA 98239ActiveMLS ID #2538539, Kristen Stavros. NWMLS as distributed by MLS GRID
- $429,0003 bd2 ba1.1k sqftPenn Cove Condo, Coupeville, WA 98239ActiveMLS ID #2524242, Alicia Dietrich. NWMLS as distributed by MLS GRID
- $529,0002 bd1 ba940 sqft895 Prairie View Avenue, Coupeville, WA 98239ActiveMLS ID #2546562, James Edwards. NWMLS as distributed by MLS GRID
- $550,0002 bd2 ba1.5k sqft1041 Halsey Drive, Coupeville, WA 98239ActiveMLS ID #2505892, Jessica Hart. NWMLS as distributed by MLS GRID
- $715,0004 bd3 ba2.2k sqftPenn Cove Park Div 3, Oak Harbor, WA 98277ActiveMLS ID #2436825, Cary Anderson. NWMLS as distributed by MLS GRID
- $575,0003 bd2 ba1.7k sqft750 Race Road, Coupeville, WA 98239ActiveMLS ID #2544252, Gregory Young. NWMLS as distributed by MLS GRID
- $799,9503 bd3 ba1.5k sqft940 Hoppy Trail Way, Camano Island, WA 98282ActiveMLS ID #2517338, Katie Johansen. NWMLS as distributed by MLS GRID
- $439,8003 bd2 ba1.3k sqftAdmirals Cove Div 5, Coupeville, WA 98239ActiveMLS ID #2537247, Cary Anderson. NWMLS as distributed by MLS GRID
- $674,0003 bd3 ba2.1k sqftPatton's Hideaway Div 2, Oak Harbor, WA 98277ActiveMLS ID #2523479, Julie A. Kinnaird. NWMLS as distributed by MLS GRID
- $483,0002 bd2 ba1.3k sqftAdmiral's Cove Div 5, Coupeville, WA 98239ActiveMLS ID #2551840, Clayton Miller. NWMLS as distributed by MLS GRID
- $739,9002 bd2 ba1.5k sqft18729 100th Avenue NW, Stanwood, WA 98292ActiveMLS ID #2558649, Shelley Camacho. NWMLS as distributed by MLS GRID
