In the heart of Coupeville, this soulful one-level rambler offers the kind of Whidbey setting that feels both peaceful and deeply connected. Set on a generous .54-acre corner lot, the home looks out across open farm fields toward the historic Crockett Barn, with a fenced yard, fruit trees, garden space, hops, mature landscaping, and a backdrop that changes beautifully with the seasons. Inside, thoughtful owner updates have created a warm, modernized home with wide-plank pine floors, an inviting wood fireplace, a remodeled bathroom, and kitchen that now opens up to the living and dining area for comfortable daily life. The converted garage expands the home’s flexibility, offering a spacious primary bedroom and laundry/garage space. This allows the other 3 rooms to mix and match bedrooms, office, craft space, or whatever island life calls for. A newer deck invites easy outdoor living, sunset watching, and quiet mornings with birdsong. Close to beaches, Coupeville’s historic waterfront, Fort Casey, the Port Townsend ferry, and Crockett Lake Wildlife Refuge, this is a sweet, practical, and quietly magical place to land.
Active
Listed by: Windermere Whidbey Island • Kristen Stavros
Price cut: $11K (7/25)
$488,000
975 Ferry Avenue, Coupeville, WA 98239
3beds
1,372sqft
:
Get pre-qualified$2,931/mo
Single Family Residence
Built in 1975
0.54 Acres Lot
$484,400 Zestimate®
$356/sqft
$3/mo HOA
What's special
Fruit treesInviting wood fireplaceGarden spaceMature landscapingSoulful one-level ramblerWide-plank pine floorsRemodeled bathroom
- 38 days |
- 858 |
- 57 |
Zillow last checked:
Listing updated:
Listed by:
Kristen Stavros,
Windermere Whidbey Island
Source: NWMLS as distributed by MLS GRID,MLS#: 2538539
Facts & features
Interior
Bedrooms & bathrooms
- Bedrooms: 3
- Bathrooms: 1
- Full bathrooms: 1
- Main level bathrooms: 1
- Main level bedrooms: 3
Primary bedroom
- Level: Main
Bedroom
- Level: Main
Bedroom
- Level: Main
Bathroom full
- Level: Main
Other
- Level: Main
Dining room
- Level: Main
Entry hall
- Level: Main
Kitchen with eating space
- Level: Main
Living room
- Level: Main
Utility room
- Level: Main
Heating
- Fireplace, Baseboard, Stove/Free Standing, Electric, Wood
Cooling
- None
Appliances
- Included: Dishwasher, Dryer, Refrigerator, Stove(s)/Range(s), Washer, Dishwasher(s), Dryer(s), Refrigerator(s), Washer(s), Water Heater: Electric, Water Heater Location: Garage/Utility Room
Features
- Ceiling Fan(s), Dining Room
- Flooring: Hardwood, Vinyl, Vinyl Plank
- Windows: Dbl Pane/Storm Window
- Number of fireplaces: 1
- Fireplace features: Wood Burning, Main Level: 1, Fireplace
Interior area
- Total structure area: 1,372
- Total interior livable area: 1,372 sqft
Video & virtual tour
Property
Parking
- Total spaces: 2
- Parking features: Driveway, Off Street
- Uncovered spaces: 2
Features
- Levels: One
- Stories: 1
- Entry location: Main
- Patio & porch: Ceiling Fan(s), Dbl Pane/Storm Window, Dining Room, Fireplace, Walk-In Closet(s), Water Heater
- Has view: Yes
- View description: See Remarks, Territorial
Lot
- Size: 0.54 Acres
- Features: Corner Lot, Paved, Cable TV, Deck, Fenced-Partially, High Speed Internet, Outbuildings
- Topography: Level,Partial Slope
- Residential vegetation: Fruit Trees, Garden Space, Wooded
Details
- Parcel number: S643500000012
- Zoning description: Jurisdiction: County
- Special conditions: Standard
Construction
Type & style
- Home type: SingleFamily
- Architectural style: Craftsman,1 Story
- Property subtype: Single Family Residence
Materials
- Wood Siding
- Foundation: Poured Concrete
- Roof: Composition
Condition
- Good
- Year built: 1975
- Major remodel year: 1978
Utilities & green energy
- Electric: Company: Puget Sound Energy
- Sewer: Septic Tank, Company: Septic
- Water: Community, Company: Crockett Lake Estates
- Utilities for property: Astoud
Community & HOA
Community
- Subdivision: Coupeville
HOA
- Services included: See Remarks
- HOA fee: $30 annually
- HOA phone: 800-233-2844
Location
- Region: Coupeville
Financial & listing details
- Price per square foot: $356/sqft
- Tax assessed value: $414,408
- Annual tax amount: $3,204
- Date on market: 6/16/2026
- Cumulative days on market: 39 days
- Listing terms: Conventional,FHA,VA Loan
- Inclusions: Dishwasher(s), Dryer(s), Refrigerator(s), Stove(s)/Range(s), Washer(s)
Estimated market value
$484,400
$460,000 - $509,000
$2,415/mo
Price history
| Date | Event | Price |
|---|---|---|
| 7/25/2026 | Price change | $488,000-2.2%$356/sqft |
Source:  NWMLS as distributed by MLS GRID #2538539 Report a problem NWMLS as distributed by MLS GRID #2538539 Report a problem | ||
| 6/24/2026 | Price change | $499,000-3.5%$364/sqft |
Source: NWMLS as distributed by MLS GRID #2538539 Report a problem | ||
| 6/17/2026 | Listed for sale | $517,000+72.3%$377/sqft |
Source: NWMLS as distributed by MLS GRID #2538539 Report a problem | ||
| 8/21/2020 | Sold | $300,000+0.2%$219/sqft |
Source: NWMLS as distributed by MLS GRID #1606263 Report a problem | ||
| 7/23/2020 | Pending sale | $299,500$218/sqft |
Source: Keller Williams Realty Bellingham #1606263 Report a problem | ||
| 7/23/2020 | Listed for sale | $299,500$218/sqft |
Source: Keller Williams Realty Bellingham #1606263 Report a problem | ||
Public tax history
| Year | Property taxes | Tax assessment |
|---|---|---|
| 2024 | $2,957 -3.9% | $414,408 +7.1% |
| 2023 | $3,077 +5.7% | $386,890 +6.5% |
| 2022 | $2,910 +14.4% | $363,364 +32% |
| 2021 | $2,544 +19.9% | $275,317 +13.6% |
| 2020 | $2,122 +15.1% | $242,416 -1.6% |
| 2019 | $1,843 -16% | $246,347 +20.1% |
| 2018 | $2,195 +14.1% | $205,090 +11.3% |
| 2017 | $1,923 +23.9% | $184,321 +14.8% |
| 2016 | $1,553 +1.5% | $160,580 +5.8% |
| 2015 | $1,530 | $151,838 -1.6% |
| 2013 | -- | $154,356 |
| 2012 | -- | -- |
| 2010 | -- | -- |
| 2009 | -- | $194,688 -0.7% |
| 2008 | -- | $196,050 +7.1% |
| 2007 | -- | $183,096 -1.1% |
| 2006 | -- | $185,074 +36.4% |
| 2005 | -- | $135,667 +16.2% |
| 2002 | -- | $116,708 +8.9% |
| 2000 | $1,071 | $107,213 |
Find assessor info on the county website
Monthly payment
Est. payment
Payment breakdown
Explore the cost of this home by adjusting the details. Changes won't be saved.Climate risks
Neighborhood: 98239
Nearby schools
GreatSchools rating
- 6/10Coupeville Elementary SchoolGrades: PK-5Distance: 3.2 mi
- 6/10Coupeville Middle SchoolGrades: 6-8Distance: 2.9 mi
- 6/10Coupeville High SchoolGrades: 9-12Distance: 2.9 mi
Schools provided by the listing agent
- Elementary: Coupeville Elem
- Middle: Coupeville Mid
- High: Coupeville High
Source: NWMLS as distributed by MLS GRID. This data may not be complete. We recommend contacting the local school district to confirm school assignments for this home.
- $423,0003 bd1 ba874 sqft964 Ferry Ave, Coupeville, WA 98239Sold

- $450,0003 bd2 ba1.6k sqft531 Crockett Lake Dr, Coupeville, WA 98239Sold

- $462,4002 bd1 ba1.2k sqft926 Utopia Ln, Coupeville, WA 98239Off Market

- $1,495,0007 bd8 ba5.4k sqft550 Wanamaker Rd, Coupeville, WA 98239For Sale

- $425,0003 bd2 ba1.5k sqft584 Wanamaker Rd, Coupeville, WA 98239For Sale
- $610,0003 bd3 ba2.6k sqft568 Crockett Lake Dr, Coupeville, WA 98239Sold
- $610,0003 bd2 ba1.5k sqft515 Olympic View Dr, Coupeville, WA 98239Sold
- $435,0003 bd2 ba1.8k sqft906 Casey Ave, Coupeville, WA 98239Sold
A local agent can set up tours, give advice and negotiate with sellers.
A local lender can help you make sure your offer is ready when you are.
Similar homes
- $529,0002 bd1 ba940 sqft895 Prairie View Avenue, Coupeville, WA 98239Active
 MLS ID #2546562, James Edwards. NWMLS as distributed by MLS GRID
 - $483,0002 bd2 ba1.3k sqftAdmiral's Cove Div 5, Coupeville, WA 98239Active
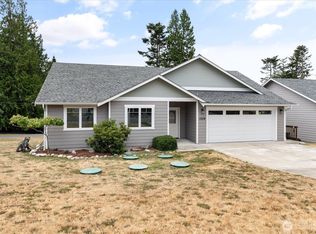 MLS ID #2551840, Clayton Miller. NWMLS as distributed by MLS GRID
 - $500,0002 bd3 ba1.4k sqft1293 Halsey Drive, Coupeville, WA 98239Active
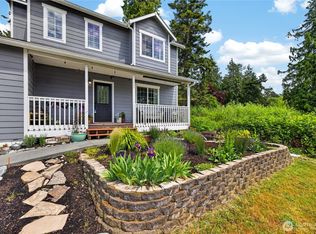 MLS ID #2530146, Gavin Lang. NWMLS as distributed by MLS GRID
 - $439,8003 bd2 ba1.3k sqftAdmirals Cove Div 5, Coupeville, WA 98239Active
 MLS ID #2537247, Cary Anderson. NWMLS as distributed by MLS GRID
 - $579,0003 bd3 ba1.5k sqftPlat Of Ledgewood Beach, Div No 3, Coupeville, WA 98239ActiveMLS ID #2544012, Megan Rickner. NWMLS as distributed by MLS GRID
- $550,0002 bd2 ba1.5k sqft1041 Halsey Drive, Coupeville, WA 98239ActiveMLS ID #2505892, Jessica Hart. NWMLS as distributed by MLS GRID
- $374,9002 bd1 ba764 sqftAdmirals Cove 5, Coupeville, WA 98239ActiveMLS ID #2535036, Mary Bryson. NWMLS as distributed by MLS GRID
- $449,0003 bd1 ba1k sqft1580 NE 11th Avenue, Oak Harbor, WA 98277ActiveMLS ID #2558234, Mariaelena E. Mendoza. NWMLS as distributed by MLS GRID
- $575,0003 bd2 ba1.7k sqft750 Race Road, Coupeville, WA 98239ActiveMLS ID #2544252, Gregory Young. NWMLS as distributed by MLS GRID
- $675,0003 bd3 ba2k sqft740 Nature Lane, Coupeville, WA 98239ActiveMLS ID #2514028, Konni Smith. NWMLS as distributed by MLS GRID
- $725,0003 bd2 ba1.6k sqft621 Parker Road, Coupeville, WA 98239ActiveMLS ID #2490943, Christina Zimmerman. NWMLS as distributed by MLS GRID
- $494,9003 bd2 ba1.4k sqftPatton's Hillcrest Div 4, Oak Harbor, WA 98277ActiveMLS ID #2545225, Cary Anderson. NWMLS as distributed by MLS GRID
- $429,0003 bd2 ba1.1k sqftPenn Cove Condo, Coupeville, WA 98239ActiveMLS ID #2524242, Alicia Dietrich. NWMLS as distributed by MLS GRID
- $625,0003 bd2 ba1.9k sqft609 NW Broadway Street, Coupeville, WA 98239ActiveMLS ID #2464501, Karin Simpson. NWMLS as distributed by MLS GRID
- $499,9001 bd1 ba1k sqftSierra 3, Coupeville, WA 98239ActiveMLS ID #2527930, Donald Jaques. NWMLS as distributed by MLS GRID
- $499,0003 bd2 ba1k sqft1986 Peacock Lane, Oak Harbor, WA 98277ActiveMLS ID #2521891, Rosemary Parker. NWMLS as distributed by MLS GRID
- $525,0003 bd2 ba1.9k sqft2452 Williams Road, Oak Harbor, WA 98277ActiveMLS ID #2547730, Anita Johnston. NWMLS as distributed by MLS GRID
- $649,0003 bd2 ba1.7k sqftSierra, Coupeville, WA 98239ActiveMLS ID #2534446, Andrew Hosford. NWMLS as distributed by MLS GRID
- $475,0002 bd1 ba768 sqft193 Plute Road, Nordland, WA 98358ActiveMLS ID #2544280, Nicole Blasucci. NWMLS as distributed by MLS GRID
- $619,0002 bd2 ba1.2k sqftTeronda West 04, Coupeville, WA 98239ActiveMLS ID #2353807, Lino Guidero. NWMLS as distributed by MLS GRID
