Welcome to sunny Admiral’s Cove, where life in the Olympic Rainshadow means brighter days, gentle breezes, and a community that feels like a getaway. This single-level 2BR home with a versatile 3rd flex room offers comfortable living in one of Whidbey’s most sought-after neighborhoods. The flex room easily serves as an overflow bedroom, office, hobby space, or quiet retreat. Enjoy laminate flooring throughout, a split-duct heater and air conditioner for year-round comfort, and a spacious separate laundry room. Step outside to a large yard perfect for gardening or play, plus a rear deck ideal for evening BBQs or to bask in the sun. The 2-car garage adds convenience and storage, while durable cement-plank siding provides long-lasting peace of mind. Admiral’s Cove owners enjoy incredible amenities—24/7 boat ramp at nearby Keystone basin, community beach, pool, playground, and a serene lake. Beach is known for some of the best salmon fishing around. All of this just minutes from the local hospital, downtown Historic Coupeville, and the ferry to Port Townsend. A wonderful blend of comfort, location, and lifestyle awaits.
Active
Listed by: Windermere Whidbey Island • Clayton Miller
$483,000
1254 Rickover Drive, Coupeville, WA 98239
2beds
1,342sqft
Single Family Residence
Built in 2018
9,657 Square Feet Lot
$481,000 Zestimate®
$360/sqft
$-- HOA
What's special
Spacious separate laundry roomLaminate flooring throughout
- 38 days |
- 416 |
- 30 |
Likely to sell faster than
Zillow last checked:
Listing updated:
Listed by:
Clayton Miller,
Windermere Whidbey Island
Source: NWMLS as distributed by MLS GRID,MLS#: 2551840
Facts & features
Interior
Bedrooms & bathrooms
- Bedrooms: 2
- Bathrooms: 2
- Full bathrooms: 1
- 3/4 bathrooms: 1
- Main level bathrooms: 2
- Main level bedrooms: 2
Primary bedroom
- Level: Main
Bedroom
- Level: Main
Bathroom full
- Level: Main
Bathroom three quarter
- Level: Main
Den office
- Level: Main
Dining room
- Level: Main
Entry hall
- Level: Main
Kitchen with eating space
- Level: Main
Living room
- Level: Main
Utility room
- Level: Main
Heating
- Ductless, Wall Furnace, Electric
Cooling
- Ductless
Appliances
- Included: Dishwasher, Refrigerator, Stove(s)/Range(s), Dishwasher(s), Refrigerator(s), Water Heater: Electric, Water Heater Location: Garage
Features
- Bath Off Primary, Dining Room
- Flooring: Laminate, Vinyl
- Windows: Dbl Pane/Storm Window
- Basement: None
- Has fireplace: No
Interior area
- Total structure area: 1,342
- Total interior livable area: 1,342 sqft
Video & virtual tour
Property
Parking
- Total spaces: 4
- Parking features: Driveway, Attached Garage
- Has attached garage: Yes
- Covered spaces: 2
- Uncovered spaces: 2
Features
- Levels: One
- Stories: 1
- Entry location: Main
- Patio & porch: Bath Off Primary, Dbl Pane/Storm Window, Dining Room, Walk-In Closet(s), Water Heater
- Pool features: Community
- Has view: Yes
- View description: Territorial
Lot
- Size: 9,657 Square Feet
- Features: Corner Lot, Drought Resistant Landscape, Open Lot, Paved, Cable TV, Deck, High Speed Internet
- Topography: Level
- Residential vegetation: Garden Space
Details
- Parcel number: S601005000440
- Zoning description: Jurisdiction: County
- Special conditions: Standard
Construction
Type & style
- Home type: SingleFamily
- Architectural style: 1 Story
- Property subtype: Single Family Residence
Materials
- Cement Planked, Cement Plank
- Foundation: Poured Concrete
- Roof: Composition
Condition
- Very Good
- Year built: 2018
Utilities & green energy
- Electric: Company: PSE
- Sewer: Septic Tank
- Water: Community, Company: Admirals Cove Water Association
- Utilities for property: Astound, Astound
Community & HOA
Community
- Features: CCRs, Clubhouse, Park, Playground
- Subdivision: Admirals Cove
Location
- Region: Coupeville
Financial & listing details
- Price per square foot: $360/sqft
- Tax assessed value: $478,802
- Annual tax amount: $3,510
- Date on market: 7/10/2026
- Cumulative days on market: 39 days
- Listing terms: Conventional,FHA,VA Loan
- Inclusions: Dishwasher(s), Refrigerator(s), Stove(s)/Range(s)
Estimated market value
$481,000
$457,000 - $505,000
$2,690/mo
Price history
| Date | Event | Price |
|---|---|---|
| 7/11/2026 | Listed for sale | $483,000+53.3%$360/sqft |
Source:  NWMLS as distributed by MLS GRID #2551840 Report a problem NWMLS as distributed by MLS GRID #2551840 Report a problem | ||
| 2/27/2019 | Listing removed | $1,500$1/sqft |
Source: WRE Oak Harbor Report a problem | ||
| 2/22/2019 | Listed for rent | $1,500$1/sqft |
Source: WRE Oak Harbor Report a problem | ||
| 12/31/2018 | Sold | $315,000$235/sqft |
Source: NWMLS as distributed by MLS GRID #1393069 Report a problem | ||
| 12/14/2018 | Pending sale | $315,000$235/sqft |
Source: Windermere Real Estate/Whidbey Island #1393069 Report a problem | ||
| 12/11/2018 | Listed for sale | $315,000$235/sqft |
Source: Windermere Real Estate/Whidbey Island #1393069 Report a problem | ||
Public tax history
| Year | Property taxes | Tax assessment |
|---|---|---|
| 2024 | $3,409 -10.7% | $478,802 -0.5% |
| 2023 | $3,816 +8.7% | $481,251 +9.5% |
| 2022 | $3,511 +3.1% | $439,533 +18.8% |
| 2021 | $3,404 +15.7% | $370,016 +9.5% |
| 2020 | $2,942 +835.1% | $337,975 +7.8% |
| 2019 | $315 -88.7% | $313,527 +795.8% |
| 2018 | $2,781 +694.7% | $35,000 +16.7% |
| 2017 | $350 +7.4% | $30,000 |
| 2016 | $326 -3.4% | $30,000 |
| 2015 | $338 | $30,000 |
| 2013 | -- | $30,000 |
| 2010 | -- | -- |
| 2009 | -- | $25,000 |
| 2008 | -- | $25,000 -16.7% |
| 2007 | -- | $30,000 +57.9% |
| 2006 | -- | $19,000 -24% |
| 2005 | -- | $25,000 |
| 2002 | -- | $25,000 +72.4% |
| 2000 | $145 | $14,500 |
Find assessor info on the county website
Monthly payment
Est. payment
Payment breakdown
Explore the cost of this home by adjusting the details. Changes won't be saved.Climate risks
Neighborhood: 98239
Nearby schools
GreatSchools rating
- 6/10Coupeville Elementary SchoolGrades: PK-5Distance: 4.8 mi
- 6/10Coupeville Middle SchoolGrades: 6-8Distance: 4.5 mi
- 6/10Coupeville High SchoolGrades: 9-12Distance: 4.5 mi
Schools provided by the listing agent
- Elementary: Coupeville Elem
- Middle: Coupeville Mid
- High: Coupeville High
Source: NWMLS as distributed by MLS GRID. This data may not be complete. We recommend contacting the local school district to confirm school assignments for this home.
- $478,0002 bd2 ba1.3k sqft1250 Rickover Dr, Coupeville, WA 98239Sold

- $443,7002 bd1 ba-- sqft1248 Mitscher Dr, Coupeville, WA 98239Off Market
- $485,0002 bd3 ba1.4k sqft1292 Leahy Dr, Coupeville, WA 98239Sold
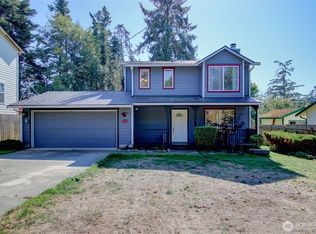
- $439,8003 bd2 ba1.3k sqft1273 Rickover Dr, Coupeville, WA 98239For Sale

- $500,0002 bd3 ba1.5k sqft1256 Mitscher Dr, Coupeville, WA 98239Sold
- $470,0003 bd3 ba1.6k sqft1271 Rickover Dr, Coupeville, WA 98239Sold
- $436,0003 bd2 ba1.1k sqft1233 Rickover Dr, Coupeville, WA 98239Sold
- $485,0002 bd2 ba1.3k sqft1264 Mitscher Dr, Coupeville, WA 98239Sold
A local agent can set up tours, give advice and negotiate with sellers.
A local lender can help you make sure your offer is ready when you are.
Similar homes
- $480,0002 bd3 ba1.7k sqft1243 Russell Drive, Coupeville, WA 98239Active
 MLS ID #2559160, Casey Bui. NWMLS as distributed by MLS GRID
 - $450,0003 bd1 ba1.1k sqft1251 Russell Drive, Coupeville, WA 98239Active
 MLS ID #2557169, Christina Zimmerman. NWMLS as distributed by MLS GRID
 - $439,8003 bd2 ba1.3k sqftAdmirals Cove Div 5, Coupeville, WA 98239ActiveMLS ID #2537247, Cary Anderson. NWMLS as distributed by MLS GRID
- $499,0003 bd3 ba1.4k sqft1299 Russell Drive, Coupeville, WA 98239Active
 MLS ID #2534820, James Woessner. NWMLS as distributed by MLS GRID
 - $519,0002 bd3 ba1.6k sqft369 Hocker Street, Coupeville, WA 98239ActiveMLS ID #2536680, Isaac May. NWMLS as distributed by MLS GRID
- $504,9953 bd2 ba1.2k sqft621 Crockett Lake Drive, Coupeville, WA 98239ActiveMLS ID #2549896, Andre D. Jones. NWMLS as distributed by MLS GRID
- $398,8882 bd2 ba1.2k sqftAdmirals Cove, Coupeville, WA 98239ActiveMLS ID #2568674, James Woessner. NWMLS as distributed by MLS GRID
- $460,0003 bd2 ba1.2k sqft445 Mitchell Drive, Coupeville, WA 98239ActiveMLS ID #2484368, Kim Rossi. NWMLS as distributed by MLS GRID
- $595,0003 bd3 ba1.8k sqft1240 Admirals Drive, Coupeville, WA 98239ActiveMLS ID #2535439, Amy Robin Gulden. NWMLS as distributed by MLS GRID
- $510,0003 bd2 ba1.2k sqft2550 San Juan Street, Coupeville, WA 98239ActiveMLS ID #2554538, Isaac May. NWMLS as distributed by MLS GRID
- $715,0003 bd2 ba1.6k sqft621 Parker Road, Coupeville, WA 98239ActiveMLS ID #2490943, Christina Zimmerman. NWMLS as distributed by MLS GRID
- $469,0004 bd2 ba1.4k sqft1040 W Shady Lane #WA, Oak Harbor, WA 98277ActiveMLS ID #2551270, Brenton Holland. NWMLS as distributed by MLS GRID
- $499,0003 bd2 ba1.5k sqft3661 Shorewood Avenue, Greenbank, WA 98253ActiveMLS ID #2488538, Lynne Hunsaker. NWMLS as distributed by MLS GRID
- $579,0002 bd2 ba1.3k sqftOnamac, Camano Island, WA 98282ActiveMLS ID #2561780, JP DeBoer. NWMLS as distributed by MLS GRID
- $499,9001 bd1 ba1k sqftSierra 3, Coupeville, WA 98239ActiveMLS ID #2527930, Donald Jaques. NWMLS as distributed by MLS GRID
- $485,0003 bd2 ba1.4k sqft2220 Williams Road, Oak Harbor, WA 98177ActiveMLS ID #2529867, Adam Bradley. NWMLS as distributed by MLS GRID
- $505,0003 bd2 ba1.6k sqftCherry Hill 2, Oak Harbor, WA 98277ActiveMLS ID #2567022, Simona Groves. NWMLS as distributed by MLS GRID
- $399,0003 bd2 ba1.3k sqft3100 Sea Eagle Lane, Greenbank, WA 98253ActiveMLS ID #2442081, Jessica Hart. NWMLS as distributed by MLS GRID
- $585,0003 bd2 ba1.5k sqftSunset Ridge #1, Oak Harbor, WA 98277ActiveMLS ID #2565423, Nick Ricci. NWMLS as distributed by MLS GRID
- $510,0003 bd2 ba1.5k sqftCherry Hill #4, Oak Harbor, WA 98277ActiveMLS ID #2563231, Clayton Miller. NWMLS as distributed by MLS GRID
