Welcome to island living in this like-new home located in one of Whidbey Island’s desirable beach communities. An open kitchen features modern finishes, abundant storage & a large island ideal for gathering. Upstairs, the generous primary suite offers a relaxing retreat with an ensuite bath and ample closet space, while two additional bedrooms & a bonus room provide flexibility for guests, a home office, media room, or play space. Enjoy the peaceful coastal lifestyle with nearby beach access, community amenities, and the natural beauty Whidbey Island is known for. Whether you’re taking evening walks by the water, enjoying sunsets, or simply relaxing at home, this property offers the perfect blend of modern convenience & island charm.
Active
Listed by: Better Homes&Gardens McKenzie • James Woessner
Price cut: $36K (7/21)
$499,000
1299 Russell Drive, Coupeville, WA 98239
3beds
1,485sqft
Single Family Residence
Built in 2023
7,679 Square Feet Lot
$498,500 Zestimate®
$336/sqft
$39/mo HOA
What's special
Modern finishesOpen kitchenAmple closet spaceGenerous primary suiteNearby beach accessTwo additional bedroomsAbundant storage
- 74 days |
- 356 |
- 24 |
Zillow last checked:
Listing updated:
Listed by:
James Woessner,
Better Homes&Gardens McKenzie,
Evelyn Ortega,
Better Homes&Gardens McKenzie
Source: NWMLS as distributed by MLS GRID,MLS#: 2534820
Facts & features
Interior
Bedrooms & bathrooms
- Bedrooms: 3
- Bathrooms: 3
- Full bathrooms: 1
- 3/4 bathrooms: 1
- 1/2 bathrooms: 1
- Main level bathrooms: 1
Primary bedroom
- Level: Second
Bedroom
- Level: Second
Bedroom
- Level: Second
Bathroom full
- Level: Second
Bathroom three quarter
- Level: Second
Other
- Level: Main
Entry hall
- Level: Main
Kitchen with eating space
- Level: Main
Living room
- Level: Main
Heating
- Ductless, Electric
Cooling
- Ductless
Appliances
- Included: Dishwasher, Microwave, Refrigerator, Stove(s)/Range(s), Dishwasher(s), Microwave(s), Refrigerator(s)
Features
- Bath Off Primary
- Flooring: Vinyl Plank
- Windows: Dbl Pane/Storm Window
- Basement: None
- Has fireplace: No
Interior area
- Total structure area: 1,485
- Total interior livable area: 1,485 sqft
Property
Parking
- Total spaces: 2
- Parking features: Driveway, Attached Garage
- Has attached garage: Yes
- Covered spaces: 2
Features
- Levels: Two
- Stories: 2
- Entry location: Main
- Patio & porch: Bath Off Primary, Dbl Pane/Storm Window, Walk-In Closet(s)
Lot
- Size: 7,679 Square Feet
- Features: Paved, Deck, Fenced-Partially
- Topography: Level
Details
- Parcel number: S601007000560
- Zoning description: Jurisdiction: County
- Special conditions: Standard
Construction
Type & style
- Home type: SingleFamily
- Architectural style: 2 Story
- Property subtype: Single Family Residence
Materials
- Cement Planked, Cement Plank
- Roof: Composition
Condition
- Very Good
- Year built: 2023
Utilities & green energy
- Electric: Company: PSE
- Sewer: Septic Tank, Company: Septic
- Water: Community, Company: Admirals Cove Water District
Community & HOA
Community
- Features: Boat Launch, CCRs, Clubhouse, Park, Playground
- Subdivision: Admirals Cove
HOA
- Services included: Common Area Maintenance
- HOA fee: $470 annually
Location
- Region: Coupeville
Financial & listing details
- Price per square foot: $336/sqft
- Annual tax amount: $3,670
- Date on market: 6/4/2026
- Cumulative days on market: 75 days
- Listing terms: Conventional,FHA,USDA Loan,VA Loan
- Inclusions: Dishwasher(s), Microwave(s), Refrigerator(s), Stove(s)/Range(s)
Estimated market value
$498,500
$474,000 - $523,000
$2,980/mo
Price history
| Date | Event | Price |
|---|---|---|
| 7/21/2026 | Price change | $499,000-6.7%$336/sqft |
Source:  NWMLS as distributed by MLS GRID #2534820 Report a problem NWMLS as distributed by MLS GRID #2534820 Report a problem | ||
| 6/4/2026 | Listed for sale | $535,000$360/sqft |
Source: NWMLS as distributed by MLS GRID #2534820 Report a problem | ||
| 7/20/2024 | Listing removed | -- |
Source: Zillow Rentals Report a problem | ||
| 7/10/2024 | Price change | $2,350-6%$2/sqft |
Source: Zillow Rentals Report a problem | ||
| 6/20/2024 | Listed for rent | $2,500+6.6%$2/sqft |
Source: Zillow Rentals Report a problem | ||
| 10/17/2023 | Listing removed | -- |
Source: Zillow Rentals Report a problem | ||
| 9/26/2023 | Price change | $2,345-7.1%$2/sqft |
Source: Zillow Rentals Report a problem | ||
| 9/23/2023 | Price change | $2,525-7.3%$2/sqft |
Source: Zillow Rentals Report a problem | ||
| 9/9/2023 | Price change | $2,725-2.7%$2/sqft |
Source: Zillow Rentals Report a problem | ||
| 8/29/2023 | Listed for rent | $2,800$2/sqft |
Source: Zillow Rentals Report a problem | ||
Public tax history
Tax history is unavailable.
Monthly payment
Est. payment
Payment breakdown
Explore the cost of this home by adjusting the details. Changes won't be saved.Climate risks
Neighborhood: 98239
Nearby schools
GreatSchools rating
- 6/10Coupeville Elementary SchoolGrades: PK-5Distance: 5 mi
- 6/10Coupeville Middle SchoolGrades: 6-8Distance: 4.7 mi
- 6/10Coupeville High SchoolGrades: 9-12Distance: 4.7 mi
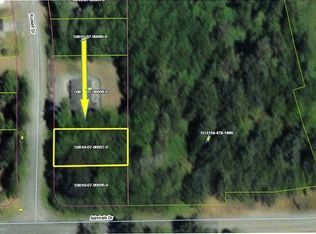
- $--7,200 sqft0 Russell Dr, Coupeville, WA 98239Off Market
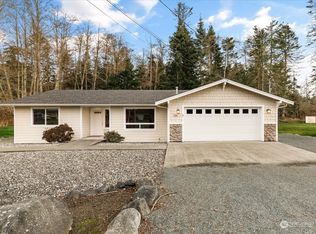
- $455,0002 bd2 ba1.4k sqft1295 Russell Dr, Coupeville, WA 98239Sold
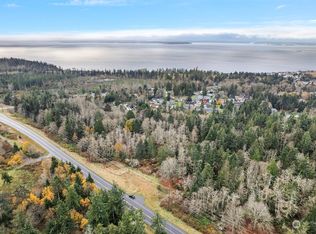
- $375,00011.91 acres0 Admirals Dr, Coupeville, WA 98239Sold
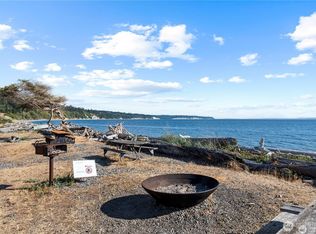
- $97,9000.45 acres1454 Admirals Dr, Coupeville, WA 98239Pending
- $75,0000.45 acres12345 Admirals Dr, Coupeville, WA 98239Sold
- $515,0002 bd3 ba1.5k sqft1432 Admirals Dr, Coupeville, WA 98239Sold
- $490,0002 bd2 ba1.6k sqft1273 Mitscher Dr, Coupeville, WA 98239Sold
- $485,0002 bd2 ba1.3k sqft1264 Mitscher Dr, Coupeville, WA 98239Sold
A local agent can set up tours, give advice and negotiate with sellers.
A local lender can help you make sure your offer is ready when you are.
Similar homes
- $483,0002 bd2 ba1.3k sqftAdmiral's Cove Div 5, Coupeville, WA 98239Active
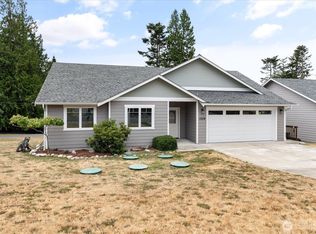 MLS ID #2551840, Clayton Miller. NWMLS as distributed by MLS GRID
 - $495,0002 bd3 ba1.4k sqft1293 Halsey Drive, Coupeville, WA 98239Active
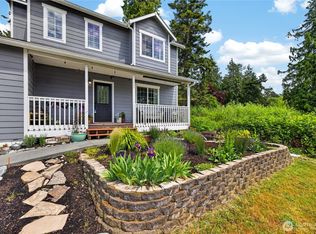 MLS ID #2530146, Gavin Lang. NWMLS as distributed by MLS GRID
 - $450,0003 bd1 ba1.1k sqft1251 Russell Drive, Coupeville, WA 98239Active
 MLS ID #2557169, Christina Zimmerman. NWMLS as distributed by MLS GRID
 - $505,0002 bd3 ba1.5k sqftAdmirals Cove Div 05, Coupeville, WA 98239Active
 MLS ID #2543806, Gavin Lang. NWMLS as distributed by MLS GRID
 - $504,9953 bd2 ba1.2k sqft621 Crockett Lake Drive, Coupeville, WA 98239ActiveMLS ID #2549896, Andre D. Jones. NWMLS as distributed by MLS GRID
- $519,0002 bd3 ba1.6k sqft369 Hocker Street, Coupeville, WA 98239ActiveMLS ID #2536680, Isaac May. NWMLS as distributed by MLS GRID
- $502,5492 bd1 ba940 sqft895 Prairie View Avenue, Coupeville, WA 98239ActiveMLS ID #2562097, James Edwards. NWMLS as distributed by MLS GRID
- $398,8882 bd2 ba1.2k sqftAdmirals Cove, Coupeville, WA 98239ActiveMLS ID #2568674, James Woessner. NWMLS as distributed by MLS GRID
- $510,0003 bd2 ba1.2k sqft2550 San Juan Street, Coupeville, WA 98239ActiveMLS ID #2554538, Isaac May. NWMLS as distributed by MLS GRID
- $490,9503 bd3 ba1.2k sqftKrueger Commons, Coupeville, WA 98239ActiveMLS ID #2534226, Marie H Hartung. NWMLS as distributed by MLS GRID
- $715,0003 bd2 ba1.6k sqft621 Parker Road, Coupeville, WA 98239ActiveMLS ID #2490943, Christina Zimmerman. NWMLS as distributed by MLS GRID
- $499,7253 bd3 ba1.8k sqft637 Cranberry Drive, Oak Harbor, WA 98277ActiveMLS ID #2568899, Evelyn Ortega. NWMLS as distributed by MLS GRID
- $469,0004 bd2 ba1.4k sqft1040 W Shady Lane #WA, Oak Harbor, WA 98277ActiveMLS ID #2551270, Brenton Holland. NWMLS as distributed by MLS GRID
- $549,9503 bd3 ba1.4k sqft9915 Marine Drive, Tulalip, WA 98271ActiveMLS ID #2566623, Julie Lutovsky. NWMLS as distributed by MLS GRID
- $505,0003 bd2 ba1.6k sqftCherry Hill 2, Oak Harbor, WA 98277ActiveMLS ID #2567022, Simona Groves. NWMLS as distributed by MLS GRID
- $585,0003 bd2 ba1.5k sqftSunset Ridge #1, Oak Harbor, WA 98277ActiveMLS ID #2565423, Nick Ricci. NWMLS as distributed by MLS GRID
- $569,0003 bd2 ba1.6k sqft364 Melissa Street, Camano Island, WA 98282ActiveMLS ID #2557083, Timothy Tilbury. NWMLS as distributed by MLS GRID
- $649,5003 bd2 ba1.5k sqft809 NE Perkins Street, Coupeville, WA 98239ActiveMLS ID #2480924, Adam Baldwin. NWMLS as distributed by MLS GRID
- $495,0003 bd2 ba1.5k sqftIrondale Div No. 7, Port Hadlock, WA 98339ActiveMLS ID #2522560, Susie Haynes. NWMLS as distributed by MLS GRID
- $529,0003 bd2 ba1.4k sqftPort Ludlow No. 2 Area 2 18, Port Ludlow, WA 98365ActiveMLS ID #2549501, Duane Petzoldt. NWMLS as distributed by MLS GRID
