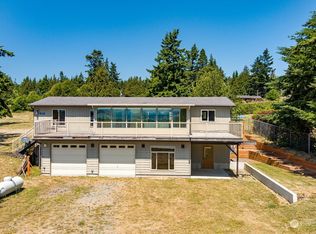
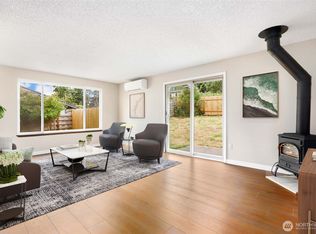
Imagine a life where time slows down, greeted each day by the refreshing breeze of the Pacific Northwest. Nestled in the coveted Coupeville Rain Shadow, this charming 2-bedroom, 1-bath home captures breathtaking views across Crockett Lake Wildlife Preserve, the Olympic Mountains, the Keystone Ferry, and the busy shipping channels beyond. A paradise for bird watchers and nature lovers, enjoy front-row views of soaring eagles, migrating waterfowl, and unforgettable Whidbey Island sunsets from the comfort of home or the inviting aggregate courtyard. Situated on a sunny, open parcel, the property offers endless opportunities to create gardens, orchards, or simply enjoy the region's exceptional microclimate. The spacious detached shop/garage provides abundant room for hobbies, projects, tools, boats, RVs, or additional storage. Garage roof is 5 years old. Exterior paint is 2 years old. Perfect as a full-time residence, weekend retreat, or investment opportunity with previous short-term rental history, this property places you just minutes from the Keystone boat launch, world-class fishing, crabbing, kayaking, and only a couple of miles from Fort Casey State Park, scenic beaches, and miles of hiking trails. Experience the best of Whidbey Island living with stunning natural beauty, endless recreation, and peaceful coastal charm. Schedule your private tour today and discover a lifestyle unlike any other.
Active
Listed by: Redfin • James Edwards
Price cut: $8.3K (9/8)
$494,250
895 Prairie View Avenue, Coupeville, WA 98239
2beds
940sqft
Single Family Residence
Built in 1973
0.43 Acres Lot
$486,000 Zestimate®
$526/sqft
Has HOA fee
What's special
Sunny open parcelInviting aggregate courtyard
- --
- on Zillow
- 523
- views
- 34
- saves
Zillow last checked:
Listing updated:
Listed by:
James Edwards,
Redfin
Source: NWMLS as distributed by MLS GRID,MLS#: 2562097
Facts & features
Interior
Bedrooms & bathrooms
- Bedrooms: 2
- Bathrooms: 1
- Full bathrooms: 1
- Main level bathrooms: 1
- Main level bedrooms: 2
Primary bedroom
- Level: Main
Bedroom
- Level: Main
Bathroom full
- Level: Main
Den office
- Level: Main
Dining room
- Level: Main
Entry hall
- Level: Main
Kitchen without eating space
- Level: Main
Living room
- Level: Main
Utility room
- Level: Main
Heating
- Fireplace, Stove/Free Standing, Wall Furnace, Electric, Propane
Cooling
- None
Appliances
- Included: Dishwasher, Dryer, Refrigerator, Stove(s)/Range(s), Washer, Dishwasher(s), Dryer(s), Refrigerator(s), Washer(s), Water Heater: Electric, Water Heater Location: Garage
Features
- Ceiling Fan(s)
- Flooring: Ceramic Tile, Vinyl Plank
- Basement: None
- Number of fireplaces: 1
- Fireplace features: Gas, Main Level: 1, Fireplace
Interior area
- Total structure area: 940
- Total interior livable area: 940 sqft
Property
Parking
- Total spaces: 4
- Parking features: Driveway, Attached Garage, Detached Garage, RV Parking
- Has attached garage: Yes
- Uncovered spaces: 4
Features
- Levels: One
- Stories: 1
- Entry location: Main
- Patio & porch: Ceiling Fan(s), Fireplace, Water Heater
- Has view: Yes
- View description: Lake, Mountain(s), Sound, Strait, Territorial
- Has water view: Yes
- Water view: Lake,Sound,Strait
Lot
- Size: 0.43 Acres
- Features: Paved, Cable TV, Deck, Fenced-Fully, High Speed Internet, Outbuildings, Patio, Propane, RV Parking, Shop
- Topography: Level
- Residential vegetation: Garden Space
Details
- Parcel number: S643500000122
- Zoning description: Jurisdiction: County
- Special conditions: Standard
- Other equipment: Leased Equipment: Propane Tanks
Construction
Type & style
- Home type: SingleFamily
- Architectural style: 1 Story
- Property subtype: Single Family Residence
Materials
- Wood Siding
- Foundation: Poured Concrete
- Roof: Composition
Condition
- Good
- Year built: 1973
Utilities & green energy
- Electric: Company: PSE
- Sewer: Septic Tank, Company: NA
- Water: Community, Company: Crockett Lake Water District
- Utilities for property: Ziply Or Astound
Community & HOA
Community
- Features: CCRs
- Subdivision: Coupeville
HOA
- Services included: See Remarks
- HOA fee: Has HOA fee
Location
- Region: Coupeville
Financial & listing details
- Price per square foot: $526/sqft
- Tax assessed value: $487,971
- Annual tax amount: $3,509
- Date on market: 7/30/2026
- Listing terms: Conventional,FHA,VA Loan
- Inclusions: Dishwasher(s), Dryer(s), Leased Equipment, Refrigerator(s), Stove(s)/Range(s), Washer(s)
Estimated market value
$486,000
$462,000 - $510,000
$2,349/mo
Price history
| Date | Event | Price |
|---|---|---|
| 9/8/2026 | Price change | $494,250-1.7%$526/sqft |
Source:  NWMLS as distributed by MLS GRID #2562097 Report a problem NWMLS as distributed by MLS GRID #2562097 Report a problem | ||
| 7/30/2026 | Listed for sale | $502,549+79.7%$535/sqft |
Source: NWMLS as distributed by MLS GRID #2562097 Report a problem | ||
| 4/13/2016 | Sold | $279,600+0%$297/sqft |
Source: NWMLS as distributed by MLS GRID #897201 Report a problem | ||
| 3/2/2016 | Pending sale | $279,500$297/sqft |
Source: Windermere Real Estate/Whidbey Island #897201 Report a problem | ||
| 2/22/2016 | Listed for sale | $279,500+0.6%$297/sqft |
Source: Windermere Real Estate/Whidbey Island #897201 Report a problem | ||
| 9/14/2007 | Sold | $277,900+46.3%$296/sqft |
Source: NWMLS as distributed by MLS GRID #27070158 Report a problem | ||
| 7/8/2004 | Sold | $189,900$202/sqft |
Source: NWMLS as distributed by MLS GRID #24067503 Report a problem | ||
Public tax history
| Year | Property taxes | Tax assessment |
|---|---|---|
| 2025 | $3,509 +2.4% | $487,971 +1.4% |
| 2024 | $3,427 -4.9% | $481,319 +6% |
| 2023 | $3,604 +6.2% | $454,202 +7% |
| 2022 | $3,393 +12% | $424,678 +29.1% |
| 2021 | $3,031 +18.1% | $328,951 +11.8% |
| 2020 | $2,567 +0.3% | $294,283 +3.8% |
| 2019 | $2,559 +1.6% | $283,380 -0.5% |
| 2018 | $2,518 -11.7% | $284,713 +3.4% |
| 2017 | $2,853 +13.9% | $275,460 +5.2% |
| 2016 | $2,505 +17.5% | $261,954 +22.7% |
| 2015 | $2,132 | $213,447 -1.4% |
| 2013 | -- | $216,434 |
| 2012 | -- | -- |
| 2010 | -- | -- |
| 2009 | -- | $261,859 -0.8% |
| 2008 | -- | $263,876 +24.4% |
| 2007 | -- | $212,086 -1.1% |
| 2006 | -- | $214,411 +48.1% |
| 2005 | -- | $144,814 +7.6% |
| 2002 | -- | $134,576 +20.2% |
| 2000 | $1,119 | $111,989 |
Find assessor info on the county website
Monthly payment
Est. payment
Payment breakdown
Explore the cost of this home by adjusting the details. Changes won't be saved.Climate risks
Neighborhood: 98239
Similar homes
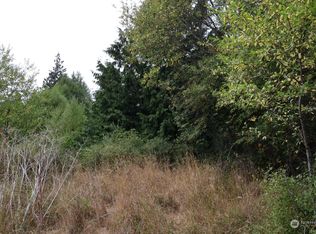
- $449,0003 bd1 ba1.3k sqftCrockett Lake Estates, Coupeville, WA 98239Active
 MLS ID #2538539, Kristen Stavros. NWMLS as distributed by MLS GRID
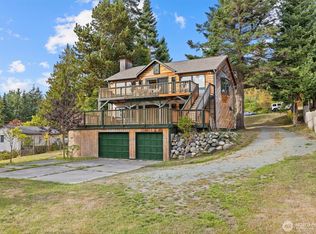
 - $699,0001 bd1 ba859 sqft347 Jacobs Road, Coupeville, WA 98239Active
 MLS ID #2592099, Danny Salinger. NWMLS as distributed by MLS GRID
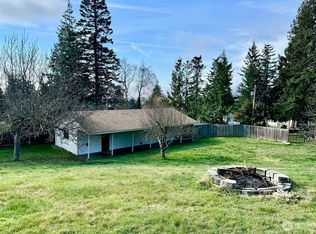
 - $441,9003 bd1 ba1.1k sqft1251 Russell Drive, Coupeville, WA 98239Active
 MLS ID #2557169, Christina Zimmerman. NWMLS as distributed by MLS GRID
 - $499,5003 bd2 ba1.2k sqft2550 San Juan Street, Coupeville, WA 98239Active
 MLS ID #2554538, Isaac May. NWMLS as distributed by MLS GRID
