Thoughtfully updated and move-in ready, this inviting single-level home offers the perfect blend of comfort, style, and convenience. The bright open-concept floor plan features a spacious living room with a cozy gas stove, dining area, and an inviting galley kitchen with updated countertops and appliances. Recent improvements include brand-new Sherwin-Williams interior paint, new flooring, new baseboards, updated countertops, and energy-efficient mini-split heat pumps providing both heating and air conditioning in the living area and two bedrooms. The generous primary suite offers a private ¾ bath, while two additional bedrooms and a full guest bath provide flexibility for guests, a home office, or everyday living. Outside, enjoy the new and fully fenced backyard with plenty of room to entertain, garden, or play, along with the convenience of an attached two-car garage. Ideally situated between historic Coupeville and Oak Harbor with easy access to NAS Whidbey, Fort Ebey State Park, the Kettles Trail System, shopping, and everyday amenities. Sierra Country Club residents enjoy a clubhouse, swimming pool, playground, and private community beach. A wonderful opportunity to enjoy the very best of Whidbey Island living.
Active
Listed by: Redfin • Isaac May
$510,000
2550 San Juan Street, Coupeville, WA 98239
3beds
1,280sqft
Single Family Residence
Built in 1983
8,685 Square Feet Lot
$508,700 Zestimate®
$398/sqft
$62/mo HOA
What's special
- 29 days |
- 425 |
- 29 |
Zillow last checked:
Listing updated:
Listed by:
Isaac May,
Redfin
Source: NWMLS as distributed by MLS GRID,MLS#: 2554538
Facts & features
Interior
Bedrooms & bathrooms
- Bedrooms: 3
- Bathrooms: 2
- Full bathrooms: 1
- 3/4 bathrooms: 1
- Main level bathrooms: 2
- Main level bedrooms: 3
Primary bedroom
- Level: Main
Bedroom
- Level: Main
Bedroom
- Level: Main
Bathroom full
- Level: Main
Bathroom three quarter
- Level: Main
Dining room
- Level: Main
Entry hall
- Level: Main
Living room
- Level: Main
Heating
- Ductless, Electric
Cooling
- Ductless
Appliances
- Included: Dishwasher, Dryer, Refrigerator, Stove(s)/Range(s), Washer, Dishwasher(s), Dryer(s), Refrigerator(s), Washer(s)
Features
- Flooring: Laminate
- Basement: None
- Has fireplace: No
Interior area
- Total structure area: 1,280
- Total interior livable area: 1,280 sqft
Property
Parking
- Total spaces: 4
- Parking features: Attached Garage
- Has attached garage: Yes
- Covered spaces: 2
- Uncovered spaces: 2
Features
- Levels: One
- Stories: 1
- Entry location: Main
Lot
- Size: 8,685 Square Feet
- Features: Paved
Details
- Parcel number: S816000090070
- Special conditions: Standard
Construction
Type & style
- Home type: SingleFamily
- Architectural style: 1 Story
- Property subtype: Single Family Residence
Materials
- Wood Products
- Foundation: Poured Concrete
- Roof: Composition
Condition
- Year built: 1983
Utilities & green energy
- Electric: Company: PSE
- Sewer: Septic Tank, Company: Septic
- Water: Shared Well, Company: King Water
Community & HOA
Community
- Subdivision: Coupeville
HOA
- Services included: Common Area Maintenance, See Remarks
- HOA fee: $740 annually
- HOA phone: 360-678-2185
Location
- Region: Coupeville
Financial & listing details
- Price per square foot: $398/sqft
- Tax assessed value: $434,569
- Annual tax amount: $2,903
- Date on market: 7/23/2026
- Cumulative days on market: 31 days
- Listing terms: Conventional,FHA,VA Loan
- Inclusions: Dishwasher(s), Dryer(s), Refrigerator(s), Stove(s)/Range(s), Washer(s)
Estimated market value
$508,700
$483,000 - $534,000
$2,639/mo
Price history
| Date | Event | Price |
|---|---|---|
| 7/24/2026 | Listed for sale | $510,000+22.3%$398/sqft |
Source:  NWMLS as distributed by MLS GRID #2554538 Report a problem NWMLS as distributed by MLS GRID #2554538 Report a problem | ||
| 8/17/2022 | Sold | $417,000-2.1%$326/sqft |
Source: NWMLS as distributed by MLS GRID #1962499 Report a problem | ||
| 7/29/2022 | Pending sale | $425,900$333/sqft |
Source: NWMLS as distributed by MLS GRID #1962499 Report a problem | ||
| 7/14/2022 | Listed for sale | $425,900+7.6%$333/sqft |
Source: NWMLS as distributed by MLS GRID #1962499 Report a problem | ||
| 9/23/2021 | Sold | $395,920+155.4%$309/sqft |
Source: NWMLS as distributed by MLS GRID #1806865 Report a problem | ||
| 8/29/2012 | Sold | $155,000-6.1%$121/sqft |
Source: NWMLS as distributed by MLS GRID #346399 Report a problem | ||
| 7/25/2012 | Pending sale | $165,000$129/sqft |
Source: Windermere Real Estate/Whidbey Island #346399 Report a problem | ||
| 7/12/2012 | Price change | $165,000-2.9%$129/sqft |
Source: Windermere Real Estate/Whidbey Island #346399 Report a problem | ||
| 4/22/2012 | Listed for sale | $170,000$133/sqft |
Source: Windermere Real Estate/Whidbey Island #346399 Report a problem | ||
Public tax history
| Year | Property taxes | Tax assessment |
|---|---|---|
| 2024 | $2,754 -8.1% | $434,569 +4.1% |
| 2023 | $2,997 +5.8% | $417,458 +11.9% |
| 2022 | $2,833 +1.3% | $373,128 +16.5% |
| 2021 | $2,796 +18.9% | $320,204 +12% |
| 2020 | $2,352 +23.2% | $285,810 +6.4% |
| 2019 | $1,908 -13.3% | $268,609 +15.5% |
| 2018 | $2,201 +15.6% | $232,549 +17.3% |
| 2017 | $1,904 +19.8% | $198,247 +13.5% |
| 2016 | $1,589 +7.3% | $174,690 +11.9% |
| 2015 | $1,480 | $156,136 +1.4% |
| 2013 | -- | $154,024 |
| 2012 | -- | -- |
| 2010 | -- | -- |
| 2009 | -- | $205,098 -5.7% |
| 2008 | -- | $217,442 -7.8% |
| 2007 | -- | $235,736 +4.6% |
| 2006 | -- | $225,468 +54.1% |
| 2005 | -- | $146,288 +18.5% |
| 2002 | -- | $123,436 +8.4% |
| 2000 | $1,110 | $113,865 |
Find assessor info on the county website
Monthly payment
Est. payment
Payment breakdown
Explore the cost of this home by adjusting the details. Changes won't be saved.Climate risks
Neighborhood: 98239
Nearby schools
GreatSchools rating
- 6/10Coupeville Elementary SchoolGrades: PK-5Distance: 3.4 mi
- 6/10Coupeville Middle SchoolGrades: 6-8Distance: 3.7 mi
- 6/10Coupeville High SchoolGrades: 9-12Distance: 3.7 mi
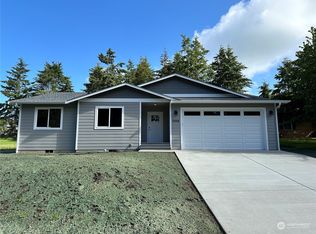
- $579,9003 bd2 ba1.4k sqft2564 San Juan St, Coupeville, WA 98239Sold
- $639,9003 bd2 ba1.4k sqft621 La Fiesta St, Coupeville, WA 98239New Construction

- $49,0008,685 sqft0 La Fiesta St, Coupeville, WA 98239Lot/Land

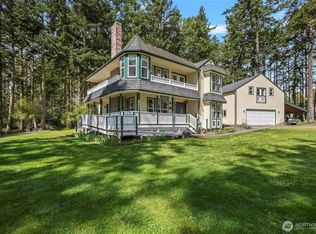
- $807,0003 bd4 ba2.6k sqft2564 Libbey Rd, Coupeville, WA 98239Sold
- $--7,426 sqft0 La Plazo St, Coupeville, WA 98239Off Market
- $699,0003 bd2 ba1.9k sqft660 El Pozo St, Coupeville, WA 98239New Construction
- $15,0007,222 sqft2 San Juan St, Coupeville, WA 98239Lot/Land
- $17,0007,801 sqft0 La Cana St, Coupeville, WA 98239Lot/Land
A local agent can set up tours, give advice and negotiate with sellers.
A local lender can help you make sure your offer is ready when you are.
Similar homes
- $504,9953 bd2 ba1.2k sqft621 Crockett Lake Drive, Coupeville, WA 98239Active
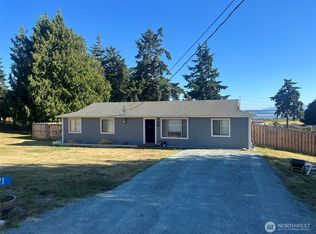 MLS ID #2549896, Andre D. Jones. NWMLS as distributed by MLS GRID
 - $522,5003 bd1 ba1k sqftWaterloo, Oak Harbor, WA 98277Active
 MLS ID #2573024, Liz Mauricio. NWMLS as distributed by MLS GRID
 - $502,5492 bd1 ba940 sqft895 Prairie View Avenue, Coupeville, WA 98239Active
 MLS ID #2562097, James Edwards. NWMLS as distributed by MLS GRID
 - $450,0003 bd1 ba1.1k sqft1251 Russell Drive, Coupeville, WA 98239Active
 MLS ID #2557169, Christina Zimmerman. NWMLS as distributed by MLS GRID
 - $539,0003 bd2 ba1.5k sqftCrosswoods, Division No. 4, Oak Harbor, WA 98277ActiveMLS ID #2569399, William Ralston. NWMLS as distributed by MLS GRID
- $534,0003 bd2 ba1.3k sqftWestwood, Oak Harbor, WA 98277ActiveMLS ID #2512698, Michelle Mueller Engeseth. NWMLS as distributed by MLS GRID
- $485,0003 bd2 ba1.4k sqft2220 Williams Road, Oak Harbor, WA 98177ActiveMLS ID #2529867, Adam Bradley. NWMLS as distributed by MLS GRID
- $490,9503 bd3 ba1.2k sqftKrueger Commons, Coupeville, WA 98239ActiveMLS ID #2534226, Marie H Hartung. NWMLS as distributed by MLS GRID
- $625,0003 bd2 ba1.9k sqft609 NW Broadway Street, Coupeville, WA 98239ActiveMLS ID #2464501, Karin Simpson. NWMLS as distributed by MLS GRID
- $518,7853 bd2 ba1.2k sqft1961 NE 9th Avenue, Oak Harbor, WA 98277ActiveMLS ID #2568008, Craig McKenzie. NWMLS as distributed by MLS GRID
- $495,0002 bd3 ba1.5k sqftAdmirals Cove Div 05, Coupeville, WA 98239ActiveMLS ID #2543806, Gavin Lang. NWMLS as distributed by MLS GRID
- $480,0002 bd3 ba1.7k sqft1243 Russell Drive, Coupeville, WA 98239ActiveMLS ID #2559160, Casey Bui. NWMLS as distributed by MLS GRID
- $495,0002 bd3 ba1.4k sqft1293 Halsey Drive, Coupeville, WA 98239ActiveMLS ID #2530146, Gavin Lang. NWMLS as distributed by MLS GRID
- $483,0002 bd2 ba1.3k sqftAdmiral's Cove Div 5, Coupeville, WA 98239ActiveMLS ID #2551840, Clayton Miller. NWMLS as distributed by MLS GRID
- $515,0004 bd3 ba1.8k sqft1127 SW Fairhaven Drive, Oak Harbor, WA 98277ActiveMLS ID #2562101, Evelyn Ortega. NWMLS as distributed by MLS GRID
- $469,0004 bd2 ba1.4k sqft1040 W Shady Lane #WA, Oak Harbor, WA 98277ActiveMLS ID #2551270, Brenton Holland. NWMLS as distributed by MLS GRID
- $499,0003 bd3 ba1.4k sqft1299 Russell Drive, Coupeville, WA 98239ActiveMLS ID #2534820, James Woessner. NWMLS as distributed by MLS GRID
- $505,0003 bd2 ba1.6k sqftCherry Hill 2, Oak Harbor, WA 98277ActiveMLS ID #2567022, Simona Groves. NWMLS as distributed by MLS GRID
- $715,0003 bd2 ba1.6k sqft621 Parker Road, Coupeville, WA 98239ActiveMLS ID #2490943, Christina Zimmerman. NWMLS as distributed by MLS GRID
- $519,0002 bd3 ba1.6k sqft369 Hocker Street, Coupeville, WA 98239ActiveMLS ID #2536680, Isaac May. NWMLS as distributed by MLS GRID
