Welcome to your Whidbey Island retreat in desirable Admiral's Cove! Whether you're searching for a vacation getaway, full-time residence, or excellent short-term rental opportunity, this impeccably maintained 2-bedroom, 2.5-bath home is move-in ready and has been lovingly cared for as a family vacation home. The versatile floor plan lives larger than expected. Upstairs features vaulted ceilings, a primary suite with a full bath, an additional half bath, and an open kitchen, dining, and living area that flows onto an inviting deck overlooking the fully fenced, private backyard. Downstairs offers a second bedroom, ¾ bath, and a spacious family room currently configured with three additional beds, allowing the home to comfortably function like a 3-bedroom retreat for guests. The spacious 2-car garage offers plenty of room for vehicles, outdoor gear, and extra storage. Enjoy Admiral's Cove amenities including a private beach, clubhouse, swimming pool, and community park just minutes away. Conveniently located near historic Coupeville, WhidbeyHealth Medical Center, Ebey's Landing, Fort Casey, scenic trails, waterfront dining, and NAS Whidbey. The Coupeville/Keystone ferry is just 6 minutes away for easy access to the Olympic Peninsula, while the Clinton ferry is approximately 40 minutes south for convenient travel to the Seattle area. Experience the very best of Whidbey Island living!
Active
Listed by: Windermere RE North, Inc. • Casey Bui
$480,000
1243 Russell Drive, Coupeville, WA 98239
2beds
1,706sqft
:
Get pre-qualified$2,896/mo
Single Family Residence
Built in 2006
7,801 Square Feet Lot
$477,200 Zestimate®
$281/sqft
$39/mo HOA
What's special
Fully fenced private backyardSpacious family roomVaulted ceilings
- 16 days |
- 492 |
- 48 |
Likely to sell faster than
Zillow last checked:
Listing updated:
Listed by:
Casey Bui,
Windermere RE North, Inc.,
Amy Robin Gulden,
Windermere RE North, Inc.
Source: NWMLS as distributed by MLS GRID,MLS#: 2559160
Facts & features
Interior
Bedrooms & bathrooms
- Bedrooms: 2
- Bathrooms: 3
- Full bathrooms: 1
- 3/4 bathrooms: 1
- 1/2 bathrooms: 1
Primary bedroom
- Level: Second
Bedroom
- Level: Lower
Bathroom full
- Level: Second
Bathroom three quarter
- Level: Lower
Other
- Level: Second
Dining room
- Level: Second
Entry hall
- Level: Split
Family room
- Level: Lower
Kitchen with eating space
- Level: Second
Living room
- Level: Second
Utility room
- Level: Lower
Heating
- Stove/Free Standing, Wall Furnace, Electric, Propane
Cooling
- None
Appliances
- Included: Dishwasher, Dryer, Microwave, Refrigerator, Stove(s)/Range(s), Washer, Dishwasher(s), Dryer(s), Microwave(s), Refrigerator(s), Washer(s), Water Heater: Electric
Features
- Flooring: Ceramic Tile, Laminate, Vinyl Plank, Carpet
- Windows: Dbl Pane/Storm Window, Skylight(s)
- Basement: Daylight,Finished
- Has fireplace: No
- Fireplace features: Gas
Interior area
- Total structure area: 1,706
- Total interior livable area: 1,706 sqft
Property
Parking
- Total spaces: 2
- Parking features: Driveway, Attached Garage
- Has attached garage: Yes
- Covered spaces: 2
Features
- Levels: Multi/Split
- Entry location: Split
- Patio & porch: Dbl Pane/Storm Window, Skylight(s), Vaulted Ceiling(s), Walk-In Closet(s), Water Heater
- Pool features: Community
- Has view: Yes
- View description: Territorial
Lot
- Size: 7,801 Square Feet
- Features: Paved, Deck, Gas Available, Propane
- Residential vegetation: Garden Space
Details
- Parcel number: S601005000220
- Special conditions: Standard
Construction
Type & style
- Home type: SingleFamily
- Architectural style: Split Entry
- Property subtype: Single Family Residence
Materials
- Wood Siding, Wood Products
- Foundation: Slab
- Roof: Composition
Condition
- Very Good
- Year built: 2006
Utilities & green energy
- Electric: Company: PSE
- Sewer: Septic Tank, Company: Private septic
- Water: Community, Company: Admiral Cove Water District
- Utilities for property: Astound Broadband
Community & HOA
Community
- Features: Athletic Court, CCRs, Clubhouse, Playground
- Subdivision: Admirals Cove
HOA
- Services included: Common Area Maintenance, See Remarks
- HOA fee: $470 annually
Location
- Region: Coupeville
Financial & listing details
- Price per square foot: $281/sqft
- Tax assessed value: $465,227
- Annual tax amount: $3,492
- Date on market: 7/22/2026
- Cumulative days on market: 17 days
- Listing terms: Conventional,FHA,VA Loan
- Inclusions: Dishwasher(s), Dryer(s), Microwave(s), Refrigerator(s), Stove(s)/Range(s), Washer(s)
Estimated market value
$477,200
$453,000 - $501,000
$2,646/mo
Price history
| Date | Event | Price |
|---|---|---|
| 7/23/2026 | Listed for sale | $480,000+74.5%$281/sqft |
Source:  NWMLS as distributed by MLS GRID #2559160 Report a problem NWMLS as distributed by MLS GRID #2559160 Report a problem | ||
| 3/15/2007 | Sold | $275,000$161/sqft |
Source: NWMLS as distributed by MLS GRID #26182433 Report a problem | ||
Public tax history
| Year | Property taxes | Tax assessment |
|---|---|---|
| 2024 | $3,314 -10.9% | $465,227 -0.7% |
| 2023 | $3,717 +8.4% | $468,671 +9.2% |
| 2022 | $3,428 +3% | $429,050 +18.6% |
| 2021 | $3,328 +15.7% | $361,657 +9.5% |
| 2020 | $2,876 +11.2% | $330,338 +7.2% |
| 2019 | $2,587 -5.4% | $308,152 +7.1% |
| 2018 | $2,735 -3.6% | $287,786 +5.1% |
| 2017 | $2,835 +23% | $273,751 +13.7% |
| 2016 | $2,306 +1.5% | $240,681 +5.7% |
| 2015 | $2,271 | $227,613 -1.7% |
| 2013 | -- | $231,473 |
| 2012 | -- | -- |
| 2010 | -- | -- |
| 2009 | -- | $264,206 -0.7% |
| 2008 | -- | $266,178 0% |
| 2007 | -- | $266,287 +81.5% |
| 2006 | -- | $146,716 +486.9% |
| 2005 | -- | $25,000 +47.1% |
| 2002 | -- | $17,000 +17.2% |
| 2000 | $145 | $14,500 |
Find assessor info on the county website
Monthly payment
Est. payment
Payment breakdown
Explore the cost of this home by adjusting the details. Changes won't be saved.Climate risks
Neighborhood: 98239
Nearby schools
GreatSchools rating
- 6/10Coupeville Elementary SchoolGrades: PK-5Distance: 4.6 mi
- 6/10Coupeville Middle SchoolGrades: 6-8Distance: 4.3 mi
- 6/10Coupeville High SchoolGrades: 9-12Distance: 4.3 mi
- $540,0002 bd3 ba1.6k sqft1239 Russell Dr, Coupeville, WA 98239Sold

- $525,0002 bd2 ba1.5k sqft1235 Russell Dr, Coupeville, WA 98239Pending
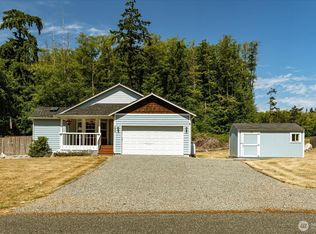
- $380,0002 bd1 ba816 sqft1216 Rickover Dr, Coupeville, WA 98239Sold

- $450,0003 bd1 ba1.1k sqft1251 Russell Dr, Coupeville, WA 98239For Sale

- $396,2252 bd2 ba1k sqft1216 Mitscher Dr, Coupeville, WA 98239Sold
- $374,9002 bd1 ba764 sqft1229 Rickover Dr, Coupeville, WA 98239For Sale
- $500,0002 bd2 ba1.3k sqft1247 Dewey Dr, Coupeville, WA 98239Sold
- $409,0002 bd2 ba1.3k sqft1226 Rickover Dr, Coupeville, WA 98239Sold
A local agent can set up tours, give advice and negotiate with sellers.
A local lender can help you make sure your offer is ready when you are.
Similar homes
- $483,0002 bd2 ba1.3k sqftAdmiral's Cove Div 5, Coupeville, WA 98239Active
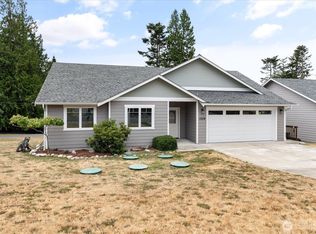 MLS ID #2551840, Clayton Miller. NWMLS as distributed by MLS GRID
 - $450,0003 bd1 ba1.1k sqft1251 Russell Drive, Coupeville, WA 98239ActiveMLS ID #2557169, Christina Zimmerman. NWMLS as distributed by MLS GRID
- $495,0002 bd3 ba1.4k sqft1293 Halsey Drive, Coupeville, WA 98239Active
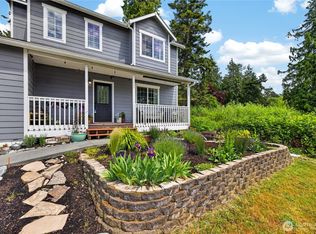 MLS ID #2530146, Gavin Lang. NWMLS as distributed by MLS GRID
 - $488,0003 bd1 ba1.3k sqftCrockett Lake Estates, Coupeville, WA 98239Active
 MLS ID #2538539, Kristen Stavros. NWMLS as distributed by MLS GRID
 - $502,5492 bd1 ba940 sqft895 Prairie View Avenue, Coupeville, WA 98239ActiveMLS ID #2562097, James Edwards. NWMLS as distributed by MLS GRID
- $675,0002 bd3 ba2.1k sqft1243 Farragut Drive, Coupeville, WA 98239ActiveMLS ID #2558096, Michael Tenore. NWMLS as distributed by MLS GRID
- $464,0003 bd2 ba1.2k sqft445 Mitchell Drive, Coupeville, WA 98239ActiveMLS ID #2484368, Kim Rossi. NWMLS as distributed by MLS GRID
- $579,0002 bd2 ba1.3k sqftOnamac, Camano Island, WA 98282ActiveMLS ID #2561780, JP DeBoer. NWMLS as distributed by MLS GRID
- $515,0003 bd2 ba1.1k sqftCampo Hacienda, Oak Harbor, WA 98277ActiveMLS ID #2563464, Cristie Arnold. NWMLS as distributed by MLS GRID
- $695,0003 bd2 ba1.5k sqft2196 N Bluff Road, Greenbank, WA 98253ActiveMLS ID #2561480, Geordy Rostad. NWMLS as distributed by MLS GRID
- $549,9503 bd3 ba1.4k sqft9915 Marine Drive, Tulalip, WA 98271ActiveMLS ID #2566623, Julie Lutovsky. NWMLS as distributed by MLS GRID
- $595,0003 bd3 ba1.9k sqftPenn Cove Park Division 2, Oak Harbor, WA 98277ActiveMLS ID #2564680, Rachel Oswalt. NWMLS as distributed by MLS GRID
- $510,0003 bd2 ba1.5k sqft3661 Shorewood Avenue, Greenbank, WA 98253ActiveMLS ID #2488538, Lynne Hunsaker. NWMLS as distributed by MLS GRID
- $485,0003 bd2 ba1.4k sqft2220 Williams Road, Oak Harbor, WA 98177ActiveMLS ID #2529867, Adam Bradley. NWMLS as distributed by MLS GRID
- $560,0004 bd3 ba1.7k sqftHighlands West #7, Oak Harbor, WA 98277ActiveMLS ID #2566111, Kristen Stavros. NWMLS as distributed by MLS GRID
- $499,9001 bd1 ba1k sqftSierra 3, Coupeville, WA 98239ActiveMLS ID #2527930, Donald Jaques. NWMLS as distributed by MLS GRID
- $625,0003 bd2 ba1.9k sqft609 NW Broadway Street, Coupeville, WA 98239ActiveMLS ID #2464501, Karin Simpson. NWMLS as distributed by MLS GRID
- $549,5002 bd2 ba1.5k sqft1415 Highland Drive, Oak Harbor, WA 98277ActiveMLS ID #2562791, Evelyn Ortega. NWMLS as distributed by MLS GRID
- $399,0003 bd2 ba1.3k sqft3100 Sea Eagle Lane, Greenbank, WA 98253ActiveMLS ID #2442081, Jessica Hart. NWMLS as distributed by MLS GRID
- $450,0002 bd2 ba1.3k sqft55 A Snohomish Way, Hat Island, WA 98206ActiveMLS ID #2561396, Kimla Weller. NWMLS as distributed by MLS GRID
