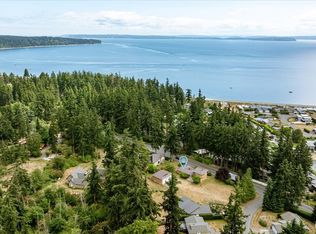
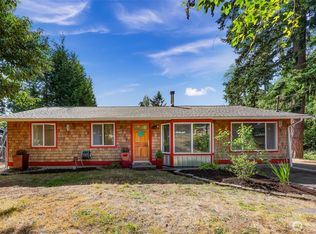
This rambler-style home sits on a 3/4 acre lot in Greenbank on Whidbey Island, delivering sound and mountain views with excellent birdwatching from the living room. The open-concept great room floor plan features a propane fireplace for chilly evenings and flows out to a massive deck for year-round outdoor enjoyment. A detached 36' x 36' shop provides generous space to store a boat or RV while leaving room for projects, and the central Whidbey location offers convenient access to shopping on both the north and south ends of the island. Whole house propane generator will run the shop and home when needed. Newer roof is about 4 years old. AirBnB the house and store your toys in the shop. The possibilities are endless!
Active
Listed by: Homes & Equity Real Estate Grp • Geordy Rostad
Price cut: $20K (8/28)
$675,000
2196 N Bluff Road, Greenbank, WA 98253
3beds
1,584sqft
Single Family Residence
Built in 1999
0.7 Acres Lot
$667,400 Zestimate®
$426/sqft
$-- HOA
What's special
Propane fireplaceRambler-style homeSound and mountain views
- --
- on Zillow
- 712
- views
- 47
- saves
Likely to sell faster than
Zillow last checked:
Listing updated:
Listed by:
Geordy Rostad,
Homes & Equity Real Estate Grp
Source: NWMLS as distributed by MLS GRID,MLS#: 2561480
Facts & features
Interior
Bedrooms & bathrooms
- Bedrooms: 3
- Bathrooms: 2
- Full bathrooms: 1
- 3/4 bathrooms: 1
- Main level bathrooms: 2
- Main level bedrooms: 3
Primary bedroom
- Level: Main
Bedroom
- Level: Main
Bedroom
- Level: Main
Bathroom full
- Level: Main
Bathroom three quarter
- Level: Main
Dining room
- Level: Main
Entry hall
- Level: Main
Kitchen with eating space
- Level: Main
Living room
- Level: Main
Utility room
- Level: Main
Heating
- Fireplace, Wall Furnace, Electric
Cooling
- None
Appliances
- Included: Dishwasher, Dryer, Microwave, Refrigerator, Stove(s)/Range(s), Washer, Dishwasher(s), Dryer(s), Microwave(s), Refrigerator(s), Washer(s), Water Heater: Electric, Water Heater Location: utility room
Features
- Bath Off Primary, Ceiling Fan(s), Dining Room
- Flooring: Vinyl, Vinyl Plank, Carpet
- Windows: Dbl Pane/Storm Window, Skylight(s)
- Basement: None
- Number of fireplaces: 1
- Fireplace features: Gas, Main Level: 1, Fireplace
Interior area
- Total structure area: 1,584
- Total interior livable area: 1,584 sqft
Property
Parking
- Total spaces: 11
- Parking features: Driveway, Detached Garage, RV Parking
- Has garage: Yes
- Covered spaces: 3
- Uncovered spaces: 8
Features
- Levels: One
- Stories: 1
- Entry location: Main
- Patio & porch: Bath Off Primary, Ceiling Fan(s), Dbl Pane/Storm Window, Dining Room, Fireplace, Skylight(s), Vaulted Ceiling(s), Water Heater, Wired for Generator
- Has view: Yes
- View description: Mountain(s), Sound, Strait
- Has water view: Yes
- Water view: Sound,Strait
Lot
- Size: 0.7 Acres
- Features: Paved, Deck, Propane, RV Parking, Shop
- Topography: Rolling
- Residential vegetation: Garden Space, Wooded
Details
- Parcel number: R231332820670
- Special conditions: Standard
- Other equipment: Wired for Generator
Construction
Type & style
- Home type: SingleFamily
- Architectural style: 1 Story
- Property subtype: Single Family Residence
Materials
- Metal/Vinyl
- Foundation: Poured Concrete
- Roof: Composition
Condition
- Very Good
- Year built: 1999
Utilities & green energy
- Electric: Company: PSE
- Sewer: Septic Tank, Company: Septic
- Water: Public, Company: Cascadia
Community & HOA
Community
- Subdivision: Greenbank
Location
- Region: Greenbank
Financial & listing details
- Price per square foot: $426/sqft
- Tax assessed value: $559,299
- Annual tax amount: $4,039
- Date on market: 7/29/2026
- Listing terms: Conventional,FHA,VA Loan
- Inclusions: Dishwasher(s), Dryer(s), Microwave(s), Refrigerator(s), Stove(s)/Range(s), Washer(s)
Estimated market value
$667,400
$634,000 - $701,000
$2,917/mo
Price history
| Date | Event | Price |
|---|---|---|
| 8/28/2026 | Price change | $675,000-2.9%$426/sqft |
Source:  NWMLS as distributed by MLS GRID #2561480 Report a problem NWMLS as distributed by MLS GRID #2561480 Report a problem | ||
| 7/29/2026 | Listed for sale | $695,000+21.9%$439/sqft |
Source: NWMLS as distributed by MLS GRID #2561480 Report a problem | ||
| 9/15/2022 | Sold | $570,000+3.8%$360/sqft |
Source: NWMLS as distributed by MLS GRID #1980521 Report a problem | ||
| 8/15/2022 | Pending sale | $549,000$347/sqft |
Source: NWMLS as distributed by MLS GRID #1980521 Report a problem | ||
| 8/10/2022 | Listed for sale | $549,000$347/sqft |
Source: NWMLS as distributed by MLS GRID #1980521 Report a problem | ||
Public tax history
| Year | Property taxes | Tax assessment |
|---|---|---|
| 2025 | $4,039 -0.3% | $559,299 -1.3% |
| 2024 | $4,050 -9.2% | $566,539 +1.1% |
| 2023 | $4,459 +7.9% | $560,282 +8.7% |
| 2022 | $4,132 +91.4% | $515,308 +31.3% |
| 2021 | $2,159 +12.6% | $392,325 +1.6% |
| 2020 | $1,917 -28.6% | $386,267 +9.5% |
| 2019 | $2,683 -14.6% | $352,851 +18.2% |
| 2018 | $3,143 +4.3% | $298,510 +3.2% |
| 2017 | $3,012 +22% | $289,361 +13% |
| 2016 | $2,469 -4.5% | $256,146 -0.7% |
| 2015 | $2,586 | $257,930 +4.2% |
| 2013 | -- | $247,498 |
| 2012 | -- | -- |
| 2010 | -- | -- |
| 2009 | -- | $289,976 -6.8% |
| 2008 | -- | $311,094 -1% |
| 2007 | -- | $314,318 +10.8% |
| 2006 | -- | $283,755 +54.7% |
| 2005 | -- | $183,468 +2.6% |
| 2002 | -- | $178,872 +38.4% |
| 2000 | $1,306 | $129,202 |
Find assessor info on the county website
Monthly payment
Est. payment
Payment breakdown
Explore the cost of this home by adjusting the details. Changes won't be saved.Climate risks
Neighborhood: 98253
Nearby schools
Schools provided by the listing agent
- Elementary: Coupeville Elem
- Middle: Coupeville Mid
- High: Coupeville High
Source: NWMLS as distributed by MLS GRID. This data may not be complete. We recommend contacting the local school district to confirm school assignments for this home.
Similar homes
- $685,0002 bd3 ba2k sqft5531 Mutiny Bay Road, Freeland, WA 98249Active
 MLS ID #2581776, Dan Fouts. NWMLS as distributed by MLS GRID
 - $895,0002 bd3 ba2.1k sqftBeachcombers, Greenbank, WA 98253Active
 MLS ID #2516955, Louis Muniz. NWMLS as distributed by MLS GRID
 - $670,0003 bd2 ba1.6k sqftEvergreen Acres, Camano Island, WA 98282Active
 MLS ID #2558676, Rose Anderson. NWMLS as distributed by MLS GRID
 - $610,0003 bd2 ba1.3k sqft5234 Bounty Loop, Freeland, WA 98249Active
 MLS ID #2575496, Marie H Hartung. NWMLS as distributed by MLS GRID
