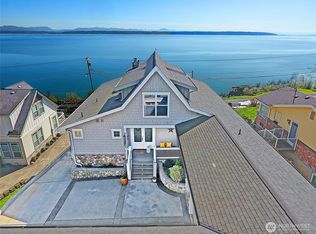
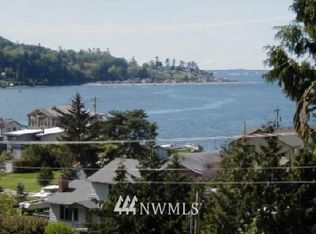
Tucked away on a quiet cul-de-sac in Driftwood Heights, this Camano Island beach home offers fantastic Sound, mountain range & sunrise views surrounded by woods and privacy. Shy-acre property with long private driveway, raised garden beds & private beach rights. Features white kitchen cabinets, plantation shutters, bamboo hardwoods, recessed lighting & spacious view deck. Confirmed 2-BR septic with 2 bedrooms plus bonus room for flexible living. Peaceful setting close to Camano beaches, parks & outdoor recreation. No ferry required. Maximize view potential with limbing in off season.
Active
Listed by: Salt & Sound Realty • Kenzie Kipper
Price cut: $25K (8/13)
$650,000
663 Vesper Way, Camano Island, WA 98282
2beds
1,754sqft
Single Family Residence
Built in 1995
0.66 Acres Lot
$641,600 Zestimate®
$371/sqft
$-- HOA
What's special
White kitchen cabinetsRecessed lightingBamboo hardwoodsSpacious view deckRaised garden bedsLong private drivewayShy-acre property
- --
- on Zillow
- 841
- views
- 75
- saves
Zillow last checked:
Listing updated:
Offers reviewed: Jul 13
Listed by:
Kenzie Kipper,
Salt & Sound Realty
Source: NWMLS as distributed by MLS GRID,MLS#: 2534943
Facts & features
Interior
Bedrooms & bathrooms
- Bedrooms: 2
- Bathrooms: 3
- Full bathrooms: 1
- 3/4 bathrooms: 1
- 1/2 bathrooms: 1
- Main level bathrooms: 2
- Main level bedrooms: 1
Primary bedroom
- Level: Main
Bedroom
- Level: Lower
Bathroom full
- Level: Main
Bathroom three quarter
- Level: Lower
Other
- Level: Main
Bonus room
- Level: Lower
Entry hall
- Level: Main
Family room
- Level: Main
Kitchen with eating space
- Level: Main
Utility room
- Level: Lower
Heating
- Fireplace, Baseboard, Wall Furnace, Electric, Pellet
Cooling
- None
Appliances
- Included: Dishwasher, Dryer, Refrigerator, Stove(s)/Range(s), Washer, Dishwasher(s), Dryer(s), Refrigerator(s), Washer(s)
Features
- Ceiling Fan(s)
- Flooring: Bamboo/Cork, Ceramic Tile, Slate
- Windows: Dbl Pane/Storm Window
- Basement: Finished
- Number of fireplaces: 1
- Fireplace features: Pellet Stove, Main Level: 1, Fireplace
Interior area
- Total structure area: 1,754
- Total interior livable area: 1,754 sqft
Video & virtual tour
Property
Parking
- Total spaces: 7
- Parking features: Detached Garage, Off Street, RV Parking
- Has garage: Yes
- Covered spaces: 1
- Uncovered spaces: 6
Features
- Levels: One
- Stories: 1
- Entry location: Main
- Patio & porch: Ceiling Fan(s), Dbl Pane/Storm Window, Fireplace, Vaulted Ceiling(s)
- Has view: Yes
- View description: Bay, Mountain(s), Sound
- Has water view: Yes
- Water view: Bay,Sound
Lot
- Size: 0.66 Acres
- Features: Cul-De-Sac, Paved, Cable TV, Deck, Fenced-Fully, Outbuildings, Patio, Propane, RV Parking
- Topography: Partial Slope,Sloped
- Residential vegetation: Fruit Trees, Garden Space
Details
- Parcel number: S650504000190
- Special conditions: Standard
Construction
Type & style
- Home type: SingleFamily
- Architectural style: 1 Story w/Bsmnt.
- Property subtype: Single Family Residence
Materials
- Metal/Vinyl
- Foundation: Poured Concrete
- Roof: Composition
Condition
- Year built: 1995
- Major remodel year: 1995
Utilities & green energy
- Electric: Company: Sno Co PUD
- Sewer: Septic Tank, Company: Septic
- Water: Community, Company: Driftwood Heights Association
- Utilities for property: Astound, Astound
Community & HOA
Community
- Features: Trail(s)
- Subdivision: Camano Island
Location
- Region: Camano Island
Financial & listing details
- Price per square foot: $371/sqft
- Tax assessed value: $560,890
- Annual tax amount: $4,337
- Offers reviewed: 07/13/2026
- Date on market: 7/3/2026
- Listing terms: Conventional,FHA,VA Loan
- Inclusions: Dishwasher(s), Dryer(s), Refrigerator(s), Stove(s)/Range(s), Washer(s)
Estimated market value
$641,600
$610,000 - $674,000
$2,827/mo
Price history
| Date | Event | Price |
|---|---|---|
| 8/13/2026 | Price change | $650,000-3.7%$371/sqft |
Source:  NWMLS as distributed by MLS GRID #2534943 Report a problem NWMLS as distributed by MLS GRID #2534943 Report a problem | ||
| 7/24/2026 | Price change | $674,950-3.4%$385/sqft |
Source: NWMLS as distributed by MLS GRID #2534943 Report a problem | ||
| 7/3/2026 | Listed for sale | $699,000+112.1%$399/sqft |
Source: NWMLS as distributed by MLS GRID #2534943 Report a problem | ||
| 10/28/2005 | Sold | $329,500+31.8%$188/sqft |
Source: Public Record Report a problem | ||
| 6/8/2004 | Sold | $250,000$143/sqft |
Source: Public Record Report a problem | ||
Public tax history
| Year | Property taxes | Tax assessment |
|---|---|---|
| 2025 | $4,337 +9% | $560,890 +3.8% |
| 2024 | $3,977 -4.5% | $540,126 -0.6% |
| 2023 | $4,163 +14.1% | $543,570 +11.2% |
| 2022 | $3,649 +7.7% | $488,956 +33.8% |
| 2021 | $3,389 +4.1% | $365,317 +7.6% |
| 2020 | $3,254 +13% | $339,593 +7.3% |
| 2019 | $2,881 -6.2% | $316,417 +4.8% |
| 2018 | $3,072 +5.7% | $301,887 +8.7% |
| 2017 | $2,906 +23.4% | $277,826 +11.3% |
| 2016 | $2,355 +4% | $249,705 +8.2% |
| 2015 | $2,264 | $230,797 -2.7% |
| 2013 | -- | $237,255 |
| 2012 | -- | -- |
| 2010 | -- | -- |
| 2009 | -- | $303,839 -4.5% |
| 2008 | -- | $318,137 -0.7% |
| 2007 | -- | $320,405 +9.5% |
| 2006 | -- | $292,694 +44.4% |
| 2005 | -- | $202,683 +12.8% |
| 2002 | -- | $179,628 +12.2% |
| 2000 | $1,752 | $160,036 |
Find assessor info on the county website
Monthly payment
Est. payment
Payment breakdown
Explore the cost of this home by adjusting the details. Changes won't be saved.Climate risks
Neighborhood: 98282
Nearby schools
Schools provided by the listing agent
- Elementary: Elger Bay Elem
- Middle: Stanwood Mid
- High: Stanwood High
Source: NWMLS as distributed by MLS GRID. This data may not be complete. We recommend contacting the local school district to confirm school assignments for this home.

Similar homes
- $708,0002 bd2 ba1.2k sqft634 Lehman Drive, Camano Island, WA 98282Active
 MLS ID #2509282, Nicole Swenson. NWMLS as distributed by MLS GRID
 - $675,0002 bd2 ba1.7k sqftCountry Club Addition No. 19, Camano Island, WA 98282Active
 MLS ID #2567278, Molly E. Alumbaugh. NWMLS as distributed by MLS GRID
 - $665,0003 bd3 ba2.2k sqft1881 Lake Drive, Camano Island, WA 98282Contingent
 MLS ID #2486431, Alana Bercot. NWMLS as distributed by MLS GRID
 - $750,0003 bd2 ba1.7k sqft937 Rowe Road, Camano Island, WA 98282Active
 MLS ID #2570406, Ryan Gardner. NWMLS as distributed by MLS GRID
