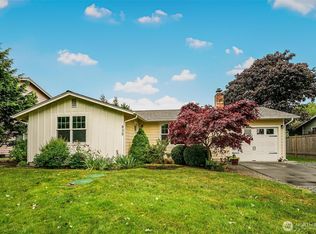
Turnkey North End Camano Island Opportunity! Whether you’re a first-time homebuyer, investor, or looking for a weekend getaway, this beautifully refreshed 921 sq. ft. single-level home offers exceptional flexibility and potential. Featuring 2 bedrooms, 1 bath, partial sunset and Whidbey Island views—with potential to enhance the outlook—this home sits on a generous 10,700 sq. ft. lot (134 x 80) with plenty of room for a future garage, shop, or outbuilding. Extensive updates include fresh interior and exterior paint, new carpet and flooring, updated bath with new shower and toilet, new wall heaters, receptacles, light switches and a completely redone crawl space with new insulation and vapor barrier. A wheelchair-accessible front entry ramp adds convenience. Truly move-in ready—the hard work is done! Enjoy Camano Island living with no ferry required.
Active
Listed by: Windermere Real Estate/CIR • Doug Nemo
$465,000
921 James Way, Camano Island, WA 98282
2beds
921sqft
Single Family Residence
Built in 1992
10,720 Square Feet Lot
$456,900 Zestimate®
$505/sqft
$33/mo HOA
What's special
New carpet and flooringNew wall heaters
- --
- on Zillow
- 637
- views
- 13
- saves
Likely to sell faster than
Zillow last checked:
Listing updated:
Listed by:
Doug Nemo,
Windermere Real Estate/CIR,
Nancy M McClure,
Windermere Real Estate/CIR
Source: NWMLS as distributed by MLS GRID,MLS#: 2575926
Facts & features
Interior
Bedrooms & bathrooms
- Bedrooms: 2
- Bathrooms: 1
- Full bathrooms: 1
- Main level bathrooms: 1
- Main level bedrooms: 2
Bedroom
- Level: Main
Bedroom
- Level: Main
Bathroom full
- Level: Main
Entry hall
- Level: Main
Kitchen without eating space
- Level: Main
Living room
- Level: Main
Utility room
- Level: Main
Heating
- Fireplace, Wall Furnace, Electric, Pellet
Cooling
- None
Appliances
- Included: Refrigerator, Stove(s)/Range(s), Refrigerator(s), Water Heater: Electric, Water Heater Location: Bathroom
Features
- Flooring: Laminate, Vinyl, Carpet
- Windows: Dbl Pane/Storm Window
- Basement: None
- Number of fireplaces: 1
- Fireplace features: Pellet Stove, Main Level: 1, Fireplace
Interior area
- Total structure area: 921
- Total interior livable area: 921 sqft
Property
Parking
- Total spaces: 6
- Parking features: Off Street, RV Parking
- Uncovered spaces: 6
Features
- Levels: One
- Stories: 1
- Entry location: Main
- Patio & porch: Dbl Pane/Storm Window, Fireplace, Vaulted Ceiling(s), Water Heater
- Has view: Yes
- View description: Bay, City, Islands, Sound, Territorial
- Has water view: Yes
- Water view: Bay,Sound
Lot
- Size: 10,720 Square Feet
- Dimensions: 80 x 134
- Features: Dead End Street, Cable TV, Deck, Fenced-Partially, High Speed Internet, RV Parking
- Topography: Partial Slope
- Residential vegetation: Brush, Garden Space
Details
- Parcel number: S803000000480
- Zoning: Residential
- Zoning description: Jurisdiction: County
- Special conditions: Standard
Construction
Type & style
- Home type: SingleFamily
- Architectural style: Contemporary,1 Story
- Property subtype: Single Family Residence
Materials
- Wood Siding
- Foundation: Block, Poured Concrete
- Roof: Torch Down
Condition
- Good
- Year built: 1992
Utilities & green energy
- Electric: Company: PUD
- Sewer: Septic Tank, Company: Private Septic
- Water: Community, Company: Combined Water
- Utilities for property: Astound, Astound
Community & HOA
Community
- Subdivision: Rocky Point
HOA
- HOA fee: $400 annually
Location
- Region: Camano Island
Financial & listing details
- Price per square foot: $505/sqft
- Tax assessed value: $420,711
- Annual tax amount: $3,264
- Date on market: 9/5/2026
- Listing terms: Conventional,FHA,USDA Loan,VA Loan
- Inclusions: Refrigerator(s), Stove(s)/Range(s)
- Road surface type: Dirt
Estimated market value
$456,900
$434,000 - $480,000
$2,304/mo
Price history
| Date | Event | Price |
|---|---|---|
| 9/5/2026 | Listed for sale | $465,000$505/sqft |
Source:  NWMLS as distributed by MLS GRID #2575926 Report a problem NWMLS as distributed by MLS GRID #2575926 Report a problem | ||
Public tax history
| Year | Property taxes | Tax assessment |
|---|---|---|
| 2025 | $3,264 +0.3% | $420,711 -4.5% |
| 2024 | $3,254 +5.1% | $440,754 +9.4% |
| 2023 | $3,097 +19.2% | $402,840 +16.3% |
| 2022 | $2,599 +7% | $346,506 +33.1% |
| 2021 | $2,428 +1.9% | $260,345 +5.2% |
| 2020 | $2,383 +7% | $247,416 -2.3% |
| 2019 | $2,228 -9.7% | $253,188 +8.4% |
| 2018 | $2,467 +15% | $233,465 +14.4% |
| 2017 | $2,145 +34.3% | $204,017 +21.5% |
| 2016 | $1,598 -4.3% | $167,912 -0.7% |
| 2015 | $1,670 | $169,017 -1.3% |
| 2013 | -- | $171,228 |
| 2012 | -- | -- |
| 2010 | -- | -- |
| 2009 | -- | $227,885 +1.7% |
| 2008 | -- | $224,106 -0.6% |
| 2007 | -- | $225,378 +17.6% |
| 2006 | -- | $191,676 +41.4% |
| 2005 | -- | $135,600 +27% |
| 2002 | -- | $106,760 +4% |
| 2000 | $1,124 | $102,651 |
Find assessor info on the county website
Monthly payment
Est. payment
Payment breakdown
Explore the cost of this home by adjusting the details. Changes won't be saved.Climate risks
Neighborhood: 98282
Nearby schools
Schools provided by the listing agent
- High: Stanwood High
Source: NWMLS as distributed by MLS GRID. This data may not be complete. We recommend contacting the local school district to confirm school assignments for this home.

Similar homes
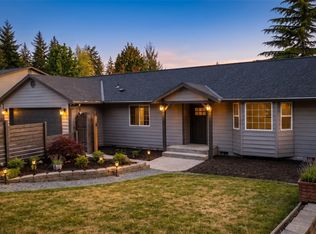
- $420,0003 bd2 ba1k sqftCamaloch, Camano Island, WA 98282Active
 MLS ID #2577022, Brooke Danielle Knight. NWMLS as distributed by MLS GRID
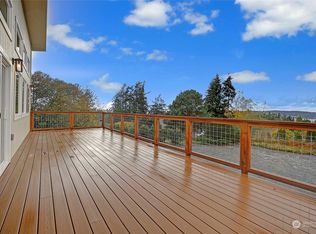
 - $499,9992 bd2 ba1.1k sqft241 Mackenzie Drive, Camano Island, WA 98282Active
 MLS ID #2572700, Eric Duffer. NWMLS as distributed by MLS GRID
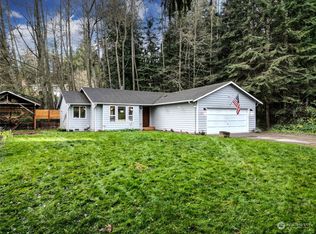
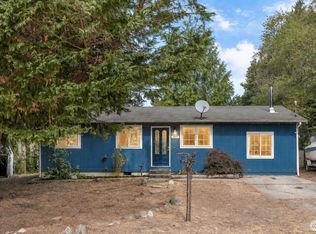
 - $489,0003 bd1 ba990 sqft1447 Christine Lane, Camano Island, WA 98282Active
 MLS ID #2572903, Natasha Babak. NWMLS as distributed by MLS GRID
 - $595,0003 bd1 ba1k sqft835 Livingston Bay Shore Drive, Camano Island, WA 98282Active
 MLS ID #2554442, Kerri Jones. NWMLS as distributed by MLS GRID
