Welcome to your dream home on the northwest side of Camano Island! This charming, level-entry rambler on a spacious corner lot offers a level fenced backyard, perfect for outdoor activities. Inside, enjoy high ceilings with windows in all directions, and an open airy layout that extends to a large deck—ideal for entertaining. Air conditioning for those warm summer days. Beautiful Island sunsets with a peek-a-boo water view. Thoughtfully designed floor plan features a private primary bedroom suite set apart from the other bedroom and den, ensuring a tranquil retreat. Embrace relaxed Island living in this ideal location with nearby boat launch, shopping, and more. Make it yours today!
Sold
Listed by: Windermere Real Estate/CIR • Nancy M McClure
Bought with: ReLuTy Corp
$660,000
694 Island View Drive, Camano Island, WA 98282
2beds
1,852sqft
Single Family Residence
Built in 2023
0.27 Acres Lot
$654,500 Zestimate®
$356/sqft
$3,096 Estimated rent
Home value
$654,500
$583,000 - $733,000
$3,096/mo
Zestimate® history
Owner options
List your home for rent
$3,096/mo
Rent Zestimate®
Find your next renter with Zillow Rental Manager. Plus, with online applications, you can quickly screen prospective tenants – for free.
$3,096/mo
Rent Zestimate®
Refinance and save
$4,347/mo
Est. payment
Refinancing to a lower rate could help reduce your monthly payments and save thousands over the life of the loan.
$4,347/mo
Est. payment
Explore your selling options
Work with a Zillow partner agent
Leverage their expertise and Zillow's premium Showcase listings to get your home seen by more buyers.
Get startedList with your own agent
Get your home in front of millions of buyers by listing it on Zillow.
Learn how to do itSell it yourself
Take full control of how buyers see your home on Zillow by listing For Sale by Owner (FSBO).
List your homeWhat's special
Level-entry ramblerLarge deckHigh ceilingsPrivate primary bedroom suiteWindows in all directionsSpacious corner lotLevel fenced backyard
Zillow last checked:
Listing updated:
Listed by:
Nancy M McClure,
Windermere Real Estate/CIR
Bought with:
Elmira Yekta, 24014594
ReLuTy Corp
Source: NWMLS as distributed by MLS GRID,MLS#: 2309808
Facts & features
Interior
Bedrooms & bathrooms
- Bedrooms: 2
- Bathrooms: 3
- Full bathrooms: 1
- 3/4 bathrooms: 1
- 1/2 bathrooms: 1
- Main level bathrooms: 3
- Main level bedrooms: 2
Primary bedroom
- Level: Main
Bedroom
- Level: Main
Bathroom full
- Level: Main
Bathroom three quarter
- Level: Main
Other
- Level: Main
Den office
- Level: Main
Dining room
- Level: Main
Entry hall
- Level: Main
Great room
- Level: Main
Kitchen with eating space
- Level: Main
Utility room
- Level: Main
Heating
- Ductless HP-Mini Split, Electric
Cooling
- Has cooling: Yes
Appliances
- Included: Dishwasher(s), Refrigerator(s), Stove(s)/Range(s)
Features
- Flooring: Ceramic Tile, Laminate
- Basement: None
- Has fireplace: No
Interior area
- Total structure area: 1,852
- Total interior livable area: 1,852 sqft
Property
Parking
- Total spaces: 2
- Parking features: Attached Garage
- Attached garage spaces: 2
Features
- Levels: One
- Stories: 1
- Entry location: Main
- Patio & porch: Ceramic Tile, Laminate Hardwood
- Has view: Yes
- View description: Bay, Sound
- Has water view: Yes
- Water view: Bay,Sound
Lot
- Size: 0.27 Acres
- Features: Corner Lot, Paved, Deck, Fenced-Fully
- Topography: Level
- Residential vegetation: Garden Space
Details
- Parcel number: S803000000100
- Zoning description: Residential,Jurisdiction: County
- Special conditions: Standard
Construction
Type & style
- Home type: SingleFamily
- Architectural style: 1 Story
- Property subtype: Single Family Residence
Materials
- Wood Products
- Foundation: Poured Concrete
- Roof: Composition,Metal
Condition
- New construction: Yes
- Year built: 2023
Utilities & green energy
- Electric: Company: Snohomish Co PUD
- Sewer: Septic Tank, Company: Septic
- Water: Community, Company: Rocky Point Heights
Community & HOA
Community
- Subdivision: Rocky Point
HOA
- HOA fee: $380 annually
Location
- Region: Camano Island
Financial & listing details
- Price per square foot: $356/sqft
- Tax assessed value: $566,828
- Annual tax amount: $963
- Date on market: 1/6/2025
- Cumulative days on market: 562 days
- Listing terms: Conventional
- Inclusions: Dishwasher(s), Refrigerator(s), Stove(s)/Range(s)
Price history
| Date | Event | Price |
|---|---|---|
| 1/14/2025 | Sold | $660,000-5.6%$356/sqft |
Source:  NWMLS as distributed by MLS GRID #2309808 Report a problem NWMLS as distributed by MLS GRID #2309808 Report a problem | ||
| 12/29/2024 | Pending sale | $699,000$377/sqft |
Source: NWMLS as distributed by MLS GRID #2309808 Report a problem | ||
| 11/26/2024 | Listed for sale | $699,000$377/sqft |
Source: NWMLS as distributed by MLS GRID #2309808 Report a problem | ||
| 11/23/2024 | Pending sale | $699,000$377/sqft |
Source: NWMLS as distributed by MLS GRID #2309808 Report a problem | ||
| 11/15/2024 | Price change | $699,000+290.5%$377/sqft |
Source: NWMLS as distributed by MLS GRID #2309808 Report a problem | ||
| 7/9/2022 | Pending sale | $179,000$97/sqft |
Source: NWMLS as distributed by MLS GRID #1958048 Report a problem | ||
| 7/8/2022 | Sold | $179,000$97/sqft |
Source: NWMLS as distributed by MLS GRID #1958048 Report a problem | ||
| 6/26/2022 | Contingent | $179,000$97/sqft |
Source: NWMLS as distributed by MLS GRID #1958048 Report a problem | ||
| 6/24/2022 | Listed for sale | $179,000+46.7%$97/sqft |
Source: NWMLS as distributed by MLS GRID #1958048 Report a problem | ||
| 5/13/2021 | Sold | $122,000-40.2%$66/sqft |
Source: Public Record Report a problem | ||
| 4/9/2015 | Sold | $204,000-5.1%$110/sqft |
Source: NWMLS as distributed by MLS GRID #741120 Report a problem | ||
| 2/26/2015 | Pending sale | $215,000$116/sqft |
Source: Windermere Real Estate/Arlington #741120 Report a problem | ||
| 2/12/2015 | Listed for sale | $215,000$116/sqft |
Source: Windermere Real Estate/Arlington #741120 Report a problem | ||
Public tax history
| Year | Property taxes | Tax assessment |
|---|---|---|
| 2024 | $4,171 +333.4% | $566,828 +367.7% |
| 2023 | $963 +36.3% | $121,200 +21.2% |
| 2022 | $706 -40% | $100,000 -28.6% |
| 2021 | $1,176 -64.8% | $140,000 -59.9% |
| 2020 | $3,341 +14.2% | $348,791 +6.9% |
| 2019 | $2,926 -7.6% | $326,128 +6.4% |
| 2018 | $3,165 +9% | $306,608 +10.5% |
| 2017 | $2,903 +19.2% | $277,569 +7.4% |
| 2016 | $2,435 +21.4% | $258,414 +26.7% |
| 2015 | $2,007 +4.5% | $203,995 +6.1% |
| 2013 | $1,920 | $192,244 |
| 2012 | -- | -- |
| 2010 | -- | -- |
| 2009 | -- | $247,932 +1.3% |
| 2008 | -- | $244,696 -0.7% |
| 2007 | -- | $246,475 +15.6% |
| 2006 | -- | $213,254 +43.3% |
| 2005 | -- | $148,790 +3.8% |
| 2002 | -- | $143,346 +10.3% |
| 2000 | $1,423 | $129,968 |
Find assessor info on the county website
Neighborhood: 98282
Nearby homes
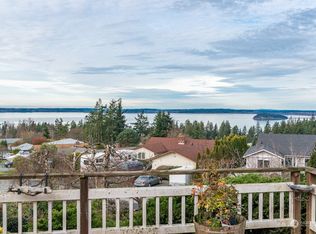
- $600,0002 bd2 ba1.5k sqft675 Island View Dr, Camano Island, WA 98282Sold
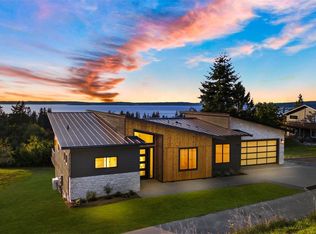
- $1,165,0003 bd2 ba1.8k sqft953 Rocky Ter, Camano Island, WA 98282Sold
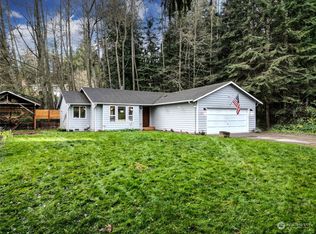
- $510,0003 bd2 ba1.3k sqft896 James Way, Camano Island, WA 98282Sold
- $650,0003 bd2 ba1.6k sqft897 James Way, Camano Island, WA 98282Sold

- $975,0002 bd2 ba1.4k sqft931 Karen Ann Dr, Camano Island, WA 98282Sold
- $1,100,0003 bd4 ba2.8k sqft953 Karen Ann Dr, Camano Island, WA 98282Sold
- $625,0003 bd2 ba1.3k sqft875 Milan Ln, Camano Island, WA 98282For Sale
- $343,8003 bd2 ba1.6k sqft665 Lorien Ln, Camano Island, WA 98282Off Market
Nearby schools
GreatSchools rating
- 7/10Utsalady Elementary SchoolGrades: K-5Distance: 2.3 mi
- 7/10Port Susan Middle SchoolGrades: 6-8Distance: 8.3 mi
- 7/10Stanwood High SchoolGrades: 9-12Distance: 8.4 mi
Schools provided by the listing agent
- High: Stanwood High
Source: NWMLS as distributed by MLS GRID. This data may not be complete. We recommend contacting the local school district to confirm school assignments for this home.


Get pre-qualified for a loan
At Zillow Home Loans, we can pre-qualify you in as little as 5 minutes with no impact to your credit score.An equal housing lender. NMLS #10287.
- Washington
- Island County
- Camano Island
- 98282
- 694 Island View Drive
Nearby cities
Nearby zip codes
Other Camano Island Topics
