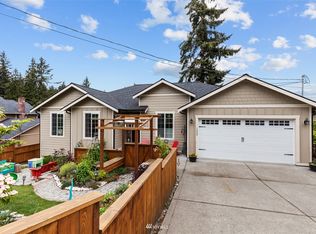
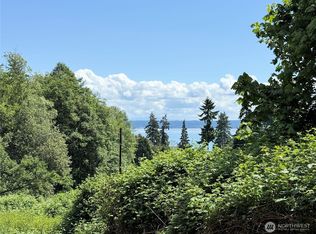
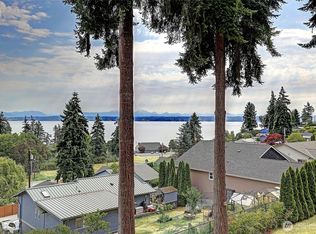
Enjoy sunrise views from this beautifully maintained 2022 custom-built home in Camano's expansive and enriching Country Club neighborhood. Located on Camano's east side, this home offers peekaboo water and mountain views, vaulted ceilings, and an open kitchen/great room featuring expanded counters, enhanced storage, dark cabinetry, a mosaic tile backsplash, and a dedicated coffee station. The main-level primary suite boasts a spa-inspired bath, two walk-in closets, and deck access, alongside a guest bedroom and full bath. Convenient main-floor access through the back door adds everyday functionality. The lower level includes an additional bedroom or office, bath, and bonus room. Outside, enjoy a fully fenced backyard, extra-deep garage, generous storage, and RV parking. Beach rights to three private beaches are included, with low homeowner dues. Optional clubhouse membership is available. Furnishings may be included if desired, offering a turnkey opportunity. No ferry—easy bridge access to island living! Seller offering $10,000 toward buyer’s closing costs, or rate buy down!
Active
Listed by: Salt & Sound Realty • Kenzie Kipper
Price cut: $5K (10/13)
$794,000
1212 View Street, Camano Island, WA 98282
2beds
2,214sqft
Single Family Residence
Built in 2021
8,999 Square Feet Lot
$787,900 Zestimate®
$359/sqft
$17/mo HOA
What's special
Extra-deep garageRv parkingDedicated coffee stationMain-level primary suiteTwo walk-in closetsSpa-inspired bathFully fenced backyard
- --
- on Zillow
- 323
- views
- 7
- saves
Zillow last checked:
Listing updated:
Listed by:
Kenzie Kipper,
Salt & Sound Realty
Source: NWMLS as distributed by MLS GRID,MLS#: 2536753
Facts & features
Interior
Bedrooms & bathrooms
- Bedrooms: 2
- Bathrooms: 3
- Full bathrooms: 2
- 3/4 bathrooms: 1
Primary bedroom
- Level: Second
Bedroom
- Level: Second
Bathroom full
- Level: Second
Bathroom full
- Level: Second
Bathroom three quarter
- Level: Lower
Den office
- Level: Lower
Dining room
- Level: Second
Entry hall
- Level: Lower
Family room
- Level: Lower
Great room
- Level: Second
Kitchen with eating space
- Level: Second
Utility room
- Level: Second
Heating
- 90%+ High Efficiency, Forced Air, Heat Pump, Electric
Cooling
- 90%+ High Efficiency, Forced Air
Appliances
- Included: Dishwasher, Dryer, See Remarks, Stove(s)/Range(s), Washer, Dishwasher(s), Dryer(s), Washer(s), Water Heater: Electric, Water Heater Location: Garage
Features
- Bath Off Primary, Pantry
- Flooring: Ceramic Tile, Concrete, Laminate
- Windows: Dbl Pane/Storm Window
- Basement: Daylight,Finished
- Has fireplace: No
Interior area
- Total structure area: 2,214
- Total interior livable area: 2,214 sqft
Property
Parking
- Total spaces: 4
- Parking features: Driveway, Attached Garage, Off Street, RV Parking
- Has attached garage: Yes
- Covered spaces: 2
- Uncovered spaces: 2
Features
- Levels: One
- Stories: 1
- Entry location: Lower
- Patio & porch: Bath Off Primary, Dbl Pane/Storm Window, Pantry, Vaulted Ceiling(s), Water Heater
- Has view: Yes
- View description: Bay, Mountain(s), Partial, Sound, Territorial
- Has water view: Yes
- Water view: Bay,Sound
Lot
- Size: 8,999 Square Feet
- Features: Dead End Street, Paved, Cable TV, Deck, Fenced-Fully, High Speed Internet, Patio, RV Parking
- Topography: Partial Slope,Terraces
- Residential vegetation: Garden Space
Details
- Parcel number: S625000010280
- Zoning description: Jurisdiction: County
- Special conditions: Standard
Construction
Type & style
- Home type: SingleFamily
- Architectural style: 1 Story w/Bsmnt.
- Property subtype: Single Family Residence
Materials
- Cement Planked, Wood Siding, Cement Plank
- Foundation: Poured Concrete, Slab
- Roof: Composition
Condition
- Year built: 2021
- Major remodel year: 2022
Utilities & green energy
- Electric: Company: Sno PUD
- Sewer: Septic Tank, Company: Septic
- Water: Community, Company: Camano Water Association
- Utilities for property: Ziply
Community & HOA
Community
- Features: CCRs, Clubhouse
- Subdivision: Country Club
HOA
- Services included: See Remarks
- HOA fee: $200 annually
Location
- Region: Camano Island
Financial & listing details
- Price per square foot: $359/sqft
- Tax assessed value: $742,875
- Annual tax amount: $5,482
- Date on market: 6/10/2026
- Listing terms: Conventional,FHA,VA Loan
- Inclusions: Dishwasher(s), Dryer(s), See Remarks, Stove(s)/Range(s), Washer(s)
Estimated market value
$787,900
$749,000 - $827,000
$3,354/mo
Price history
| Date | Event | Price |
|---|---|---|
| 10/13/2026 | Price change | $794,000-0.6%$359/sqft |
Source:  NWMLS as distributed by MLS GRID #2536753 Report a problem NWMLS as distributed by MLS GRID #2536753 Report a problem | ||
| 8/6/2026 | Price change | $799,000-2.5%$361/sqft |
Source: NWMLS as distributed by MLS GRID #2536753 Report a problem | ||
| 7/15/2026 | Price change | $819,900-2.4%$370/sqft |
Source: NWMLS as distributed by MLS GRID #2536753 Report a problem | ||
| 6/10/2026 | Listed for sale | $839,900+9.8%$379/sqft |
Source: NWMLS as distributed by MLS GRID #2536753 Report a problem | ||
| 3/20/2023 | Sold | $765,000-0.5%$346/sqft |
Source: NWMLS as distributed by MLS GRID #2024410 Report a problem | ||
| 2/13/2023 | Pending sale | $769,000$347/sqft |
Source: NWMLS as distributed by MLS GRID #2024410 Report a problem | ||
| 2/9/2023 | Price change | $769,000-0.8%$347/sqft |
Source: NWMLS as distributed by MLS GRID #2024410 Report a problem | ||
| 1/31/2023 | Listed for sale | $775,000$350/sqft |
Source: NWMLS as distributed by MLS GRID #2024410 Report a problem | ||
| 1/28/2023 | Pending sale | $775,000$350/sqft |
Source: NWMLS as distributed by MLS GRID #2024410 Report a problem | ||
| 1/18/2023 | Price change | $775,000-2.9%$350/sqft |
Source: NWMLS as distributed by MLS GRID #2024410 Report a problem | ||
| 1/4/2023 | Listed for sale | $798,000+6.4%$360/sqft |
Source: NWMLS as distributed by MLS GRID #2024410 Report a problem | ||
| 3/4/2022 | Sold | $750,000$339/sqft |
Source: NWMLS as distributed by MLS GRID #1882251 Report a problem | ||
| 2/3/2022 | Pending sale | $750,000$339/sqft |
Source: NWMLS as distributed by MLS GRID #1882251 Report a problem | ||
| 1/27/2022 | Listed for sale | $750,000+614.3%$339/sqft |
Source: NWMLS as distributed by MLS GRID #1882251 Report a problem | ||
| 12/11/2020 | Sold | $105,000+75%$47/sqft |
Source: Public Record Report a problem | ||
| 12/18/2017 | Sold | $60,000$27/sqft |
Source: Public Record Report a problem | ||
Public tax history
| Year | Property taxes | Tax assessment |
|---|---|---|
| 2025 | $5,730 +4.5% | $742,875 -0.5% |
| 2024 | $5,482 +0.8% | $746,787 +4.9% |
| 2023 | $5,439 +10.3% | $712,002 +7.4% |
| 2022 | $4,931 +346.9% | $662,835 +473.1% |
| 2021 | $1,103 +54.8% | $115,666 +44.6% |
| 2020 | $713 +76.6% | $80,000 +33.3% |
| 2019 | $404 -27.2% | $60,000 +20% |
| 2018 | $554 +11.4% | $50,000 |
| 2017 | $498 +19% | $50,000 +11.1% |
| 2016 | $418 -2.7% | $45,000 |
| 2015 | $430 | $45,000 -2.2% |
| 2013 | -- | $46,000 |
| 2010 | -- | -- |
| 2009 | -- | $50,000 -41.2% |
| 2008 | -- | $85,000 |
| 2007 | -- | $85,000 |
| 2006 | -- | $85,000 +77.1% |
| 2005 | -- | $48,000 +6.7% |
| 2002 | -- | $45,000 +40.6% |
| 2000 | $339 | $32,000 |
Find assessor info on the county website
Monthly payment
Est. payment
Payment breakdown
Explore the cost of this home by adjusting the details. Changes won't be saved.Climate risks
Neighborhood: 98282

Similar homes
- $685,4004 bd3 ba2.3k sqft1314 Sunrise Estates Place, Camano Island, WA 98282Active
 MLS ID #2523427, Diane Holtan. NWMLS as distributed by MLS GRID
 - $750,0003 bd2 ba1.7k sqft937 Rowe Road, Camano Island, WA 98282Active
 MLS ID #2570406, Ryan Gardner. NWMLS as distributed by MLS GRID
 - $825,0004 bd3 ba2.5k sqft2289 Moody Lane, Camano Island, WA 98282Active
 MLS ID #2556124, Nicole Swenson. NWMLS as distributed by MLS GRID
 - $695,0004 bd5 ba2.8k sqftThunder Ridge Estates Div. 1, Camano Island, WA 98282Active
 MLS ID #2543401, Geoffrey Arthur. NWMLS as distributed by MLS GRID
