Brand-new luxury view home on North Camano Island in a peaceful, private setting. Expertly designed and built by a high-end homebuilder, this 2,237 sq ft residence blends thoughtful finishes and custom features throughout. Located in the "Farms Meet Sound" neighborhood of acreage properties, just across the bridge from Stanwood. Open, central great-room floorplan with two bedrooms PLUS a den/office/guest room and 2.5 baths. Chef’s slab-quartz island kitchen includes a pot filler, Café-series appliances, entertaining bar, and adjacent dining area. Fireside family room with solid bamboo flooring opens to an outdoor living patio. Upper primary suite offers water views, a private balcony, walk-in closet, spa-style bath with heated floors and a freestanding soaking tub. Spacious secondary bedroom, dedicated den/office with closet, and a separate laundry room. A wired landing area provides space for desks, a library, or a quiet workspace. Modern conveniences include high-speed internet, premium utilities, A/C, LED lighting, paver driveway, and a Malarkey 50-year roof. Island-Life with boat launches, farmer-markets, parks and friendly community, yet just ~15 minutes to I-5 for easy commute. A rare opportunity for a new, custom-quality home in a highly desirable location. Welcome home.
Active
Listed by: Windermere Real Estate/CIR • JP DeBoer
Price cut: $16K (8/18)
$749,000
1458 Larkspur Lane, Camano Island, WA 98282
2beds
2,237sqft
Single Family Residence
Built in 2026
8,877 Square Feet Lot
$748,200 Zestimate®
$335/sqft
$-- HOA
What's special
- 144 days |
- 522 |
- 15 |
Zillow last checked:
Listing updated:
Listed by:
JP DeBoer,
Windermere Real Estate/CIR
Source: NWMLS as distributed by MLS GRID,MLS#: 2496666
Facts & features
Interior
Bedrooms & bathrooms
- Bedrooms: 2
- Bathrooms: 3
- Full bathrooms: 1
- 3/4 bathrooms: 1
- 1/2 bathrooms: 1
- Main level bathrooms: 1
Primary bedroom
- Level: Second
Bedroom
- Level: Second
Bathroom full
- Level: Second
Bathroom three quarter
- Level: Second
Other
- Level: Main
Bonus room
- Level: Second
Den office
- Level: Second
Dining room
- Level: Main
Entry hall
- Level: Main
Great room
- Level: Main
Kitchen with eating space
- Level: Main
Utility room
- Level: Second
Heating
- Fireplace, 90%+ High Efficiency, Forced Air, Heat Pump, Radiant, Electric, Propane
Cooling
- Forced Air, Heat Pump
Appliances
- Included: Dishwasher, Refrigerator, Stove(s)/Range(s), Dishwasher(s), Refrigerator(s), Water Heater: Tankless, Water Heater Location: Garage
Features
- Bath Off Primary, Dining Room, High Tech Cabling
- Flooring: Ceramic Tile, Laminate, Carpet
- Windows: Dbl Pane/Storm Window
- Basement: None
- Number of fireplaces: 1
- Fireplace features: Gas, Main Level: 1, Fireplace
Interior area
- Total structure area: 2,237
- Total interior livable area: 2,237 sqft
Video & virtual tour
Property
Parking
- Total spaces: 6
- Parking features: Driveway, Attached Garage
- Has attached garage: Yes
- Covered spaces: 2
- Uncovered spaces: 4
Features
- Levels: Two
- Stories: 2
- Entry location: Main
- Patio & porch: Bath Off Primary, Dbl Pane/Storm Window, Dining Room, Fireplace, High Tech Cabling, Walk-In Closet(s), Water Heater
- Has view: Yes
- View description: Bay, Islands, Mountain(s), Ocean, Sea, See Remarks, Sound, Strait
- Has water view: Yes
- Water view: Bay,Ocean,Sea,Sound,Strait
Lot
- Size: 8,877 Square Feet
- Dimensions: ~110' x 80'
- Features: Corner Lot, Cul-De-Sac, Dead End Street, Paved, Cable TV, Deck, High Speed Internet, Patio, Propane
- Topography: Level
- Residential vegetation: Garden Space
Details
- Parcel number: S734000000210
- Zoning description: Jurisdiction: County
- Special conditions: Standard
- Other equipment: Leased Equipment: Propane Tanks
Construction
Type & style
- Home type: SingleFamily
- Architectural style: Contemporary,2 Story
- Property subtype: Single Family Residence
Materials
- Cement Planked, Wood Siding, Cement Plank
- Foundation: Poured Concrete
- Roof: Composition,See Remarks
Condition
- Very Good
- New construction: Yes
- Year built: 2026
Details
- Builder name: ERC Construction
Utilities & green energy
- Electric: Company: PUD Snoho Co
- Sewer: Septic Tank, Company: Septic On-Site NEW
- Water: Community, Shared Well, Company: Juniper Beach Water
- Utilities for property: Astound, Astound High-Speed Broadband
Community & HOA
Community
- Subdivision: Lands Hill
Location
- Region: Camano Island
Financial & listing details
- Price per square foot: $335/sqft
- Annual tax amount: $1,129
- Date on market: 3/29/2026
- Cumulative days on market: 145 days
- Listing terms: Conventional,FHA,USDA Loan,VA Loan
- Inclusions: Dishwasher(s), Leased Equipment, Refrigerator(s), Stove(s)/Range(s)
Estimated market value
$748,200
$711,000 - $786,000
$3,744/mo
Price history
| Date | Event | Price |
|---|---|---|
| 8/18/2026 | Price change | $749,000-2.1%$335/sqft |
Source:  NWMLS as distributed by MLS GRID #2496666 Report a problem NWMLS as distributed by MLS GRID #2496666 Report a problem | ||
| 6/23/2026 | Price change | $765,000-1.3%$342/sqft |
Source: NWMLS as distributed by MLS GRID #2496666 Report a problem | ||
| 3/30/2026 | Listed for sale | $775,000$346/sqft |
Source: NWMLS as distributed by MLS GRID #2496666 Report a problem | ||
Public tax history
Tax history is unavailable.
Monthly payment
Est. payment
Payment breakdown
Explore the cost of this home by adjusting the details. Changes won't be saved.Climate risks
Neighborhood: 98282
Nearby schools
GreatSchools rating
- 7/10Utsalady Elementary SchoolGrades: K-5Distance: 3 mi
- 7/10Port Susan Middle SchoolGrades: 6-8Distance: 3.2 mi
- 7/10Stanwood High SchoolGrades: 9-12Distance: 3.2 mi
Schools provided by the listing agent
- Elementary: Utsalady Elem
- Middle: Port Susan Mid
- High: Stanwood High
Source: NWMLS as distributed by MLS GRID. This data may not be complete. We recommend contacting the local school district to confirm school assignments for this home.
- $778,3003 bd3 ba2.8k sqft1459 Larkspur Ln, Camano Island, WA 98282Off Market
- $735,0004 bd4 ba3.3k sqft1466 Larkspur Ln, Camano Island, WA 98282Sold
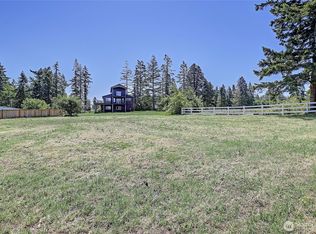
- $150,0000.27 acres0 Larkspur Ln, Camano Island, WA 98282Sold

- $1,343,0003 bd3 ba2.3k sqft1444 Oksendahl Rd, Camano Island, WA 98282Sold
- $120,0003.29 acres6 Xx Ell Rd, Camano Island, WA 98282Sold
- $1,450,0003 bd5 ba3.9k sqft618 Ell Rd, Camano Island, WA 98282Pending
- $240,0003.39 acres604 Ell Rd, Camano Island, WA 98282Off Market
- $653,50010 acres0 Juniper Beach Rd, Camano Island, WA 98282Off Market
A local agent can set up tours, give advice and negotiate with sellers.
A local lender can help you make sure your offer is ready when you are.
Similar homes
- $649,9003 bd2 ba1.9k sqft801 Livingston Bay Shore Drive, Camano Island, WA 98282Active
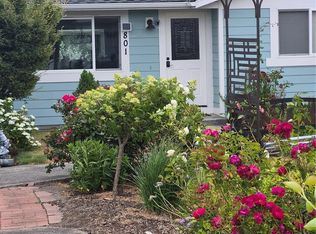 MLS ID #2490356, Barbara Tissell. NWMLS as distributed by MLS GRID
 - $799,0002 bd3 ba2.2k sqft1212 View Street, Camano Island, WA 98282Active
 MLS ID #2536753, Kenzie Kipper. NWMLS as distributed by MLS GRID
 - $755,0002 bd4 ba2.7k sqft1225 SE Camano Drive, Camano Island, WA 98282Active
 MLS ID #2524258, Nicole Swenson. NWMLS as distributed by MLS GRID
 - $829,0003 bd4 ba3k sqftCamano West, Camano Island, WA 98282Active
 MLS ID #2490708, Mitzi C. Cameron. NWMLS as distributed by MLS GRID
 - $665,0003 bd3 ba2.2k sqft1881 Lake Drive, Camano Island, WA 98282ContingentMLS ID #2486431, Alana Bercot. NWMLS as distributed by MLS GRID
- $699,9504 bd4 ba2.3k sqftFox Hill Estates, Stanwood, WA 98292ActiveMLS ID #2558869, Tracy L Stevens. NWMLS as distributed by MLS GRID
- $959,9503 bd2 ba2.3k sqft308 RIDGELAWN Place, Camano Island, WA 98282ActiveMLS ID #2525632, Lynda Flener. NWMLS as distributed by MLS GRID
- $739,9503 bd2 ba1.4k sqft8102 323rd Place, Stanwood, WA 98292ActiveMLS ID #2539883, Jeffrey Smith. NWMLS as distributed by MLS GRID
- $699,0003 bd3 ba2.3k sqftKylie Park, Stanwood, WA 98292ActiveMLS ID #2536545, Blair Mus. NWMLS as distributed by MLS GRID
- $747,0003 bd3 ba1.8k sqftMariners Cove, Oak Harbor, WA 98277ActiveMLS ID #2540893, William Lapthorne. NWMLS as distributed by MLS GRID
- $689,0004 bd3 ba2.2k sqftAugust's Landing Phase Ii, Stanwood, WA 98292ActiveMLS ID #2530814, Dianna Pence. NWMLS as distributed by MLS GRID
- $699,0002 bd1 ba1.4k sqft9405 Thomle Road, Stanwood, WA 98292ActiveMLS ID #2503498, Jennifer Pederson. NWMLS as distributed by MLS GRID
- $999,0002 bd2 ba2k sqftDriftwood Shores Beach, Camano Island, WA 98282ActiveMLS ID #2537485, JP DeBoer. NWMLS as distributed by MLS GRID
- $749,9954 bd4 ba2.3k sqftBarrington Short Plat, Burlington, WA 98233ActiveMLS ID #2565729, Armond Garcia. NWMLS as distributed by MLS GRID
- $925,0002 bd2 ba1.5k sqft30032 68th NW Ave, Stanwood, WA 98292ActiveMLS ID #2566161, John Kennedy. NWMLS as distributed by MLS GRID
- $715,0004 bd3 ba2.2k sqftPenn Cove Park Div 3, Oak Harbor, WA 98277ActiveMLS ID #2436825, Cary Anderson. NWMLS as distributed by MLS GRID
- $775,0003 bd3 ba2.5k sqftMeadow Ridge, Div #1, Arlington, WA 98223ActiveMLS ID #2498205, Carolyn J. Erickson. NWMLS as distributed by MLS GRID
- $799,0002 bd2 ba1.5k sqft13812 Marihugh Road, Mount Vernon, WA 98273ActiveMLS ID #2568999, Shalyce Pocock. NWMLS as distributed by MLS GRID
- $735,0004 bd4 ba2.4k sqft1837 Barrington Lane, Burlington, WA 98233ActiveMLS ID #2568882, Betsy Anorbe. NWMLS as distributed by MLS GRID
- $729,0003 bd3 ba2.7k sqft627 N Waugh Road, Mount Vernon, WA 98273ActiveMLS ID #2565622, Wendy Belanger. NWMLS as distributed by MLS GRID
