Welcome to Camano Country Club living with breathtaking water and Cascade Mountain views, plus a flexible layout designed for comfort, entertaining, and everyday island living! This spacious 2,700+ sq ft home offers room for everyone. The main level features a large updated kitchen, open living areas, and an expansive deck perfect for entertaining or enjoying peaceful sunrises over the water and mountains. The primary bedroom also features private deck access, creating the perfect spot to relax and take in the serene surroundings. Even the garage enjoys a view! Downstairs offers a bedroom, bathroom, and large bonus room with excellent potential for multigenerational living, guest quarters, or separate living. Additional den and finished room provide flexibility for office space, hobbies, or guests. Large garage includes built-in storage with plenty of room for vehicles, tools, and toys. Located in the desirable Camano Country Club community with access to three private beaches and island amenities, all just a short walk away.
Active
Listed by: Windermere Real Estate/CIR • Nicole Swenson
Price cut: $10K (6/27)
$755,000
1225 SE Camano Drive, Camano Island, WA 98282
2beds
2,712sqft
Single Family Residence
Built in 1990
8,171 Square Feet Lot
$-- Zestimate®
$278/sqft
$17/mo HOA
What's special
Beautiful water viewsLarge updated kitchenLarge bonus roomOpen living spaces
- 104 days |
- 134 |
- 4 |
Zillow last checked:
Listing updated:
Listed by:
Nicole Swenson,
Windermere Real Estate/CIR,
Donald G Timmerman,
Windermere Real Estate/CIR
Source: NWMLS as distributed by MLS GRID,MLS#: 2524258
Facts & features
Interior
Bedrooms & bathrooms
- Bedrooms: 2
- Bathrooms: 4
- Full bathrooms: 2
- 3/4 bathrooms: 1
- 1/2 bathrooms: 1
- Main level bathrooms: 1
Primary bedroom
- Level: Second
Bedroom
- Level: Lower
Bathroom full
- Level: Second
Bathroom full
- Level: Second
Bathroom three quarter
- Level: Lower
Other
- Level: Main
Other
- Level: Second
Den office
- Level: Second
Dining room
- Level: Main
Entry hall
- Level: Main
Family room
- Level: Lower
Kitchen with eating space
- Level: Main
Living room
- Level: Main
Utility room
- Level: Lower
Heating
- Fireplace, Ductless, Forced Air, Heat Pump, Stove/Free Standing, Wall Furnace, Electric, Pellet
Cooling
- Ductless, Heat Pump
Appliances
- Included: Dishwasher, Double Oven, Dryer, Refrigerator, Stove(s)/Range(s), Washer, Dishwasher(s), Dryer(s), Refrigerator(s), Washer(s), Water Heater Location: Basement
Features
- Bath Off Primary, Dining Room
- Flooring: Ceramic Tile, Engineered Hardwood, Travertine, Carpet
- Windows: Dbl Pane/Storm Window
- Basement: Finished
- Number of fireplaces: 1
- Fireplace features: Electric, Pellet Stove, Main Level: 1, Fireplace
Interior area
- Total structure area: 2,712
- Total interior livable area: 2,712 sqft
Property
Parking
- Total spaces: 6
- Parking features: Driveway, Attached Garage, Off Street
- Has attached garage: Yes
- Covered spaces: 2
- Uncovered spaces: 4
Features
- Levels: Two
- Stories: 2
- Entry location: Main
- Patio & porch: Bath Off Primary, Dbl Pane/Storm Window, Dining Room, Fireplace
- Pool features: Community
- Has view: Yes
- View description: Bay, Mountain(s), Ocean, Sea, Sound, Strait
- Has water view: Yes
- Water view: Bay,Ocean,Sea,Sound,Strait
Lot
- Size: 8,171 Square Feet
- Dimensions: 75 x 105 x 75 x 112
- Features: Dead End Street, Paved, Cable TV, Deck, Fenced-Partially, High Speed Internet, Patio
- Topography: Partial Slope,Sloped
- Residential vegetation: Garden Space
Details
- Parcel number: S625000010270
- Zoning description: Jurisdiction: County
- Special conditions: Standard
Construction
Type & style
- Home type: SingleFamily
- Architectural style: Craftsman,2 Stories w/Bsmnt
- Property subtype: Single Family Residence
Materials
- Cement Planked, Wood Siding, Cement Plank
- Foundation: Poured Concrete
- Roof: Composition
Condition
- Very Good
- Year built: 1990
Utilities & green energy
- Electric: Company: Snohomish County PUD
- Sewer: Septic Tank
- Water: Community, Shared Well, Company: Camano Water
Community & HOA
Community
- Features: CCRs, Clubhouse, Park, Playground
- Subdivision: Country Club
HOA
- Services included: Common Area Maintenance, See Remarks
- HOA fee: $200 annually
- HOA phone: 360-941-1918
Location
- Region: Camano Island
Financial & listing details
- Price per square foot: $278/sqft
- Annual tax amount: $5,563
- Date on market: 5/15/2026
- Cumulative days on market: 105 days
- Listing terms: Conventional,FHA,VA Loan
- Inclusions: Dishwasher(s), Double Oven, Dryer(s), Refrigerator(s), Stove(s)/Range(s), Washer(s)
Estimated market value
Not available
Estimated sales range
Not available
Not available
Price history
| Date | Event | Price |
|---|---|---|
| 6/27/2026 | Price change | $755,000-1.3%$278/sqft |
Source:  NWMLS as distributed by MLS GRID #2524258 Report a problem NWMLS as distributed by MLS GRID #2524258 Report a problem | ||
| 5/16/2026 | Listed for sale | $765,000+21.4%$282/sqft |
Source: NWMLS as distributed by MLS GRID #2524258 Report a problem | ||
| 9/30/2021 | Sold | $630,000+0%$232/sqft |
Source: NWMLS as distributed by MLS GRID #1823708 Report a problem | ||
| 9/3/2021 | Pending sale | $629,950$232/sqft |
Source: NWMLS as distributed by MLS GRID #1823708 Report a problem | ||
| 8/31/2021 | Price change | $629,950-3.1%$232/sqft |
Source: NWMLS as distributed by MLS GRID #1823708 Report a problem | ||
| 8/19/2021 | Listed for sale | $650,000+75.7%$240/sqft |
Source: NWMLS as distributed by MLS GRID #1823708 Report a problem | ||
| 1/30/2007 | Sold | $369,950+34.5%$136/sqft |
Source: NWMLS as distributed by MLS GRID #27001115 Report a problem | ||
| 3/26/2004 | Sold | $275,000$101/sqft |
Source: NWMLS as distributed by MLS GRID #23154918 Report a problem | ||
Public tax history
Tax history is unavailable.
Monthly payment
Est. payment
Payment breakdown
Explore the cost of this home by adjusting the details. Changes won't be saved.Climate risks
Neighborhood: 98282
Nearby schools
GreatSchools rating
- 4/10Elger Bay Elementary SchoolGrades: K-5Distance: 1.6 mi
- 4/10Stanwood Middle SchoolGrades: 6-8Distance: 7.6 mi
- 7/10Stanwood High SchoolGrades: 9-12Distance: 8.6 mi
- $731,4002 bd2 ba1.8k sqft1229 S East Camano Dr, Camano Island, WA 98282Off Market
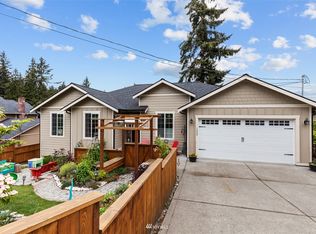
- $699,9003 bd2 ba1.9k sqft1229 SE Camano Dr, Camano Island, WA 98282For Sale

- $799,0002 bd3 ba2.2k sqft1212 View St, Camano Island, WA 98282For Sale

- $120,0000.7 acres1215 S East Camano Dr, Camano Island, WA 98282Sold
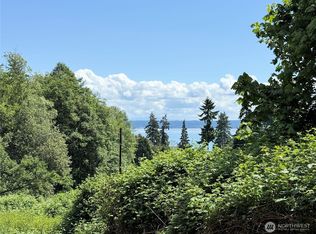
- $610,0003 bd3 ba2.5k sqft1237 SE Camano Dr, Camano Island, WA 98282Sold
- $689,5004 bd3 ba2.2k sqft1243 Noble Fir Ln, Camano Island, WA 98282Off Market
- $694,1003 bd3 ba2.6k sqft1283 E Camano Dr, Camano Island, WA 98282Off Market
- $625,0003 bd2 ba1.7k sqft1241 SE Camano Dr, Camano Island, WA 98282Sold
A local agent can set up tours, give advice and negotiate with sellers.
A local lender can help you make sure your offer is ready when you are.
Similar homes
- $799,0002 bd3 ba2.2k sqft1212 View Street, Camano Island, WA 98282ActiveMLS ID #2536753, Kenzie Kipper. NWMLS as distributed by MLS GRID
- $709,9994 bd3 ba2.3k sqft1314 Sunrise Estates Place, Camano Island, WA 98282Active
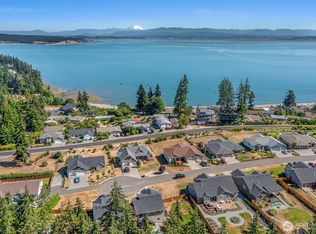 MLS ID #2523427, Diane Holtan. NWMLS as distributed by MLS GRID
 - $735,0004 bd5 ba2.8k sqftThunder Ridge Estates Div. 1, Camano Island, WA 98282Active
 MLS ID #2543401, Geoffrey Arthur. NWMLS as distributed by MLS GRID
 - $799,0003 bd3 ba4k sqft1140 Matterhorn Loop, Camano Island, WA 98282Active
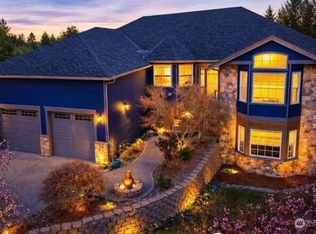 MLS ID #2497425, Andrea Barbano. NWMLS as distributed by MLS GRID
 - $799,9504 bd4 ba3.3k sqft1462 SE Camano Drive, Camano Island, WA 98282ActiveMLS ID #2564990, Vanno Vong. NWMLS as distributed by MLS GRID
- $679,0003 bd3 ba2.1k sqftLost Lake, Camano Island, WA 98282ActiveMLS ID #2492202, Cristina Badger. NWMLS as distributed by MLS GRID
- $799,0003 bd3 ba2.3k sqft780 Malabar Drive, Camano Island, WA 98282ActiveMLS ID #2560350, Ann Stanford. NWMLS as distributed by MLS GRID
- $650,0002 bd3 ba1.7k sqft663 Vesper Way, Camano Island, WA 98282ActiveMLS ID #2534943, Kenzie Kipper. NWMLS as distributed by MLS GRID
- $665,0003 bd3 ba2.2k sqft1881 Lake Drive, Camano Island, WA 98282ContingentMLS ID #2486431, Alana Bercot. NWMLS as distributed by MLS GRID
- $685,0002 bd2 ba1.7k sqftCountry Club Addition No. 19, Camano Island, WA 98282ActiveMLS ID #2567278, Molly E. Alumbaugh. NWMLS as distributed by MLS GRID
- $869,0004 bd3 ba2.5k sqft2289 Moody Lane, Camano Island, WA 98282ActiveMLS ID #2556124, Nicole Swenson. NWMLS as distributed by MLS GRID
- $695,0004 bd4 ba2.5k sqft243 Henning Drive, Camano Island, WA 98282ActiveMLS ID #2529145, Robert Stanton. NWMLS as distributed by MLS GRID
- $829,0003 bd4 ba3k sqftCamano West, Camano Island, WA 98282ActiveMLS ID #2490708, Mitzi C. Cameron. NWMLS as distributed by MLS GRID
- $959,9503 bd2 ba2.3k sqft308 RIDGELAWN Place, Camano Island, WA 98282ActiveMLS ID #2525632, Lynda Flener. NWMLS as distributed by MLS GRID
- $675,0004 bd3 ba2.1k sqftSunset West Prd, Camano Island, WA 98282ActiveMLS ID #2560587, Wally Abbas. NWMLS as distributed by MLS GRID
- $579,0002 bd2 ba1.3k sqftOnamac, Camano Island, WA 98282ActiveMLS ID #2561780, JP DeBoer. NWMLS as distributed by MLS GRID
- $600,0002 bd2 ba1.4k sqft283 Meadow Drive, Camano Island, WA 98282ActiveMLS ID #2541073, Kevin Flynn. NWMLS as distributed by MLS GRID
- $849,0003 bd2 ba1.5k sqft610 Maple Heights Road, Camano Island, WA 98282ActiveMLS ID #2552553, Kevin Flynn. NWMLS as distributed by MLS GRID
- $664,9503 bd2 ba1.8k sqftSierra Park, Camano Island, WA 98282ActiveMLS ID #2562976, Tracy L Stevens. NWMLS as distributed by MLS GRID
- $649,9003 bd2 ba1.9k sqft801 Livingston Bay Shore Drive, Camano Island, WA 98282ActiveMLS ID #2490356, Barbara Tissell. NWMLS as distributed by MLS GRID
