Tucked away on 1.96 private acres, this beautifully maintained Camano Island home offers the perfect combination of comfort, functionality, and Pacific Northwest charm. The thoughtfully designed floor plan features a grand two-story entry, soaring ceilings, and generous living spaces filled with natural light. The gourmet kitchen is the heart of the home with granite countertops, abundant cabinetry, a gas cooktop, and a large island perfect for gathering. The spacious primary suite provides a peaceful retreat with a spa-like ensuite and walk-in closet. Outside, enjoy a beautifully landscaped backyard complete with a composite deck, covered gazebo with hot tub, fire pit, and plenty of room to relax or entertain. The oversized attached garage, impressive 24' x 30' detached shop, and attached lean-to provide exceptional space for vehicles, RVs, boats, hobbies, and storage. Conveniently located just minutes from Camano Island State Park, beautiful beaches, shopping, dining, and everyday amenities, this property offers the privacy you've been searching for without sacrificing convenience.
Active
Listed by: Windermere Real Estate/CIR • Nicole Swenson
$869,000
2289 Moody Lane, Camano Island, WA 98282
4beds
2,500sqft
:
Get pre-qualified$5,237/mo
Single Family Residence
Built in 2000
1.96 Acres Lot
$-- Zestimate®
$348/sqft
$-- HOA
What's special
- 13 days |
- 670 |
- 29 |
Zillow last checked:
Listing updated:
Listed by:
Nicole Swenson,
Windermere Real Estate/CIR,
Donald G Timmerman,
Windermere Real Estate/CIR
Source: NWMLS as distributed by MLS GRID,MLS#: 2556124
Facts & features
Interior
Bedrooms & bathrooms
- Bedrooms: 4
- Bathrooms: 3
- Full bathrooms: 2
- 1/2 bathrooms: 1
- Main level bathrooms: 1
Primary bedroom
- Level: Second
Bedroom
- Level: Second
Bedroom
- Level: Second
Bedroom
- Level: Second
Bathroom full
- Level: Second
Bathroom full
- Level: Second
Other
- Level: Main
Dining room
- Level: Main
Entry hall
- Level: Main
Family room
- Level: Main
Kitchen with eating space
- Level: Main
Living room
- Level: Main
Utility room
- Level: Main
Heating
- Fireplace, Forced Air, High Efficiency (Unspecified), Electric, Propane
Cooling
- None
Appliances
- Included: Dishwasher, Microwave, Refrigerator, Stove(s)/Range(s), Dishwasher(s), Microwave(s), Refrigerator(s), Water Heater: Propane, Water Heater Location: Garage
Features
- High Tech Cabling, Loft
- Flooring: Ceramic Tile, Hardwood, Laminate, Vinyl, Carpet
- Windows: Triple Pane Windows
- Number of fireplaces: 1
- Fireplace features: Gas, Main Level: 1, Fireplace
Interior area
- Total structure area: 2,500
- Total interior livable area: 2,500 sqft
Property
Parking
- Total spaces: 4
- Parking features: Attached Garage
- Has attached garage: Yes
- Covered spaces: 4
Features
- Levels: Two
- Stories: 2
- Entry location: Main
- Patio & porch: Fireplace, High Tech Cabling, Hot Tub/Spa, Jetted Tub, Loft, Triple Pane Windows, Vaulted Ceiling(s), Water Heater, Wired for Generator
- Has spa: Yes
- Spa features: Indoor, Bath
- Has view: Yes
- View description: Territorial
Lot
- Size: 1.96 Acres
- Features: Cable TV, Deck, Dog Run, Fenced-Partially, High Speed Internet, Hot Tub/Spa, Irrigation, Patio
- Topography: Level,Partial Slope
- Residential vegetation: Garden Space, Wooded
Details
- Parcel number: R331321600200
- Zoning description: Jurisdiction: County
- Special conditions: Standard
- Other equipment: Wired for Generator
Construction
Type & style
- Home type: SingleFamily
- Architectural style: Craftsman,2 Story
- Property subtype: Single Family Residence
Materials
- Cement Planked, Wood Products, Cement Plank
- Foundation: Poured Concrete
- Roof: Composition
Condition
- Very Good
- Year built: 2000
- Major remodel year: 2000
Utilities & green energy
- Electric: Company: Snohomish County PUD
- Sewer: Septic Tank
- Water: Shared Well, Company: Moody Water Association
Community & HOA
Community
- Subdivision: Elger Bay
Location
- Region: Camano Island
Financial & listing details
- Price per square foot: $348/sqft
- Tax assessed value: $734,817
- Annual tax amount: $5,799
- Date on market: 7/21/2026
- Cumulative days on market: 14 days
- Listing terms: Conventional,FHA,See Remarks,VA Loan
- Inclusions: Dishwasher(s), Microwave(s), Refrigerator(s), Stove(s)/Range(s)
Estimated market value
Not available
Estimated sales range
Not available
Not available
Price history
| Date | Event | Price |
|---|---|---|
| 7/22/2026 | Listed for sale | $869,000+106.1%$348/sqft |
Source:  NWMLS as distributed by MLS GRID #2556124 Report a problem NWMLS as distributed by MLS GRID #2556124 Report a problem | ||
| 8/25/2016 | Sold | $421,650-0.1%$169/sqft |
Source: NWMLS as distributed by MLS GRID #969880 Report a problem | ||
| 7/13/2016 | Pending sale | $422,000$169/sqft |
Source: Windermere Real Estate/CIR #969880 Report a problem | ||
| 7/1/2016 | Listed for sale | $422,000+0.1%$169/sqft |
Source: Windermere Real Estate/CIR #969880 Report a problem | ||
| 4/30/2012 | Listing removed | $421,750$169/sqft |
Source: Asset Realty Group #277373 Report a problem | ||
| 2/4/2012 | Price change | $421,750+5.7%$169/sqft |
Source: Asset Realty Group #277373 Report a problem | ||
| 11/11/2011 | Price change | $399,000+303%$160/sqft |
Source: Asset Realty Group #277373 Report a problem | ||
| 10/26/2011 | Price change | $99,000-75.2%$40/sqft |
Source: Asset Realty Group #277373 Report a problem | ||
| 10/7/2011 | Listed for sale | $399,000-5.7%$160/sqft |
Source: Asset Realty Group #277373 Report a problem | ||
| 8/28/2011 | Listing removed | $422,950$169/sqft |
Source: Windermere Real Estate/CIR #81987 Report a problem | ||
| 3/29/2011 | Price change | $422,950-1.2%$169/sqft |
Source: Windermere Real Estate/CIR #81987 Report a problem | ||
| 11/7/2010 | Price change | $427,900-4.5%$171/sqft |
Source: Windermere Real Estate/CIR #81987 Report a problem | ||
| 10/8/2010 | Price change | $447,900-3.7%$179/sqft |
Source: Windermere Real Estate/CIR #81987 Report a problem | ||
| 6/4/2010 | Listed for sale | $465,000-4.7%$186/sqft |
Source: Windermere Real Estate/CIR #81987 Report a problem | ||
| 2/6/2010 | Listing removed | $488,000$195/sqft |
Source: RE/MAX ASSOCIATE BROKERS #29148108 Report a problem | ||
| 1/9/2010 | Price change | $488,000-2%$195/sqft |
Source: RE/MAX ASSOCIATE BROKERS #29148108 Report a problem | ||
| 10/31/2009 | Listed for sale | $498,000$199/sqft |
Source: RE/MAX ASSOCIATE BROKERS #29148108 Report a problem | ||
Public tax history
| Year | Property taxes | Tax assessment |
|---|---|---|
| 2024 | $5,418 -2% | $734,817 +2% |
| 2023 | $5,529 +5.9% | $720,691 +3.1% |
| 2022 | $5,219 -1.4% | $698,696 +22.4% |
| 2021 | $5,295 +2.3% | $570,923 +5.5% |
| 2020 | $5,176 +22.4% | $540,973 +9.9% |
| 2019 | $4,230 -11.4% | $492,396 +11.1% |
| 2018 | $4,774 -0.3% | $443,214 -3.5% |
| 2017 | $4,791 +63.4% | $459,087 +48% |
| 2016 | $2,932 +3.7% | $310,160 +7.9% |
| 2015 | $2,827 | $287,384 -1.9% |
| 2013 | -- | $293,006 |
| 2012 | -- | -- |
| 2010 | -- | -- |
| 2009 | -- | $443,285 -0.7% |
| 2008 | -- | $446,418 0% |
| 2007 | -- | $446,634 +12.5% |
| 2006 | -- | $397,103 +45.3% |
| 2005 | -- | $273,344 +16.6% |
| 2002 | -- | $234,514 +335.4% |
| 2000 | $561 | $53,865 |
Find assessor info on the county website
Monthly payment
Est. payment
Payment breakdown
Explore the cost of this home by adjusting the details. Changes won't be saved.Climate risks
Neighborhood: 98282
Nearby schools
GreatSchools rating
- 4/10Elger Bay Elementary SchoolGrades: K-5Distance: 1.2 mi
- 4/10Stanwood Middle SchoolGrades: 6-8Distance: 9.2 mi
- 7/10Stanwood High SchoolGrades: 9-12Distance: 9.9 mi
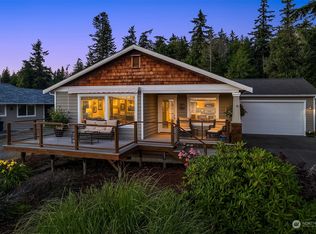
- $713,0003 bd2 ba1.5k sqft2261 Robin Ln, Camano Island, WA 98282Sold
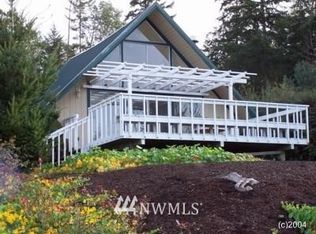
- $603,1002 bd2 ba1.1k sqft2287 S Elger Park Rd, Camano Island, WA 98282Off Market
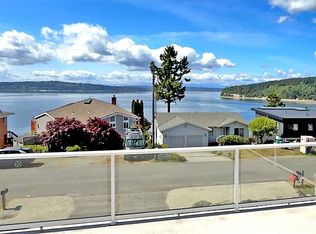
- $740,0003 bd3 ba2k sqft2279 Elger Park Rd, Camano Island, WA 98282Sold
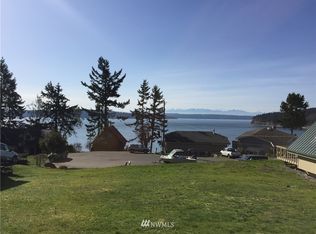
- $--8,028.108 Square Feet0 Elger Park Rd, Camano Island, WA 98282Off Market
- $864,4003 bd1 ba1.6k sqft2484 S Camano Dr, Camano Island, WA 98282Off Market
- $129,5003 bd3 ba2k sqft2230 Cleven Park Rd, Camano Island, WA 98282Sold
- $810,1003 bd3 ba2.6k sqft2225 Cleven Park, Camano Island, WA 98282Off Market
- $1,299,0009 bd7 ba4.7k sqft2295 S Camano Dr, Camano Island, WA 98282For Sale
A local agent can set up tours, give advice and negotiate with sellers.
A local lender can help you make sure your offer is ready when you are.
Similar homes
- $975,0002 bd3 ba2.9k sqft1351 Steffen Place, Camano Island, WA 98282Active
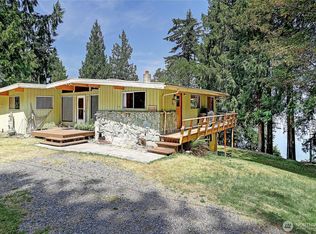 MLS ID #2561445, Amanda Chapman. NWMLS as distributed by MLS GRID
 - $799,9953 bd4 ba2.3k sqft2780 S Utopian Way, Camano Island, WA 98282Contingent
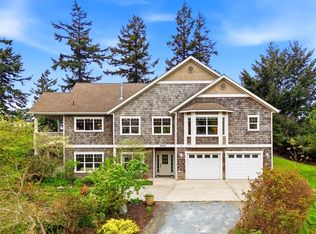 MLS ID #2514659, Bridget Parsons. NWMLS as distributed by MLS GRID
 - $985,0003 bd2 ba2.3k sqft308 RIDGELAWN Place, Camano Island, WA 98282Active
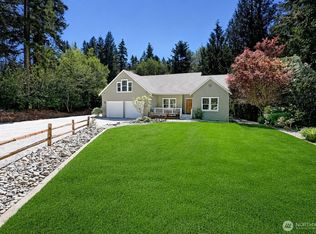 MLS ID #2525632, Lynda Flener. NWMLS as distributed by MLS GRID
 - $755,0004 bd5 ba2.8k sqftThunder Ridge Estates Div. 1, Camano Island, WA 98282Active
 MLS ID #2543401, Geoffrey Arthur. NWMLS as distributed by MLS GRID
 - $685,0004 bd3 ba2.1k sqftSunset West Prd, Camano Island, WA 98282ActiveMLS ID #2560587, Wally Abbas. NWMLS as distributed by MLS GRID
- $945,0002 bd3 ba2.9k sqftHi8ghlands On Camano, Camano Island, WA 98282ActiveMLS ID #2506294, Jeni H. Bottin. NWMLS as distributed by MLS GRID
- $679,0003 bd3 ba2.1k sqftLost Lake, Camano Island, WA 98282ActiveMLS ID #2492202, Cristina Badger. NWMLS as distributed by MLS GRID
- $664,9503 bd2 ba1.8k sqftSierra Park, Camano Island, WA 98282ActiveMLS ID #2562976, Tracy L Stevens. NWMLS as distributed by MLS GRID
- $819,9002 bd3 ba2.2k sqft1212 View Street, Camano Island, WA 98282ActiveMLS ID #2536753, Kenzie Kipper. NWMLS as distributed by MLS GRID
- $948,0003 bd3 ba2.2k sqftCarefree Acres #2, Camano Island, WA 98282ActiveMLS ID #2437700, Dianna Pence. NWMLS as distributed by MLS GRID
- $674,9502 bd3 ba1.7k sqft663 Vesper Way, Camano Island, WA 98282ActiveMLS ID #2534943, Kenzie Kipper. NWMLS as distributed by MLS GRID
- $755,0002 bd4 ba2.7k sqft1225 SE Camano Drive, Camano Island, WA 98282ActiveMLS ID #2524258, Nicole Swenson. NWMLS as distributed by MLS GRID
- $949,0003 bd3 ba2.6k sqft876 Rocky Point Drive, Camano Island, WA 98282ActiveMLS ID #2543336, Howard Naranjo. NWMLS as distributed by MLS GRID
- $665,0003 bd3 ba2.2k sqft1881 Lake Drive, Camano Island, WA 98282ContingentMLS ID #2486431, Alana Bercot. NWMLS as distributed by MLS GRID
- $838,0004 bd3 ba2.2k sqft1012 Star Flower Road, Oak Harbor, WA 98277ActiveMLS ID #2558891, James Martin. NWMLS as distributed by MLS GRID
- $825,0002 bd2 ba1.9k sqft6357 Baywood Road, Freeland, WA 98249ActiveMLS ID #2553818, Mike Johnson. NWMLS as distributed by MLS GRID
- $579,0002 bd2 ba1.3k sqftOnamac, Camano Island, WA 98282ActiveMLS ID #2561780, JP DeBoer. NWMLS as distributed by MLS GRID
- $1,049,9503 bd4 ba3.4k sqft1013 Mallard Lane, Camano Island, WA 98282ActiveMLS ID #2495996, Lori A. McArthur. NWMLS as distributed by MLS GRID
- $949,9993 bd4 ba3.6k sqft8345 NE 360th Street, Hansville, WA 98340ActiveMLS ID #2558356, Liz Tracy. NWMLS as distributed by MLS GRID
- $695,0003 bd2 ba1.5k sqft2196 N Bluff Road, Greenbank, WA 98253ActiveMLS ID #2561480, Geordy Rostad. NWMLS as distributed by MLS GRID
