2 beautiful homes tucked away on nearly 10 acres, surrounded by private forested land on Camano Island. Main home is a 5-bedroom + den/office, 2.5 bathroom, 2-story charmer PLUS a 2-bedroom, 2-bathroom rambler, built w/accessibility in mind. Main home boasts an open kitchen/living area, dining room, French doors, a large partially covered deck off the main living area, & covered farmhouse style porch at the entry. Primary bedroom has private access to the deck, an oversized ensuite w/dual vanity, jetted tub & WIC closet. Upstairs has a large open living room perfect for movie night, w/bedrooms off each corner for ultimate privacy. 2nd home (DADU) offers an open floorplan w/huge, covered deck off the kitchen, large ensuite in the primary bedroom, 2nd bedroom & additional full bathroom. Both homes offer 2-car attached garages along w/ample parking in the driveways. Both homes have been recently updated w/ exterior paint, interior paint, new flooring throughout, & promise not to disappoint. The property also includes an impressive, nearly 2000sf two-story shop (previously used as a craftsman shop) w/built-in retail/office space for your business aspirations, as well as room to build out the upstairs as an apartment. Endless possibilities! All of this w/numerous garden beds, ATV trails, an 8-bedroom septic, private well installed in 2009, & outbuildings, on your own piece of secluded paradise! Seller Inspection available after tour!
Active
Listed by: Windermere Real Estate Co. • Glenda Fabrizio
Price cut: $26K (7/27)
$1,299,000
2295 S Camano Drive, Camano Island, WA 98282
9beds
4,755sqft
Single Family Residence
Built in 2009
9.52 Acres Lot
$1,269,800 Zestimate®
$273/sqft
$-- HOA
What's special
Atv trailsDining roomFrench doorsNumerous garden bedsNew flooring throughout
- 215 days
- 294
- 27
Zillow last checked:
Listing updated:
Listed by:
Glenda Fabrizio,
Windermere Real Estate Co.,
Dana Hendricks,
Windermere R.E. Mill Creek
Source: NWMLS as distributed by MLS GRID,MLS#: 2470136
Facts & features
Interior
Bedrooms & bathrooms
- Bedrooms: 9
- Bathrooms: 7
- Full bathrooms: 6
- 1/2 bathrooms: 1
- Main level bathrooms: 4
- Main level bedrooms: 3
Primary bedroom
- Level: Main
Primary bedroom
- Description: DADU Primary Bedroom
- Level: Main
Bedroom
- Level: Second
Bedroom
- Level: Second
Bedroom
- Level: Second
Bedroom
- Level: Second
Bedroom
- Description: DADU 2nd Bedroom
- Level: Main
Bathroom full
- Level: Second
Bathroom full
- Level: Main
Other
- Level: Main
Dining room
- Level: Main
Entry hall
- Level: Main
Kitchen with eating space
- Description: DADU Kitchen
- Level: Main
Kitchen without eating space
- Level: Main
Living room
- Level: Second
Living room
- Level: Main
Utility room
- Level: Main
Heating
- Forced Air, Heat Pump, Electric
Cooling
- Forced Air, Heat Pump
Appliances
- Included: Dishwasher, Dryer, Microwave, Refrigerator, See Remarks, Stove(s)/Range(s), Washer, Dishwasher(s), Dryer(s), Microwave(s), Refrigerator(s), Washer(s), Water Heater: Electric
Features
- Bath Off Primary, Dining Room
- Flooring: Laminate, Carpet
- Windows: Dbl Pane/Storm Window
- Basement: None
- Has fireplace: No
Interior area
- Total interior livable area: 4,755 sqft
Property
Parking
- Total spaces: 14
- Parking features: Driveway, Attached Garage, Detached Garage, Off Street, RV Parking
- Has attached garage: Yes
- Covered spaces: 4
- Uncovered spaces: 10
Accessibility
- Accessibility features: Accessible Bath, Accessible Bedroom, Accessible Central Living Area, Accessible Entrance, Accessible Kitchen
Features
- Levels: Two
- Stories: 2
- Entry location: Main
- Patio & porch: Bath Off Primary, Dbl Pane/Storm Window, Dining Room, Walk-In Closet(s), Water Heater, Wired for Generator
- Has view: Yes
- View description: Territorial
Lot
- Size: 9.52 Acres
- Features: Open Lot, Secluded, Deck, Fenced-Partially, Green House, Outbuildings, RV Parking, Shop
- Topography: Level
- Residential vegetation: Brush, Fruit Trees, Garden Space, Wooded
Details
- Additional structures: ADU Beds: 2, ADU Baths: 2
- Parcel number: R331321661180
- Special conditions: Standard
- Other equipment: Wired for Generator
Construction
Type & style
- Home type: SingleFamily
- Architectural style: Traditional,2 Story
- Property subtype: Single Family Residence
Materials
- Cement Planked, Wood Products, Cement Plank
- Foundation: Poured Concrete
- Roof: Composition
Condition
- Good
- Year built: 2009
Utilities & green energy
- Electric: Company: Snohomish PUD
- Sewer: Septic Tank, Company: Septic
- Water: Individual Well, Company: Private Well
- Utilities for property: Astound, Astound
Community & HOA
Community
- Subdivision: Camano
Location
- Region: Camano Island
Financial & listing details
- Price per square foot: $273/sqft
- Tax assessed value: $983,685
- Annual tax amount: $6,686
- Date on market: 1/26/2026
- Cumulative days on market: 217 days
- Listing terms: Conventional,FHA,VA Loan
- Inclusions: Dishwasher(s), Dryer(s), Microwave(s), Refrigerator(s), See Remarks, Stove(s)/Range(s), Washer(s)
Estimated market value
$1,269,800
$1.21M - $1.33M
$4,994/mo
Price history
| Date | Event | Price |
|---|---|---|
| 7/27/2026 | Price change | $1,299,000-2%$273/sqft |
Source:  NWMLS as distributed by MLS GRID #2470136 Report a problem NWMLS as distributed by MLS GRID #2470136 Report a problem | ||
| 7/6/2026 | Price change | $1,325,000-1.9%$279/sqft |
Source: NWMLS as distributed by MLS GRID #2470136 Report a problem | ||
| 6/5/2026 | Price change | $1,350,000-2.5%$284/sqft |
Source: NWMLS as distributed by MLS GRID #2470136 Report a problem | ||
| 2/17/2026 | Price change | $1,384,000-1.1%$291/sqft |
Source: NWMLS as distributed by MLS GRID #2470136 Report a problem | ||
| 1/27/2026 | Listed for sale | $1,399,000$294/sqft |
Source: NWMLS as distributed by MLS GRID #2470136 Report a problem | ||
Public tax history
| Year | Property taxes | Tax assessment |
|---|---|---|
| 2024 | $7,231 -3.6% | $983,685 +0.3% |
| 2023 | $7,502 +12.2% | $981,060 +9.3% |
| 2022 | $6,686 -4.2% | $897,636 +18.9% |
| 2021 | $6,982 +2.8% | $755,072 +6.1% |
| 2020 | $6,791 +28.6% | $711,774 +17.2% |
| 2019 | $5,281 -10.1% | $607,302 +9.8% |
| 2018 | $5,875 +6.3% | $553,349 +4.3% |
| 2017 | $5,526 +14.4% | $530,439 +3.1% |
| 2016 | $4,830 -5.3% | $514,620 -1.7% |
| 2015 | $5,100 | $523,655 |
Find assessor info on the county website
Monthly payment
Est. payment
Payment breakdown
Explore the cost of this home by adjusting the details. Changes won't be saved.Climate risks
Neighborhood: 98282
Similar homes
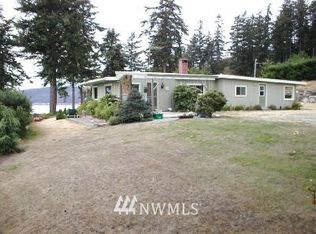
- $1,288,0006 bd5 ba3.9k sqft2681 S East Camano Dr, Camano Island, WA 98282Active
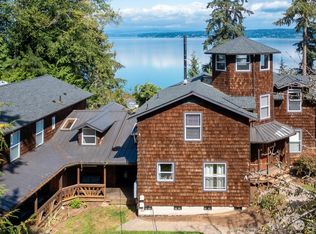 MLS ID #2527101, Weiping Zeng. NWMLS as distributed by MLS GRID
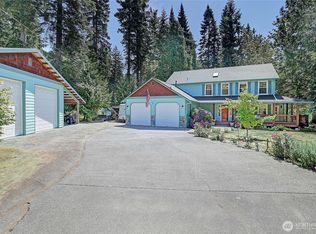
 - $1,399,0006 bd6 ba3.8k sqft342 Echo Ridge Way, Camano Island, WA 98282Active
 MLS ID #2553512, Mark Murray. NWMLS as distributed by MLS GRID
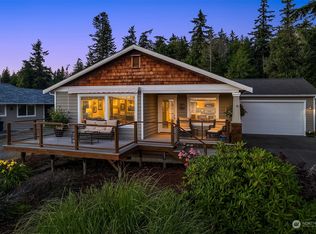
 - $1,300,0006 bd4 ba6.1k sqft7325 276th Street NW, Stanwood, WA 98292Active
 MLS ID #2566024, Breonna Albro. NWMLS as distributed by MLS GRID
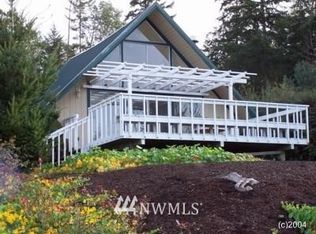
 - $1,170,0006 bd6 ba5.8k sqft4050 Rachel Road, Clinton, WA 98236Active
 MLS ID #2521794, Alicia Alverson. NWMLS as distributed by MLS GRID
