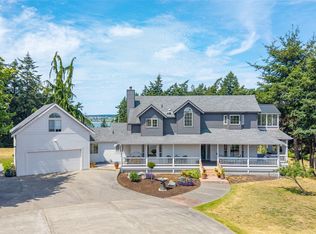
Unlock unparalleled potential with this 4BD/5BA historic Coupeville gem. Zoned for commercial use and beautifully remodeled, this property is a functional powerhouse featuring three distinct living spaces: a main home, a guest wing, and a detached ADU. Whether you envision a high-end boutique inn, a live-work flagship, or a lucrative short-term rental portfolio, the flexible layout and prime location deliver. Complete with a greenhouse, sauna & cold plunge, and stunning views, it offers the rare ability to generate significant income without sacrificing the beauty of island living. This could also be considered for multigenerational living or...thinking outside the box for communal aging in place! Here is also unmatched privacy in the downtown Coupeville location. Walk to all this seaside town within a radius of 1/2 mile: events, restaurants, bakery, post office, boat launch, public beach and park, as well as the library!
Active
Listed by: Keller Williams Realty Bothell • Lisa Dayton Leonard
$1,865,000
806 NW Alexander Street, Coupeville, WA 98239
6beds
3,658sqft
:
Get pre-qualified$10,749/mo
Single Family Residence
Built in 2005
0.38 Acres Lot
$1,802,600 Zestimate®
$510/sqft
$-- HOA
What's special
Detached aduGuest wingStunning viewsMain homeThree distinct living spacesBeautifully remodeledSauna and cold plunge
- 87 days |
- 452 |
- 35 |
Zillow last checked:
Listing updated:
Listed by:
Lisa Dayton Leonard,
Keller Williams Realty Bothell
Source: NWMLS as distributed by MLS GRID,MLS#: 2514942
Facts & features
Interior
Bedrooms & bathrooms
- Bedrooms: 6
- Bathrooms: 7
- Full bathrooms: 4
- 3/4 bathrooms: 2
- 1/2 bathrooms: 1
- Main level bathrooms: 4
- Main level bedrooms: 3
Heating
- Fireplace, Ductless, Radiant, Stove/Free Standing, Electric, Solar (Unspecified), Wood
Cooling
- Ductless
Appliances
- Included: Dishwasher, Dryer, Microwave, Refrigerator, Stove(s)/Range(s), Washer, Dishwasher(s), Dryer(s), Microwave(s), Refrigerator(s), Washer(s)
Features
- Bath Off Primary, Ceiling Fan(s), Dining Room, High Tech Cabling, Sauna
- Flooring: Ceramic Tile, Engineered Hardwood, Vinyl, Carpet
- Doors: French Doors
- Windows: Dbl Pane/Storm Window
- Basement: None
- Number of fireplaces: 1
- Fireplace features: Wood Burning, Main Level: 1, Fireplace
Interior area
- Total structure area: 3,658
- Total interior livable area: 3,658 sqft
Property
Parking
- Total spaces: 5
- Parking features: Detached Garage, Off Street
- Has garage: Yes
- Covered spaces: 3
- Uncovered spaces: 2
Features
- Levels: Two
- Stories: 2
- Entry location: Main
- Patio & porch: Second Kitchen, Second Primary Bedroom, Bath Off Primary, Ceiling Fan(s), Dbl Pane/Storm Window, Dining Room, Fireplace, French Doors, High Tech Cabling, Sauna, Security System, Sprinkler System, Vaulted Ceiling(s), Walk-In Closet(s)
- Has view: Yes
- View description: Bay, Mountain(s), Partial, See Remarks
- Has water view: Yes
- Water view: Bay
Lot
- Size: 0.38 Acres
- Dimensions: 170 x 100
- Features: Corner Lot, Paved, Sidewalk, Deck, Fenced-Partially, High Speed Internet, Irrigation, Outbuildings, Patio, Propane
- Topography: Level
- Residential vegetation: Fruit Trees, Garden Space
Details
- Additional structures: ADU Beds: 1, ADU Baths: 1
- Parcel number: S602500080090
- Zoning: Residential
- Zoning description: Jurisdiction: City
- Special conditions: Standard
Construction
Type & style
- Home type: SingleFamily
- Architectural style: Traditional,2 Story
- Property subtype: Single Family Residence
Materials
- Wood Siding
- Foundation: Poured Concrete
- Roof: Composition
Condition
- Updated/Remodeled
- Year built: 2005
- Major remodel year: 2006
Utilities & green energy
- Electric: Company: Puget Sound Energy
- Sewer: Sewer Connected, Company: City of Coupeville
- Water: Public, Company: City of Coupeville
- Utilities for property: Ziply Fiber
Green energy
- Energy generation: Solar
Community & HOA
Community
- Security: Security System
- Subdivision: Coupeville
Location
- Region: Coupeville
Financial & listing details
- Price per square foot: $510/sqft
- Tax assessed value: $956,383
- Annual tax amount: $7,292
- Date on market: 5/1/2026
- Cumulative days on market: 88 days
- Listing terms: Conventional
- Inclusions: Dishwasher(s), Dryer(s), Microwave(s), Refrigerator(s), Stove(s)/Range(s), Washer(s)
Estimated market value
$1,802,600
$1.71M - $1.89M
$4,458/mo
Price history
| Date | Event | Price |
|---|---|---|
| 5/1/2026 | Listed for sale | $1,865,000+108.4%$510/sqft |
Source:  NWMLS as distributed by MLS GRID #2514942 Report a problem NWMLS as distributed by MLS GRID #2514942 Report a problem | ||
| 4/20/2018 | Sold | $895,000$245/sqft |
Source: NWMLS as distributed by MLS GRID #1237429 Report a problem | ||
Public tax history
| Year | Property taxes | Tax assessment |
|---|---|---|
| 2024 | $7,094 -10.5% | $956,383 -0.7% |
| 2023 | $7,926 +4.4% | $963,263 +5.5% |
| 2022 | $7,592 -6% | $912,782 +7.8% |
| 2021 | $8,072 +7.5% | $846,487 +1.8% |
| 2020 | $7,511 -8.5% | $831,867 -1.9% |
| 2019 | $8,208 +5.2% | $847,722 -1.8% |
| 2018 | $7,802 +52.1% | $863,677 +81.9% |
| 2017 | $5,130 +7.3% | $474,739 -0.9% |
| 2016 | $4,783 -5% | $478,951 -0.9% |
| 2015 | $5,035 | $483,166 -18% |
| 2013 | -- | $589,242 |
| 2012 | -- | -- |
| 2010 | -- | -- |
| 2009 | -- | $574,270 -3.1% |
| 2008 | -- | $592,678 -0.1% |
| 2007 | -- | $593,058 -0.7% |
| 2006 | -- | $597,506 |
Find assessor info on the county website
Monthly payment
Est. payment
Payment breakdown
Explore the cost of this home by adjusting the details. Changes won't be saved.Climate risks
Neighborhood: 98239
Nearby schools
GreatSchools rating
- 6/10Coupeville Elementary SchoolGrades: PK-5Distance: 0.6 mi
- 6/10Coupeville Middle SchoolGrades: 6-8Distance: 0.9 mi
- 6/10Coupeville High SchoolGrades: 9-12Distance: 0.9 mi
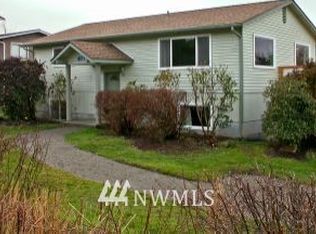
- $648,4003 bd-- ba2k sqft704 Alexander St, Coupeville, WA 98239Off Market
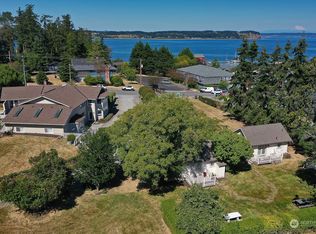
- $1,793,5007 bd8 ba5.3k sqft207 NW Coveland St, Coupeville, WA 98239Sold
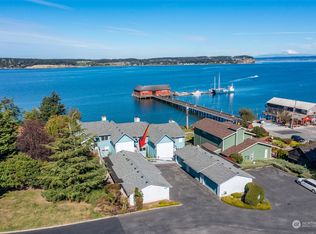
- $735,0002 bd2 ba1.3k sqft904 NW Alexander St #102, Coupeville, WA 98239Sold
- $410,0000.473 Acres0 NW Alexander St, Coupeville, WA 98239Sold
- $652,7002 bd2 ba1.3k sqft904 Alexander St #202, Coupeville, WA 98239Off Market
- $701,6002 bd2 ba1.2k sqft904 Alexander St #103, Coupeville, WA 98239Off Market
- $684,3002 bd2 ba1.3k sqft904 Alexander St #203, Coupeville, WA 98239Off Market
- $647,9002 bd2 ba1.3k sqft904 Alexander St #101, Coupeville, WA 98239Off Market
A local agent can set up tours, give advice and negotiate with sellers.
A local lender can help you make sure your offer is ready when you are.
Similar homes
- $1,695,0004 bd3 ba3.5k sqftCranney's Addtn To Coupeville, Coupeville, WA 98239Active
 MLS ID #2528039, Konni Smith. NWMLS as distributed by MLS GRID
 - $1,960,0003 bd3 ba3.8k sqft270 Kineth Point Place, Coupeville, WA 98239Active
 MLS ID #2497734, Robert Luecke. NWMLS as distributed by MLS GRID
 - $1,499,0004 bd4 ba3.6k sqft1646 Wind Dancer Place, Coupeville, WA 98239Active
 MLS ID #2546595, Kevin Johnson. NWMLS as distributed by MLS GRID
 - $975,0003 bd2 ba2.7k sqft305 NW Coveland Street, Coupeville, WA 98239Active
 MLS ID #2519250, Danny Salinger. NWMLS as distributed by MLS GRID
 - $1,795,0003 bd4 ba2.3k sqftTelaker Shores, Coupeville, WA 98239ActiveMLS ID #2536504, Michael Konopik. NWMLS as distributed by MLS GRID
- $1,350,0003 bd3 ba3.3k sqft813 Bergwacht Place, Coupeville, WA 98239ActiveMLS ID #2512556, Maja Butler. NWMLS as distributed by MLS GRID
- $1,050,0004 bd6 ba3.4k sqft1863 Madrona Way, Coupeville, WA 98239ActiveMLS ID #2539330, Andrew Hosford. NWMLS as distributed by MLS GRID
- $975,0003 bd4 ba2.5k sqftSunset Terrace, Coupeville, WA 98239ActiveMLS ID #2545456, Danny Salinger. NWMLS as distributed by MLS GRID
- $1,750,0004 bd4 ba2.9k sqft725 N Sunset Drive, Camano Island, WA 98282ActiveMLS ID #2552162, Kerri Jones. NWMLS as distributed by MLS GRID
- $975,0004 bd6 ba3.1k sqftRace Lagoon Heights, Coupeville, WA 98239ActiveMLS ID #2531377, Tyler Fitzgerald. NWMLS as distributed by MLS GRID
- $1,995,0004 bd3 ba3.2k sqft5663 S Campbell Lake Road, Anacortes, WA 98221ActiveMLS ID #2559119, Dean Ulrich. NWMLS as distributed by MLS GRID
- $1,349,0003 bd3 ba2k sqftHarrington Lagoon, Coupeville, WA 98239ActiveMLS ID #2535292, Michael Konopik. NWMLS as distributed by MLS GRID
- $1,450,0006 bd6 ba4.4k sqft342 Echo Ridge Way, Camano Island, WA 98282ActiveMLS ID #2553512, Mark Murray. NWMLS as distributed by MLS GRID
- $1,799,0004 bd5 ba4.2k sqft221 Baker View Lane, Camano Island, WA 98282ActiveMLS ID #2506623, Katherine Weber. NWMLS as distributed by MLS GRID
- $997,0003 bd3 ba2.6k sqftSierra 3, Coupeville, WA 98239ActiveMLS ID #2537727, Kristen Stavros. NWMLS as distributed by MLS GRID
- $1,825,0003 bd3 ba2.7k sqft1808 E Lola Beach Lane, Oak Harbor, WA 98277ActiveMLS ID #2514287, Jeffrey Smith. NWMLS as distributed by MLS GRID
- $1,987,5004 bd4 ba3.5k sqft252 Jansen Road, Nordland, WA 98358ActiveMLS ID #2530673, Karen Best. NWMLS as distributed by MLS GRID
- $1,778,4004 bd4 ba3.7k sqftEstates At Summit Park Division Iii, Anacortes, WA 98221ActiveMLS ID #2549596, Kelli Lang. NWMLS as distributed by MLS GRID
- $1,599,9503 bd3 ba2.5k sqft913 Riley Road, Oak Harbor, WA 98277ActiveMLS ID #2545289, Thuy A. Nguyen. NWMLS as distributed by MLS GRID
- $1,950,0003 bd4 ba3.2k sqftUtsalady Beach, Camano Island, WA 98282ActiveMLS ID #2517164, Jill D. Vail. NWMLS as distributed by MLS GRID
