Step into a rare piece of Whidbey Island history in the heart of downtown Coupeville. This beautifully preserved Italianate Victorian, originally built by John Gould in 1894, blends timeless character with thoughtfully elevated modern living. Set on 3 oversized lots, this iconic 4-bedroom, 3-bath residence blends timeless character with thoughtful updates that make everyday living feel elegantly elevated. Inside, you’ll find soaring ceilings, abundant natural light, and original detailing throughout. The unmistakable charm only a historic home can offer is paired with fresh interior paint, newer roof, high-end chef’s kitchen, updated electrical and plumbing, efficient heat pump for heating and cooling, and new carpet—all offering comfort and peace of mind. The stunningly updated bathrooms introduce a bold designer touch with luxurious finishes and a modern aesthetic that beautifully complements the home’s original soul. With generous living spaces, multiple bedrooms for guests, entertaining, or work-from-home flexibility, and expansive outdoor spaces rarely found in downtown Coupeville, this property is an entertainer’s dream with endless possibilities to garden, gather, relax, and enjoy the magic of coastal living. Located moments from Coupeville’s historic waterfront district, parks, restaurants, shops, and beaches, this is more than a home—it’s a legacy property and a once-in-a-generation opportunity to own one of Whidbey Island’s truly remarkable historic residences.
Active
Listed by: Windermere Whidbey Island • Konni Smith
$1,695,000
501 NE 9th Street, Coupeville, WA 98239
4beds
3,599sqft
:
Get pre-qualified$9,770/mo
Single Family Residence
Built in 1894
0.48 Acres Lot
$1,622,000 Zestimate®
$471/sqft
$-- HOA
What's special
Stunningly updated bathroomsOriginal detailing throughoutAbundant natural lightSoaring ceilingsFresh interior paintBeautifully preserved italianate victorianGenerous living spaces
- 65 days |
- 442 |
- 42 |
Zillow last checked:
Listing updated:
Listed by:
Konni Smith,
Windermere Whidbey Island,
Oliver Grimm,
Windermere Whidbey Island
Source: NWMLS as distributed by MLS GRID,MLS#: 2528039
Facts & features
Interior
Bedrooms & bathrooms
- Bedrooms: 4
- Bathrooms: 3
- Full bathrooms: 1
- 3/4 bathrooms: 2
- Main level bathrooms: 2
- Main level bedrooms: 1
Primary bedroom
- Level: Second
Bedroom
- Level: Second
Bedroom
- Level: Second
Bedroom
- Level: Main
Bathroom three quarter
- Level: Main
Bathroom full
- Level: Second
Bathroom three quarter
- Level: Main
Other
- Description: Second Living room
- Level: Main
Den office
- Level: Main
Dining room
- Level: Main
Entry hall
- Level: Main
Family room
- Level: Main
Kitchen without eating space
- Level: Main
Living room
- Level: Main
Heating
- Fireplace, 90%+ High Efficiency, Forced Air, Heat Pump, Electric, Propane
Cooling
- 90%+ High Efficiency, Heat Pump, None
Appliances
- Included: Dishwasher, Disposal, Dryer, Refrigerator, Stove(s)/Range(s), Washer, Dishwasher(s), Dryer(s), Garbage Disposal, Refrigerator(s), Washer(s), Water Heater: Propane, Water Heater Location: Utility Room
Features
- Bath Off Primary, Dining Room
- Flooring: Ceramic Tile, Hardwood, Carpet
- Doors: French Doors
- Basement: None
- Number of fireplaces: 2
- Fireplace features: Gas, Wood Burning, Main Level: 2, Fireplace
Interior area
- Total structure area: 3,599
- Total interior livable area: 3,599 sqft
Video & virtual tour
Property
Parking
- Total spaces: 6
- Parking features: Driveway, Detached Garage, RV Parking
- Has garage: Yes
- Covered spaces: 2
- Uncovered spaces: 4
Features
- Levels: Two
- Stories: 2
- Entry location: Main
- Patio & porch: Bath Off Primary, Dining Room, Fireplace, French Doors, Security System, Vaulted Ceiling(s), Water Heater
- Has view: Yes
- View description: Mountain(s), Ocean, Partial, Sound
- Has water view: Yes
- Water view: Ocean,Sound
Lot
- Size: 0.48 Acres
- Features: Corner Lot, Open Lot, Paved, Cable TV, Deck, Dog Run, Fenced-Fully, High Speed Internet, Outbuildings, Patio, Propane, RV Parking, Shop
- Topography: Level
- Residential vegetation: Fruit Trees, Garden Space
Details
- Parcel number: S642500020010
- Zoning: 11 - Residential
- Zoning description: Jurisdiction: City
- Special conditions: Standard
Construction
Type & style
- Home type: SingleFamily
- Architectural style: Victorian,2 Story
- Property subtype: Single Family Residence
Materials
- Wood Siding, Wood Products
- Foundation: Poured Concrete
- Roof: Composition
Condition
- Restored
- Year built: 1894
Utilities & green energy
- Electric: Company: PSE
- Sewer: Sewer Connected, Company: Town of Coupeville
- Water: Public, Company: Town of Coupeville
- Utilities for property: Xfinity, Xfinity
Community & HOA
Community
- Features: Boat Launch, Park
- Security: Security System
- Subdivision: Coupeville
Location
- Region: Coupeville
Financial & listing details
- Price per square foot: $471/sqft
- Tax assessed value: $811,509
- Annual tax amount: $6,616
- Date on market: 5/29/2026
- Cumulative days on market: 66 days
- Listing terms: Conventional
- Inclusions: Dishwasher(s), Dryer(s), Garbage Disposal, Refrigerator(s), Stove(s)/Range(s), Washer(s)
Estimated market value
$1,622,000
$1.54M - $1.70M
$3,886/mo
Price history
| Date | Event | Price |
|---|---|---|
| 5/29/2026 | Listed for sale | $1,695,000-3.1%$471/sqft |
Source:  NWMLS as distributed by MLS GRID #2528039 Report a problem NWMLS as distributed by MLS GRID #2528039 Report a problem | ||
| 11/21/2024 | Listing removed | $1,749,999$486/sqft |
Source: Realogics Sothebys International Realty #2267407 Report a problem | ||
| 10/1/2024 | Price change | $1,749,999-7.7%$486/sqft |
Source: Realogics Sothebys International Realty #2267407 Report a problem | ||
| 8/8/2024 | Listed for sale | $1,895,000+362.2%$527/sqft |
Source: Realogics Sothebys International Realty #2267407 Report a problem | ||
| 2/4/2016 | Sold | $410,000$114/sqft |
Source: Public Record Report a problem | ||
| 4/15/2005 | Sold | $410,000+2.8%$114/sqft |
Source: NWMLS as distributed by MLS GRID #24101396 Report a problem | ||
| 12/28/2001 | Sold | $399,000$111/sqft |
Source: NWMLS as distributed by MLS GRID #21068253 Report a problem | ||
Public tax history
| Year | Property taxes | Tax assessment |
|---|---|---|
| 2024 | $6,021 -6.1% | $811,509 +4.1% |
| 2023 | $6,412 +5.4% | $779,204 +6.5% |
| 2022 | $6,084 +3.2% | $731,436 +18.3% |
| 2021 | $5,897 +11% | $618,176 +5.1% |
| 2020 | $5,313 +1.6% | $588,295 +3.3% |
| 2019 | $5,231 -0.2% | $569,364 +3.4% |
| 2018 | $5,242 -8.1% | $550,388 +4.3% |
| 2017 | $5,704 +18% | $527,908 +9.1% |
| 2016 | $4,832 +5.6% | $483,939 +10.2% |
| 2015 | $4,576 | $439,109 -2.2% |
| 2013 | -- | $448,939 |
| 2012 | -- | -- |
| 2010 | -- | -- |
| 2009 | -- | $504,155 -4.8% |
| 2008 | -- | $529,643 -1% |
| 2007 | -- | $535,229 +2.8% |
| 2006 | -- | $520,613 +32.8% |
| 2005 | -- | $391,939 +9.1% |
| 2002 | -- | $359,402 +39.7% |
| 2000 | $2,778 | $257,345 |
Find assessor info on the county website
Monthly payment
Est. payment
Payment breakdown
Explore the cost of this home by adjusting the details. Changes won't be saved.Climate risks
Neighborhood: 98239
Nearby schools
GreatSchools rating
- 6/10Coupeville Elementary SchoolGrades: PK-5Distance: 0.7 mi
- 6/10Coupeville Middle SchoolGrades: 6-8Distance: 0.9 mi
- 6/10Coupeville High SchoolGrades: 9-12Distance: 0.9 mi
Schools provided by the listing agent
- Elementary: Coupeville Elem
- Middle: Coupeville Mid
- High: Coupeville High
Source: NWMLS as distributed by MLS GRID. This data may not be complete. We recommend contacting the local school district to confirm school assignments for this home.
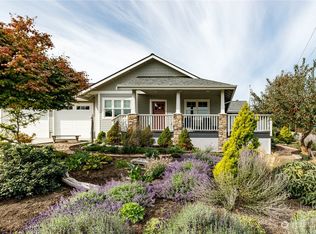
- $700,0002 bd2 ba1.6k sqft804 NE Gould St, Coupeville, WA 98239Sold
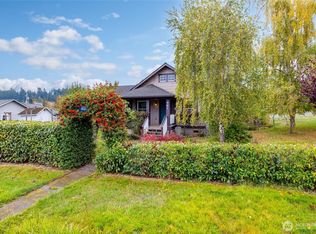
- $799,0003 bd3 ba2.1k sqft401 NE 9th St, Coupeville, WA 98239Sold
- $---- sqft603 NE 9th St, Coupeville, WA 98239Off Market
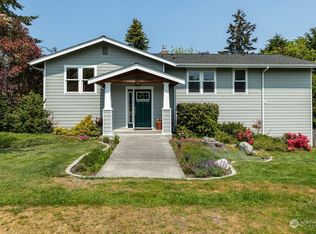
- $764,2004 bd3 ba3.2k sqft302 NE 8th St, Coupeville, WA 98239Off Market
- $699,0003 bd2 ba1.7k sqft404 NE 6th St, Coupeville, WA 98239Sold
- $587,4753 bd2 ba1.3k sqft650 NE Otis St, Coupeville, WA 98239Sold
- $679,0003 bd2 ba1.3k sqft639 NE Otis St, Coupeville, WA 98239Sold
- $865,0003 bd2 ba1.4k sqft205 NE 9th St, Coupeville, WA 98239Sold
A local agent can set up tours, give advice and negotiate with sellers.
A local lender can help you make sure your offer is ready when you are.
Similar homes
- $1,495,0006 bd5 ba3.8k sqft702 N Main Street, Coupeville, WA 98239Active
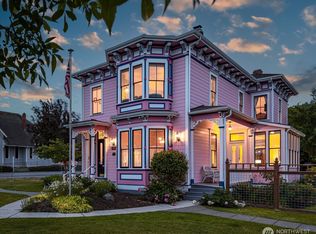 MLS ID #2496237, Michael Konopik. NWMLS as distributed by MLS GRID
 - $1,499,0004 bd4 ba3.6k sqft1646 Wind Dancer Place, Coupeville, WA 98239Active
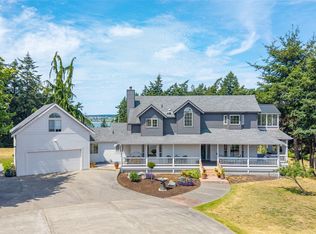 MLS ID #2546595, Kevin Johnson. NWMLS as distributed by MLS GRID
 - $1,495,0007 bd8 ba3.9k sqft550 Wanamaker, Coupeville, WA 98239Active
 MLS ID #2554897, Irene C. Echenique. NWMLS as distributed by MLS GRID
 - $1,960,0003 bd3 ba3.8k sqft270 Kineth Point Place, Coupeville, WA 98239Active
 MLS ID #2497734, Robert Luecke. NWMLS as distributed by MLS GRID
 - $975,0003 bd4 ba2.5k sqftSunset Terrace, Coupeville, WA 98239ActiveMLS ID #2545456, Danny Salinger. NWMLS as distributed by MLS GRID
- $975,0003 bd2 ba2.7k sqft305 NW Coveland Street, Coupeville, WA 98239ActiveMLS ID #2519250, Danny Salinger. NWMLS as distributed by MLS GRID
- $1,599,0002 bd3 ba2.7k sqftRace Lagoon, Coupeville, WA 98239ActiveMLS ID #2542344, Mary Bryson. NWMLS as distributed by MLS GRID
- $1,350,0003 bd3 ba3.3k sqft813 Bergwacht Place, Coupeville, WA 98239ActiveMLS ID #2512556, Maja Butler. NWMLS as distributed by MLS GRID
- $1,050,0004 bd6 ba3.4k sqft1863 Madrona Way, Coupeville, WA 98239ActiveMLS ID #2539330, Andrew Hosford. NWMLS as distributed by MLS GRID
- $1,299,0003 bd3 ba3.7k sqft2288 Skycrest Drive, Coupeville, WA 98239ActiveMLS ID #2551598, Isaac May. NWMLS as distributed by MLS GRID
- $1,699,0004 bd4 ba3k sqftBretlands Sub., Camano Island, WA 98282ActiveMLS ID #2561039, Karyl Quevillon. NWMLS as distributed by MLS GRID
- $975,0004 bd6 ba3.1k sqftRace Lagoon Heights, Coupeville, WA 98239ActiveMLS ID #2531377, Tyler Fitzgerald. NWMLS as distributed by MLS GRID
- $1,349,0003 bd3 ba2k sqftHarrington Lagoon, Coupeville, WA 98239ActiveMLS ID #2535292, Michael Konopik. NWMLS as distributed by MLS GRID
- $890,0002 bd3 ba2.8k sqftAdmirals Cove Iii, Coupeville, WA 98239ActiveMLS ID #2556879, Kristen Stavros. NWMLS as distributed by MLS GRID
- $1,000,0003 bd3 ba3k sqft1325 Great Horned Owl Lane, Oak Harbor, WA 98277ActiveMLS ID #2562135, Renee Westlund. NWMLS as distributed by MLS GRID
- $899,0003 bd4 ba3.3k sqft557 Fort Ebey Road, Coupeville, WA 98239ActiveMLS ID #2549018, James Woessner. NWMLS as distributed by MLS GRID
- $1,275,0004 bd3 ba3.1k sqft25421 36th Avenue NW, Stanwood, WA 98292ActiveMLS ID #2563067, Jamie Shaughnessy. NWMLS as distributed by MLS GRID
- $1,199,0004 bd3 ba2.5k sqftIsland County Short 82/47, Camano Island, WA 98282ActiveMLS ID #2561158, Lyle George. NWMLS as distributed by MLS GRID
- $880,0003 bd3 ba2k sqft578 SW Shelley Ln, Oak Harbor, WA 98277ActiveMLS ID #2561335, Jay Kiesser. NWMLS as distributed by MLS GRID
- $1,799,0004 bd5 ba4.2k sqft221 Baker View Lane, Camano Island, WA 98282ActiveMLS ID #2506623, Katherine Weber. NWMLS as distributed by MLS GRID
