Skip main navigation
Sold
  • Listed by: Windermere RE/South Whidbey
    Bought with: Keller Williams Western Realty
    $900,000

    195 Perry Drive, Coupeville, WA 98239

    2beds
    2,871sqft
    Single Family Residence
    Built in 1991
    0.36 Acres Lot
    $900,100 Zestimate®
    $313/sqft
    $3,103 Estimated rent

    Home value

    $900,100

    $855,000 - $945,000

    $3,103/mo

    Zestimate® history
    Loading
    Loading...

    Owner options

    List your home for rent

    $3,103/mo

    Rent Zestimate®

    Find your next renter with Zillow Rental Manager. Plus, with online applications, you can quickly screen prospective tenants – for free.

    Learn more

    $3,103/mo

    Rent Zestimate®

    Refinance and save

    $5,371/mo

    Est. payment

    Refinancing to a lower rate could help reduce your monthly payments and save thousands over the life of the loan.

    See today's rates

    $5,371/mo

    Est. payment

    Explore your selling options

    Work with a Zillow partner agent

    Leverage their expertise and Zillow's premium Showcase listings to get your home seen by more buyers.

    Get started

    List with your own agent

    Get your home in front of millions of buyers by listing it on Zillow.

    Learn how to do it

    Sell it yourself

    Take full control of how buyers see your home on Zillow by listing For Sale by Owner (FSBO).

    List your home

    What's special

    Beautifully landscaped settingSpa-inspired bathWell-designed layoutEstablished gardensInviting living spacesGenerous patioFire pit
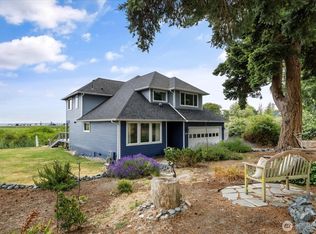
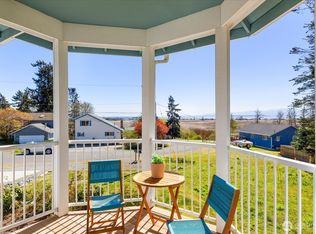
    Tucked into a beautifully landscaped setting, this custom home offers a private retreat designed for both everyday living and memorable gatherings. Rich in character and thoughtfully crafted, the home blends warmth and style with inviting living spaces that feel both comfortable and refined. The main residence features a well-designed layout with a loft space perfect for a home office, creative studio, or quiet reading area. The primary suite enjoys a peaceful outlook over the courtyard and includes a spa-inspired bath for a relaxing escape at the end of the day. Adding to the appeal is a detached guest cottage, ideal for visitors, extended stays, or flexible use. Outdoors, the property truly shines with established gardens, a generous patio, fire pit, pizza oven, and ample space for dining and entertaining. A special offering that combines charm, function, and a setting that feels both private and inviting.

    Zillow last checked:

    Listing updated:

    Listed by:

    Dana Hezel,

    Windermere RE/South Whidbey

    Bought with:

    Kristi J. Jensen, 12547

    Keller Williams Western Realty

    Source: NWMLS as distributed by MLS GRID,MLS#: 2505343MLS Logo

    Facts & features

    Interior

    Bedrooms & bathrooms
    • Bedrooms: 2
    • Bathrooms: 3
    • Full bathrooms: 2
    • 3/4 bathrooms: 1
    • Main level bathrooms: 2
    • Main level bedrooms: 1
    Primary bedroom
    • Level: Main
    Bedroom
    • Level: Second
    Bathroom full
    • Level: Main
    Bathroom full
    • Level: Second
    Bathroom three quarter
    • Level: Main
    Dining room
    • Level: Main
    Entry hall
    • Level: Main
    Family room
    • Level: Second
    Kitchen with eating space
    • Level: Main
    Living room
    • Level: Main
    Other
    • Level: Garage
    Utility room
    • Level: Main
    Heating
    • Fireplace, Radiant, Wall Furnace, Electric, Propane
    Cooling
    • None
    Appliances
    • Included: Dishwasher, Dryer, Microwave, Refrigerator, Stove(s)/Range(s), Washer, Dishwasher(s), Dryer(s), Microwave(s), Refrigerator(s), Washer(s)
    Features
    • Bath Off Primary, Ceiling Fan(s), Dining Room, Sauna
    • Flooring: Bamboo/Cork, Ceramic Tile, Hardwood, Laminate
    • Doors: French Doors
    • Windows: Dbl Pane/Storm Window, Skylight(s)
    • Basement: None
    • Number of fireplaces: 2
    • Fireplace features: See Remarks, Main Level: 2, Fireplace
    Interior area
    • Total structure area: 2,871
    • Total interior livable area: 2,871 sqft

    Property

    Parking
    • Total spaces: 3
    • Parking features: Detached Carport, RV Parking
    • Carport spaces: 3
    Features
    • Levels: Two
    • Stories: 2
    • Entry location: Main
    • Patio & porch: Second Kitchen, Bath Off Primary, Ceiling Fan(s), Dbl Pane/Storm Window, Dining Room, Fireplace, French Doors, Jetted Tub, Sauna, Skylight(s), Vaulted Ceiling(s), Walk-In Closet(s), Wired for Generator
    • Spa features: Bath
    • Has view: Yes
    • View description: Partial, Territorial
    Lot
    • Size: 0.36 Acres
    • Features: Paved, Cable TV, Deck, Fenced-Partially, Green House, Outbuildings, Patio, RV Parking, Shop
    • Topography: Level,Partial Slope
    • Residential vegetation: Garden Space
    Details
    • Parcel number: S601003001180
    • Zoning description: Jurisdiction: County
    • Special conditions: Standard
    • Other equipment: Wired for Generator

    Construction

    Type & style
    • Home type: SingleFamily
    • Architectural style: 2 Story
    • Property subtype: Single Family Residence
    Materials
    • Wood Siding
    • Foundation: Poured Concrete
    • Roof: Metal
    Condition
    • Year built: 1991

    Utilities & green energy

    • Electric: Company: PSE
    • Sewer: Septic Tank
    • Water: Community, Company: Admirals Cove Water

    Community & neighborhood

    Location
    • Region: Coupeville
    • Subdivision: Admirals Cove

    HOA & financial

    HOA
    • HOA fee: $50 monthly
    • Services included: Common Area Maintenance
    • Association phone: 360-678-7543

    Other

    Other facts
    • Listing terms: Conventional,FHA,USDA Loan,VA Loan
    • Cumulative days on market: 6 days

    Price history

    DateEventPrice
    5/20/2026Sold$900,000$313/sqft
    Source: NWMLS as distributed by MLS GRID #2505343 Report a problem
    4/19/2026Pending sale$900,000$313/sqft
    Source: NWMLS as distributed by MLS GRID #2505343 Report a problem
    4/14/2026Listed for sale$900,000$313/sqft
    Source: NWMLS as distributed by MLS GRID #2505343 Report a problem
    8/20/2025Sold$900,000+0.6%$313/sqft
    Source: NWMLS as distributed by MLS GRID #2370595 Report a problem
    5/12/2025Pending sale$895,000$312/sqft
    Source: NWMLS as distributed by MLS GRID #2370595 Report a problem
    5/7/2025Listed for sale$895,000+95%$312/sqft
    Source: NWMLS as distributed by MLS GRID #2370595 Report a problem
    5/31/2011Sold$459,000$160/sqft
    Source: NWMLS as distributed by MLS GRID #214074 Report a problem

    Public tax history

    YearProperty taxesTax assessment
    2024$5,414 -11.6%$763,992 -1.5%
    2023$6,126 +11.6%$775,908 +12.4%
    2022$5,489 +5.1%$690,349 +21%
    2021$5,223 +11.9%$570,376 +5.8%
    2020$4,666 +8.5%$539,123 +10.4%
    2019$4,299 -0.2%$488,219 +2.1%
    2018$4,307 -9.1%$478,339 +3.9%
    2017$4,737 +16.2%$460,318 +7.2%
    2016$4,077 -2.6%$429,275 +1.4%
    2015$4,185 $423,232 -1.8%
    2013-- $431,146
    2012-- --
    2010-- --
    2009-- $403,064 -0.8%
    2008-- $406,435 -0.8%
    2007-- $409,860 +11.2%
    2006-- $368,544 +28.5%
    2005-- $286,739 +14.3%
    2002-- $250,917 -0.9%
    2000$2,530 $253,261

    Find assessor info on the county website

    Neighborhood: 98239

    Nearby schools

    GreatSchools rating
    Schools provided by the listing agent
    • Elementary: Coupeville Elem
    • Middle: Coupeville Mid
    • High: Coupeville High

    Source: NWMLS as distributed by MLS GRID. This data may not be complete. We recommend contacting the local school district to confirm school assignments for this home.

    Get pre-qualified for a loan
    At Zillow Home Loans, we can pre-qualify you in as little as 5 minutes with no impact to your credit score.

    An equal housing lender. NMLS #10287.