Welcome to Admirals Cove! Enjoy sweeping views of Admiralty Inlet, Olympic Mountains, busy shipping lanes, and unforgettable sunsets, plus front-row seats to the Keystone Ferry from the comfort of your living room in this beautifully crafted home. Ideally located just five minutes south of Coupeville, Whidbey Health Medical Center, and Ebey's Landing National Historical Reserve. 3 minutes from Historical Fort Casey and all of the walking trails, and enjoy a meal at the water view restaurant Callans. This 1500 sq ft home offers both the convenience and tranquility. Thoughtfully designed with quality in mind, featuring granite countertops, hardwood floors, rich hickory cabinetry, and a wraparound Trex deck perfect for soaking in the views. Recently refreshed with new interior paint throughout and brand-new carpet in all bedrooms, offering a truly move-in ready experience. Large primary suite with an office or flex space with double doors and large bathroom and walk-in closet. Enjoy the water and mountain view from the covered deck spa. Admirals Cove has the amenities of a private beach, clubhouse, pool and park.
Pending
Listed by: Windermere RE/South Whidbey • Jessica Hart
Price cut: $49K (7/10)
$550,000
1041 Halsey Drive, Coupeville, WA 98239
2beds
1,500sqft
Single Family Residence
Built in 2007
7,200 Square Feet Lot
$548,700 Zestimate®
$367/sqft
$-- HOA
What's special
Hardwood floorsRich hickory cabinetryGranite countertopsNew interior paint throughout
- 130 days |
- 507 |
- 41 |
Zillow last checked:
Listing updated:
Listed by:
Jessica Hart,
Windermere RE/South Whidbey,
Daniel Fouts,
Windermere RE/South Whidbey
Source: NWMLS as distributed by MLS GRID,MLS#: 2505892
Facts & features
Interior
Bedrooms & bathrooms
- Bedrooms: 2
- Bathrooms: 2
- Full bathrooms: 1
- 3/4 bathrooms: 1
- Main level bathrooms: 2
- Main level bedrooms: 2
Primary bedroom
- Level: Main
Kitchen with eating space
- Level: Main
Living room
- Level: Main
Heating
- Fireplace, Forced Air, Electric
Cooling
- Forced Air
Appliances
- Included: Dishwasher, Dryer, Refrigerator, Stove(s)/Range(s), Washer, Dishwasher(s), Dryer(s), Refrigerator(s), Washer(s), Water Heater: Electric, Water Heater Location: Laundry Room
Features
- Bath Off Primary, Ceiling Fan(s)
- Flooring: Hardwood, Carpet
- Doors: French Doors
- Basement: None
- Number of fireplaces: 1
- Fireplace features: See Remarks, Main Level: 1, Fireplace
Interior area
- Total structure area: 1,500
- Total interior livable area: 1,500 sqft
Property
Parking
- Total spaces: 2
- Parking features: Driveway, Attached Garage
- Has attached garage: Yes
- Covered spaces: 2
Features
- Levels: One
- Stories: 1
- Entry location: Main
- Patio & porch: Bath Off Primary, Ceiling Fan(s), Fireplace, French Doors, Walk-In Closet(s), Water Heater
- Pool features: Community
- Has view: Yes
- View description: Mountain(s), Sound, Territorial
- Has water view: Yes
- Water view: Sound
Lot
- Size: 7,200 Square Feet
- Features: Paved, Deck
- Topography: Sloped
Details
- Parcel number: S601003000480
- Zoning description: Jurisdiction: County
- Special conditions: Standard
Construction
Type & style
- Home type: SingleFamily
- Architectural style: 1 Story
- Property subtype: Single Family Residence
Materials
- Cement Planked, Cement Plank
- Foundation: Poured Concrete
- Roof: Composition
Condition
- Good
- Year built: 2007
Utilities & green energy
- Electric: Company: Puget Sound Energy
- Sewer: Septic Tank, Company: NA
- Water: Community, Company: Admirals Cove Water District
Community & HOA
Community
- Features: CCRs, Clubhouse, Playground
- Subdivision: Admirals Cove
Location
- Region: Coupeville
Financial & listing details
- Price per square foot: $367/sqft
- Tax assessed value: $530,762
- Annual tax amount: $4,133
- Date on market: 4/22/2026
- Cumulative days on market: 122 days
- Listing terms: Conventional,VA Loan
- Inclusions: Dishwasher(s), Dryer(s), Refrigerator(s), Stove(s)/Range(s), Washer(s)
Estimated market value
$548,700
$521,000 - $576,000
$2,881/mo
Price history
| Date | Event | Price |
|---|---|---|
| 8/6/2026 | Pending sale | $550,000$367/sqft |
Source:  NWMLS as distributed by MLS GRID #2505892 Report a problem NWMLS as distributed by MLS GRID #2505892 Report a problem | ||
| 7/10/2026 | Price change | $550,000-8.2%$367/sqft |
Source: NWMLS as distributed by MLS GRID #2505892 Report a problem | ||
| 5/20/2026 | Price change | $599,000-4.2%$399/sqft |
Source: NWMLS as distributed by MLS GRID #2505892 Report a problem | ||
| 4/14/2026 | Listed for sale | $625,000+98.4%$417/sqft |
Source: NWMLS as distributed by MLS GRID #2505892 Report a problem | ||
| 8/25/2009 | Sold | $315,000-7.2%$210/sqft |
Source: NWMLS as distributed by MLS GRID #29081114 Report a problem | ||
| 6/13/2009 | Listed for sale | $339,500$226/sqft |
Source: ShopProp Report a problem | ||
Public tax history
| Year | Property taxes | Tax assessment |
|---|---|---|
| 2024 | $3,775 -11.7% | $530,762 -1.7% |
| 2023 | $4,274 +6.9% | $539,702 +7.7% |
| 2022 | $3,997 +7.7% | $501,168 +24.1% |
| 2021 | $3,709 +13.4% | $403,681 +7.3% |
| 2020 | $3,271 +9.1% | $376,370 +3.6% |
| 2019 | $2,999 -6.7% | $363,138 +8.8% |
| 2018 | $3,215 -1.2% | $333,672 +6% |
| 2017 | $3,253 +25.2% | $314,742 +15.8% |
| 2016 | $2,599 -1.1% | $271,882 +3% |
| 2015 | $2,627 | $264,021 -1.6% |
| 2013 | -- | $268,302 |
| 2012 | -- | -- |
| 2010 | -- | -- |
| 2009 | -- | $323,774 0% |
| 2008 | -- | $323,919 +979.7% |
| 2006 | -- | $30,000 |
| 2005 | -- | $30,000 -8.9% |
| 2002 | -- | $32,930 +2.9% |
| 2000 | $320 | $32,000 |
Find assessor info on the county website
Monthly payment
Est. payment
Payment breakdown
Explore the cost of this home by adjusting the details. Changes won't be saved.Climate risks
Neighborhood: 98239
Nearby schools
GreatSchools rating
- 6/10Coupeville Elementary SchoolGrades: PK-5Distance: 4.1 mi
- 6/10Coupeville Middle SchoolGrades: 6-8Distance: 3.7 mi
- 6/10Coupeville High SchoolGrades: 9-12Distance: 3.7 mi
- $482,0003 bd3 ba1.3k sqft1049 Halsey Dr, Coupeville, WA 98239Sold

- $75,0007,348 sqft0 W Calhoun Loop, Coupeville, WA 98239Sold
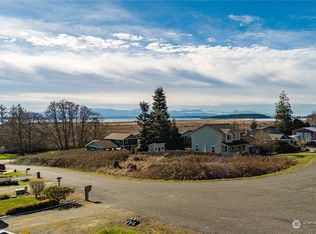
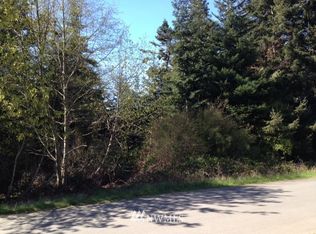
- $--0.33 acres0 Xx Halsey Dr, Coupeville, WA 98239Off Market

- $669,0003 bd2 ba2.4k sqft1057 Halsey Dr, Coupeville, WA 98239Sold
- $--10,001 sqft0 Calhoun Loop, Coupeville, WA 98239Off Market
- $649,5002 bd4 ba2.5k sqft1060 Halsey Dr, Coupeville, WA 98239Pending
- $890,0002 bd3 ba2.8k sqft195 Perry Dr, Coupeville, WA 98239Pending
- $435,0003 bd3 ba1.5k sqft233 Calhoun Loop, Coupeville, WA 98239Sold
A local agent can set up tours, give advice and negotiate with sellers.
A local lender can help you make sure your offer is ready when you are.
Similar homes
- $480,0002 bd3 ba1.7k sqft1243 Russell Drive, Coupeville, WA 98239Active
 MLS ID #2559160, Casey Bui. NWMLS as distributed by MLS GRID
 - $495,0002 bd3 ba1.4k sqft1293 Halsey Drive, Coupeville, WA 98239Active
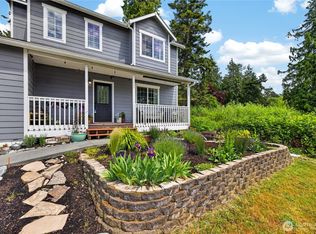 MLS ID #2530146, Gavin Lang. NWMLS as distributed by MLS GRID
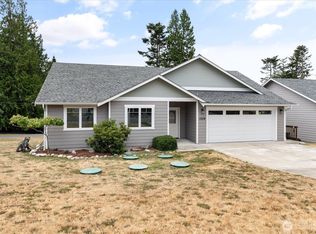
 - $483,0002 bd2 ba1.3k sqftAdmiral's Cove Div 5, Coupeville, WA 98239Active
 MLS ID #2551840, Clayton Miller. NWMLS as distributed by MLS GRID
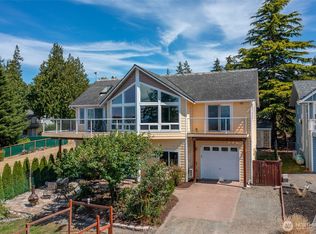
 - $675,0002 bd3 ba2.1k sqft1243 Farragut Drive, Coupeville, WA 98239Active
 MLS ID #2558096, Michael Tenore. NWMLS as distributed by MLS GRID
 - $519,0002 bd3 ba1.6k sqft369 Hocker Street, Coupeville, WA 98239ActiveMLS ID #2536680, Isaac May. NWMLS as distributed by MLS GRID
- $488,0003 bd1 ba1.3k sqftCrockett Lake Estates, Coupeville, WA 98239ActiveMLS ID #2538539, Kristen Stavros. NWMLS as distributed by MLS GRID
- $502,5492 bd1 ba940 sqft895 Prairie View Avenue, Coupeville, WA 98239ActiveMLS ID #2562097, James Edwards. NWMLS as distributed by MLS GRID
- $595,0003 bd3 ba1.8k sqft1240 Admirals Drive, Coupeville, WA 98239ActiveMLS ID #2535439, Amy Robin Gulden. NWMLS as distributed by MLS GRID
- $596,0003 bd1 ba1.4k sqft207 Fort Casey Road, Coupeville, WA 98239ActiveMLS ID #2524750, Alicia Alverson. NWMLS as distributed by MLS GRID
- $460,0003 bd2 ba1.2k sqft445 Mitchell Drive, Coupeville, WA 98239ActiveMLS ID #2484368, Kim Rossi. NWMLS as distributed by MLS GRID
- $579,0002 bd2 ba1.3k sqftOnamac, Camano Island, WA 98282ActiveMLS ID #2561780, JP DeBoer. NWMLS as distributed by MLS GRID
- $715,0003 bd2 ba1.6k sqft621 Parker Road, Coupeville, WA 98239ActiveMLS ID #2490943, Christina Zimmerman. NWMLS as distributed by MLS GRID
- $490,9503 bd3 ba1.2k sqftKrueger Commons, Coupeville, WA 98239ActiveMLS ID #2534226, Marie H Hartung. NWMLS as distributed by MLS GRID
- $600,0003 bd2 ba1.3k sqft135 Hosanna Way, Camano Island, WA 98282ActiveMLS ID #2499642, Corrie Hayes. NWMLS as distributed by MLS GRID
- $549,9503 bd3 ba1.4k sqft9915 Marine Drive, Tulalip, WA 98271ActiveMLS ID #2566623, Julie Lutovsky. NWMLS as distributed by MLS GRID
- $549,0003 bd2 ba1.4k sqft37433 NE Fern Place, Hansville, WA 98340ActiveMLS ID #2567144, Shayne Turgeon. NWMLS as distributed by MLS GRID
- $699,0002 bd2 ba1.5k sqftSierra Div 1, Coupeville, WA 98239ActiveMLS ID #2522686, Veronica Barlup. NWMLS as distributed by MLS GRID
- $560,0004 bd3 ba1.7k sqftHighlands West #7, Oak Harbor, WA 98277ActiveMLS ID #2566111, Kristen Stavros. NWMLS as distributed by MLS GRID
- $499,9001 bd1 ba1k sqftSierra 3, Coupeville, WA 98239ActiveMLS ID #2527930, Donald Jaques. NWMLS as distributed by MLS GRID
- $595,0003 bd3 ba1.9k sqftPenn Cove Park Division 2, Oak Harbor, WA 98277ActiveMLS ID #2564680, Rachel Oswalt. NWMLS as distributed by MLS GRID
