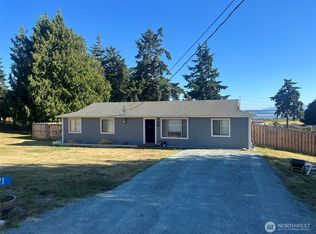
Imagine watching eagles soar through the golden sunset over the Salish Sea from your living room and deck year-round! This experience can be yours in this beautifully remodeled 1-bedroom, 1-bath home in Coupeville’s sought-after Sierra Country Club. Upgrades include a new septic system, roof, exterior paint, and modern interior finishes. An elevator from the garage provides easy access to the single-level living space. Sip your morning coffee on the back deck with the sunrise, and catch stunning sunsets from the front. Just minutes from the beach and scenic park trails, this home is perfect as a full-time residence, vacation spot, or short-term rental. Enjoy Sierra's outdoor pool every summer and clubhouse for community events. Experience the best of Whidbey Island—schedule your tour today!
Active
Listed by: COMPASS • Donald Jaques
Price cut: $25.1K (7/16)
$499,900
770 La Cana Street, Coupeville, WA 98239
1beds
1,008sqft
:
Get pre-qualified$3,016/mo
Single Family Residence
Built in 1986
7,875 Square Feet Lot
$493,000 Zestimate®
$496/sqft
$41/mo HOA
What's special
- 76 days |
- 734 |
- 38 |
Zillow last checked:
Listing updated:
Listed by:
Donald Jaques,
COMPASS
Source: NWMLS as distributed by MLS GRID,MLS#: 2527930
Facts & features
Interior
Bedrooms & bathrooms
- Bedrooms: 1
- Bathrooms: 1
- 3/4 bathrooms: 1
- Main level bathrooms: 1
- Main level bedrooms: 1
Primary bedroom
- Level: Main
Bathroom three quarter
- Level: Main
Entry hall
- Level: Main
Kitchen with eating space
- Level: Main
Living room
- Level: Main
Utility room
- Level: Main
Heating
- Wall Furnace, Electric
Cooling
- None
Appliances
- Included: Dishwasher, Dryer, Refrigerator, Stove(s)/Range(s), Washer, Dishwasher(s), Dryer(s), Refrigerator(s), Washer(s), Water Heater: Electric - tank, Water Heater Location: Garage
Features
- Bath Off Primary, Ceiling Fan(s)
- Flooring: Laminate
- Doors: French Doors
- Windows: Dbl Pane/Storm Window, Skylight(s)
- Basement: None
- Has fireplace: No
Interior area
- Total structure area: 1,008
- Total interior livable area: 1,008 sqft
Video & virtual tour
Property
Parking
- Total spaces: 1
- Parking features: Attached Garage
- Has attached garage: Yes
- Covered spaces: 1
Features
- Levels: One
- Stories: 1
- Entry location: Main
- Patio & porch: Bath Off Primary, Ceiling Fan(s), Dbl Pane/Storm Window, Elevator, French Doors, Skylight(s), Water Heater
- Pool features: Community
- Has view: Yes
- View description: Ocean, Sea, Sound, Strait
- Has water view: Yes
- Water view: Ocean,Sea,Sound,Strait
Lot
- Size: 7,875 Square Feet
- Dimensions: 67 x 120 (irreg)
- Features: Paved, Cable TV, Deck, High Speed Internet
- Topography: Partial Slope
Details
- Parcel number: S816003280150
- Zoning: Residential
- Zoning description: Jurisdiction: County
- Special conditions: Standard
Construction
Type & style
- Home type: SingleFamily
- Architectural style: 1 Story
- Property subtype: Single Family Residence
Materials
- Cement Planked, Wood Siding, Cement Plank
- Foundation: Poured Concrete
- Roof: Composition
Condition
- Updated/Remodeled
- Year built: 1986
Utilities & green energy
- Electric: Company: Puget Sound Energy
- Sewer: Septic Tank
- Water: Community, Company: Sierra Country Club
- Utilities for property: Astound, Astound
Community & HOA
Community
- Features: CCRs, Clubhouse, Playground
- Subdivision: Sierra
HOA
- Services included: See Remarks
- HOA fee: $490 annually
- HOA phone: 360-678-2185
Location
- Region: Coupeville
Financial & listing details
- Price per square foot: $496/sqft
- Tax assessed value: $491,390
- Annual tax amount: $3,338
- Date on market: 5/27/2026
- Cumulative days on market: 78 days
- Listing terms: Conventional,VA Loan
- Inclusions: Dishwasher(s), Dryer(s), Refrigerator(s), Stove(s)/Range(s), Washer(s)
Estimated market value
$493,000
$468,000 - $518,000
$1,809/mo
Price history
| Date | Event | Price |
|---|---|---|
| 7/16/2026 | Price change | $499,900-4.8%$496/sqft |
Source:  NWMLS as distributed by MLS GRID #2527930 Report a problem NWMLS as distributed by MLS GRID #2527930 Report a problem | ||
| 5/28/2026 | Listed for sale | $525,000$521/sqft |
Source: NWMLS as distributed by MLS GRID #2527930 Report a problem | ||
Public tax history
| Year | Property taxes | Tax assessment |
|---|---|---|
| 2024 | $3,108 -12.1% | $491,390 -0.5% |
| 2023 | $3,538 -2.4% | $493,973 +3.1% |
| 2022 | $3,624 +22.6% | $478,935 +41.3% |
| 2021 | $2,957 +17.8% | $338,932 +11% |
| 2020 | $2,509 +22% | $305,293 +5.5% |
| 2019 | $2,056 -13.2% | $289,483 +15.5% |
| 2018 | $2,369 +9.3% | $250,608 +10.8% |
| 2017 | $2,166 +13.1% | $226,242 +6.5% |
| 2016 | $1,916 -4.7% | $212,510 -0.6% |
| 2015 | $2,011 | $213,779 +32.5% |
| 2013 | -- | $161,315 |
| 2012 | -- | -- |
| 2010 | -- | -- |
| 2009 | -- | $228,965 -6.9% |
| 2008 | -- | $246,035 -0.8% |
| 2007 | -- | $248,144 +1.5% |
| 2006 | -- | $244,404 +57% |
| 2005 | -- | $155,704 +29.7% |
| 2002 | -- | $120,055 +3% |
| 2000 | $1,136 | $116,507 |
Find assessor info on the county website
Monthly payment
Est. payment
Payment breakdown
Explore the cost of this home by adjusting the details. Changes won't be saved.Climate risks
Neighborhood: 98239
Nearby schools
GreatSchools rating
- 6/10Coupeville Elementary SchoolGrades: PK-5Distance: 3.7 mi
- 6/10Coupeville Middle SchoolGrades: 6-8Distance: 4 mi
- 6/10Coupeville High SchoolGrades: 9-12Distance: 4 mi
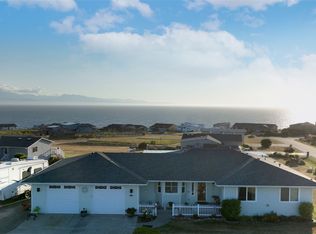
- $700,0003 bd2 ba1.5k sqft781 La Cana St, Coupeville, WA 98239Sold
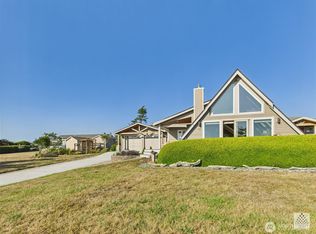
- $864,0003 bd3 ba1.8k sqft748 La Cana St, Coupeville, WA 98239Sold
- $778,4003 bd3 ba2.3k sqft2603 Lamesa Dr, Coupeville, WA 98239Off Market
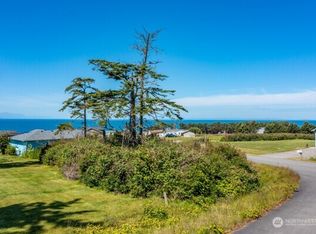
- $7,5008,398 sqft0 La Mesa Dr, Coupeville, WA 98239Sold
- $695,0002 bd3 ba2.2k sqft747 La Fiesta St, Coupeville, WA 98239Sold
- $852,0003 bd3 ba2.4k sqft756 El Cine St, Coupeville, WA 98239Off Market
- $26,6007,988 sqft0 El Toro St, Coupeville, WA 98239Sold
- $550,0002 bd2 ba1.6k sqft765 El Toro St, Coupeville, WA 98239Pending
A local agent can set up tours, give advice and negotiate with sellers.
A local lender can help you make sure your offer is ready when you are.
Similar homes
- $502,5492 bd1 ba940 sqft895 Prairie View Avenue, Coupeville, WA 98239Active
 MLS ID #2562097, James Edwards. NWMLS as distributed by MLS GRID
 - $504,9953 bd2 ba1.2k sqft621 Crockett Lake Drive, Coupeville, WA 98239Active
 MLS ID #2549896, Andre D. Jones. NWMLS as distributed by MLS GRID
 - $488,0003 bd1 ba1.3k sqftCrockett Lake Estates, Coupeville, WA 98239Active
 MLS ID #2538539, Kristen Stavros. NWMLS as distributed by MLS GRID
 - $450,0003 bd1 ba1.1k sqft1251 Russell Drive, Coupeville, WA 98239Active
 MLS ID #2557169, Christina Zimmerman. NWMLS as distributed by MLS GRID
 - $495,0002 bd3 ba1.4k sqft1293 Halsey Drive, Coupeville, WA 98239ActiveMLS ID #2530146, Gavin Lang. NWMLS as distributed by MLS GRID
- $485,0003 bd2 ba1.4k sqft2220 Williams Road, Oak Harbor, WA 98177ActiveMLS ID #2529867, Adam Bradley. NWMLS as distributed by MLS GRID
- $490,9503 bd3 ba1.2k sqftKrueger Commons, Coupeville, WA 98239ActiveMLS ID #2534226, Marie H Hartung. NWMLS as distributed by MLS GRID
- $638,0001 bd1 ba875 sqft2161 Winterhawk Lane, Coupeville, WA 98239ActiveMLS ID #2534813, Andrew Hosford. NWMLS as distributed by MLS GRID
- $483,0002 bd2 ba1.3k sqftAdmiral's Cove Div 5, Coupeville, WA 98239ActiveMLS ID #2551840, Clayton Miller. NWMLS as distributed by MLS GRID
- $534,0003 bd2 ba1.3k sqftWestwood, Oak Harbor, WA 98277ActiveMLS ID #2512698, Michelle Mueller Engeseth. NWMLS as distributed by MLS GRID
- $596,0003 bd1 ba1.4k sqft207 Fort Casey Road, Coupeville, WA 98239ActiveMLS ID #2524750, Alicia Alverson. NWMLS as distributed by MLS GRID
- $439,8003 bd2 ba1.3k sqftAdmirals Cove Div 5, Coupeville, WA 98239ActiveMLS ID #2537247, Cary Anderson. NWMLS as distributed by MLS GRID
- $460,0003 bd2 ba1.2k sqft445 Mitchell Drive, Coupeville, WA 98239ActiveMLS ID #2484368, Kim Rossi. NWMLS as distributed by MLS GRID
- $515,0003 bd2 ba1.1k sqftCampo Hacienda, Oak Harbor, WA 98277ActiveMLS ID #2563464, Cristie Arnold. NWMLS as distributed by MLS GRID
- $374,9002 bd1 ba764 sqftAdmirals Cove 5, Coupeville, WA 98239ActiveMLS ID #2535036, Mary Bryson. NWMLS as distributed by MLS GRID
- $420,0003 bd1 ba1k sqft1056 View Ridge Drive, Oak Harbor, WA 98277ActiveMLS ID #2547709, Gavin Lang. NWMLS as distributed by MLS GRID
- $459,0003 bd1 ba1k sqft3128 Summit Boulevard, Oak Harbor, WA 98277ActiveMLS ID #2545106, Blanca Hanson. NWMLS as distributed by MLS GRID
- $445,0002 bd2 ba1.4k sqftPlat Of Rolling Hills, Div No 1, Oak Harbor, WA 98277ActiveMLS ID #2563103, Brandon Gallmeyer. NWMLS as distributed by MLS GRID
- $549,9003 bd2 ba1k sqftDugualla Bay Heights 2, Oak Harbor, WA 98277ActiveMLS ID #2558870, Annie Cash. NWMLS as distributed by MLS GRID
- $475,0003 bd2 ba1.2k sqftSpring Hollow #1, Oak Harbor, WA 98277ActiveMLS ID #2543508, Gina Davis. NWMLS as distributed by MLS GRID
