Welcome to your home in the highly sought-after Sierra Country Club, where stunning sunsets and sweeping views of the Olympic Mountains and the Juan de Fuca Strait are part of everyday life. Enjoy peaceful blufftop living as ships pass quietly and waves roll in below. Together with the BONUS LOT below, this home offers 2 bedrooms + 2 BONUS rooms, one full bath + two 3/4 baths. Over the years, the home has been thoughtfully refreshed with updated flooring, windows, paint, interior lighting, a pellet stove, a metal roof, and a beautifully refinished deck. A built-in vacuum system, extra storage, RV parking, and a two-car garage add everyday convenience. Just moments from the beach park and seasonal community pool, this property captures the best of Whidbey Island living. With strong appeal in this desirable view community, it also presents a compelling investment opportunity, with a proven track record as a successful short-term rental in recent years.
Sold
Listed by: Best Choice Realty LLC • Cara Zeng
Bought with: Windermere Whidbey Island
$695,000
747 La Fiesta Street, Coupeville, WA 98239
2beds
2,288sqft
Single Family Residence
Built in 1972
0.4 Acres Lot
$690,500 Zestimate®
$304/sqft
$3,131 Estimated rent
Home value
$690,500
$656,000 - $725,000
$3,131/mo
Zestimate® history
Owner options
List your home for rent
$3,131/mo
Rent Zestimate®
Find your next renter with Zillow Rental Manager. Plus, with online applications, you can quickly screen prospective tenants – for free.
$3,131/mo
Rent Zestimate®
Refinance and save
$4,245/mo
Est. payment
Refinancing to a lower rate could help reduce your monthly payments and save thousands over the life of the loan.
$4,245/mo
Est. payment
Explore your selling options
Work with a Zillow partner agent
Leverage their expertise and Zillow's premium Showcase listings to get your home seen by more buyers.
Get startedList with your own agent
Get your home in front of millions of buyers by listing it on Zillow.
Learn how to do itSell it yourself
Take full control of how buyers see your home on Zillow by listing For Sale by Owner (FSBO).
List your homeWhat's special
Extra storageRv parkingStunning sunsetsTwo-car garagePeaceful blufftop livingUpdated flooringBuilt-in vacuum system
Zillow last checked:
Listing updated:
Listed by:
Cara Zeng,
Best Choice Realty LLC
Bought with:
Amy Malmkar, 124286
Windermere Whidbey Island
Source: NWMLS as distributed by MLS GRID,MLS#: 2480582
Facts & features
Interior
Bedrooms & bathrooms
- Bedrooms: 2
- Bathrooms: 3
- Full bathrooms: 1
- 3/4 bathrooms: 2
Primary bedroom
- Level: Second
Bedroom
- Level: Second
Bathroom full
- Level: Second
Bathroom three quarter
- Level: Second
Bathroom three quarter
- Level: Lower
Bonus room
- Description: Bedroom
- Level: Lower
Bonus room
- Description: Bedroom/Office
- Level: Lower
Dining room
- Level: Second
Entry hall
- Level: Split
Kitchen with eating space
- Level: Second
Living room
- Level: Second
Living room
- Level: Lower
Utility room
- Level: Second
Heating
- Fireplace, Baseboard, Stove/Free Standing, Electric, Pellet
Cooling
- None
Appliances
- Included: Dishwasher, Dryer, Microwave, Refrigerator, Stove(s)/Range(s), Washer, Dishwasher(s), Dryer(s), Microwave(s), Refrigerator(s), Washer(s), Water Heater: Electric, Water Heater Location: Garage
Features
- Central Vacuum, Dining Room
- Flooring: Vinyl, Carpet
- Windows: Dbl Pane/Storm Window
- Basement: Daylight,Finished
- Number of fireplaces: 1
- Fireplace features: Pellet Stove, Main Level: 1, Fireplace
Interior area
- Total structure area: 2,288
- Total interior livable area: 2,288 sqft
Property
Parking
- Total spaces: 2
- Parking features: Driveway, Attached Garage
- Has attached garage: Yes
- Covered spaces: 2
Features
- Levels: Multi/Split
- Entry location: Split
- Patio & porch: Built-In Vacuum, Dbl Pane/Storm Window, Dining Room, Fireplace, Walk-In Closet(s), Water Heater
- Pool features: Community
- Has view: Yes
- View description: Mountain(s), Ocean, Sound, Strait
- Has water view: Yes
- Water view: Ocean,Sound,Strait
Lot
- Size: 0.4 Acres
- Features: Paved, Cable TV, Deck
- Topography: Partial Slope
- Residential vegetation: Garden Space
Details
- Parcel number: S816003170220
- Zoning: 10
- Zoning description: Jurisdiction: City
- Special conditions: Standard
Construction
Type & style
- Home type: SingleFamily
- Architectural style: Split Entry
- Property subtype: Single Family Residence
Materials
- Wood Siding
- Foundation: Poured Concrete
- Roof: Metal
Condition
- Year built: 1972
- Major remodel year: 1974
Utilities & green energy
- Electric: Company: PSE
- Sewer: Septic Tank, Company: Septic
- Water: Community, Company: Sierra Community Water
- Utilities for property: Astound Broadband
Community & HOA
Community
- Features: CCRs, Clubhouse, Playground
- Subdivision: Coupeville
HOA
- Services included: Common Area Maintenance
- HOA fee: $62 monthly
- HOA phone: 360-678-2185
Location
- Region: Coupeville
Financial & listing details
- Price per square foot: $304/sqft
- Tax assessed value: $583,432
- Annual tax amount: $3,682
- Date on market: 6/14/2026
- Cumulative days on market: 38 days
- Listing terms: Conventional,FHA,USDA Loan,VA Loan
- Inclusions: Dishwasher(s), Dryer(s), Microwave(s), Refrigerator(s), Stove(s)/Range(s), Washer(s)
Price history
| Date | Event | Price |
|---|---|---|
| 6/12/2026 | Sold | $695,000-0.7%$304/sqft |
Source:  NWMLS as distributed by MLS GRID #2480582 Report a problem NWMLS as distributed by MLS GRID #2480582 Report a problem | ||
| 5/16/2026 | Pending sale | $699,950$306/sqft |
Source: NWMLS as distributed by MLS GRID #2480582 Report a problem | ||
| 5/2/2026 | Price change | $699,950-3.5%$306/sqft |
Source: NWMLS as distributed by MLS GRID #2480582 Report a problem | ||
| 4/17/2026 | Listed for sale | $725,000+29.5%$317/sqft |
Source: NWMLS as distributed by MLS GRID #2480582 Report a problem | ||
| 6/15/2021 | Sold | $560,000-4.9%$245/sqft |
Source: NWMLS as distributed by MLS GRID #1744274 Report a problem | ||
| 4/29/2021 | Pending sale | $588,628$257/sqft |
Source:  Keller Williams #1744274 Report a problem Keller Williams #1744274 Report a problem | ||
| 4/22/2021 | Listed for sale | $588,628$257/sqft |
Source: Keller Williams #1744274 Report a problem | ||
| 4/12/2021 | Pending sale | $588,628$257/sqft |
Source: Keller Williams #1744274 Report a problem | ||
| 4/9/2021 | Listed for sale | $588,628+47.2%$257/sqft |
Source: Keller Williams #1744274 Report a problem | ||
| 2/7/2020 | Sold | $400,000-3.6%$175/sqft |
Source: NWMLS as distributed by MLS GRID #1547762 Report a problem | ||
| 12/31/2019 | Pending sale | $415,000$181/sqft |
Source: Windermere Real Estate/Whidbey Island #1547762 Report a problem | ||
| 12/15/2019 | Listed for sale | $415,000$181/sqft |
Source: Windermere Real Estate/Whidbey Island #1547762 Report a problem | ||
Public tax history
| Year | Property taxes | Tax assessment |
|---|---|---|
| 2024 | $3,682 -12.3% | $583,432 -0.6% |
| 2023 | $4,197 -1.6% | $587,165 +4% |
| 2022 | $4,263 +18.3% | $564,373 +36.3% |
| 2021 | $3,603 +16% | $414,129 +9.2% |
| 2020 | $3,107 +29.4% | $379,372 +7% |
| 2019 | $2,402 -16.9% | $354,628 +21.1% |
| 2018 | $2,892 +12.7% | $292,735 +8.9% |
| 2017 | $2,565 +11.3% | $268,742 +5% |
| 2016 | $2,304 -4.7% | $255,853 -0.8% |
| 2015 | $2,417 | $257,961 +21.6% |
| 2013 | -- | $212,183 |
| 2012 | -- | -- |
| 2010 | -- | -- |
| 2009 | -- | $293,480 -5.5% |
| 2008 | -- | $310,480 -0.7% |
| 2007 | -- | $312,709 +1.7% |
| 2006 | -- | $307,483 +50% |
| 2005 | -- | $205,050 +22.6% |
| 2002 | -- | $167,211 +7.3% |
| 2000 | $1,519 | $155,777 |
Find assessor info on the county website
Neighborhood: 98239
Nearby homes
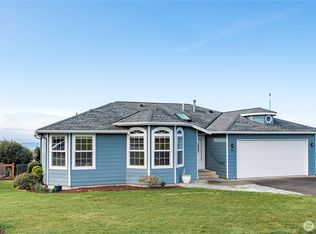
- $775,0003 bd2 ba1.8k sqft735 La Palabra St, Coupeville, WA 98239Sold
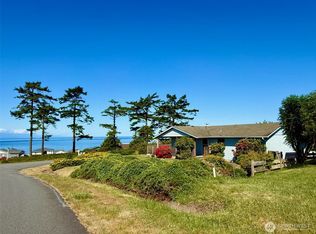
- $491,5502 bd1 ba984 sqft716 La Fiesta St, Coupeville, WA 98239Sold
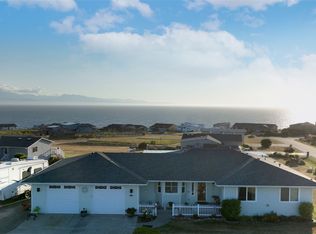
- $700,0003 bd2 ba1.5k sqft781 La Cana St, Coupeville, WA 98239Sold
- $499,9001 bd1 ba1k sqft770 La Cana St, Coupeville, WA 98239For Sale

- $864,0003 bd3 ba1.8k sqft748 La Cana St, Coupeville, WA 98239Sold
- $950,0002 bd2 ba1.8k sqft751 Fort Ebey Rd, Coupeville, WA 98239Sold
- $997,0003 bd3 ba2.6k sqft2591 El Mar St, Coupeville, WA 98239For Sale
- $699,0002 bd2 ba1.5k sqft724 Hacienda Dr, Coupeville, WA 98239For Sale
Nearby schools
GreatSchools rating
- 6/10Coupeville Elementary SchoolGrades: PK-5Distance: 3.7 mi
- 6/10Coupeville Middle SchoolGrades: 6-8Distance: 4 mi
- 6/10Coupeville High SchoolGrades: 9-12Distance: 4 mi
Schools provided by the listing agent
- Elementary: Coupeville Elem
- Middle: Coupeville Mid
- High: Coupeville High
Source: NWMLS as distributed by MLS GRID. This data may not be complete. We recommend contacting the local school district to confirm school assignments for this home.
Get a cash offer in 3 minutes
Find out how much your home could sell for in as little as 3 minutes with a no-obligation cash offer.
Estimated market value
$690,500
Get a cash offer in 3 minutes
Find out how much your home could sell for in as little as 3 minutes with a no-obligation cash offer.
Estimated market value
$690,500
- Washington
- Island County
- Coupeville
- 98239
- 747 La Fiesta Street
Nearby cities
Nearby zip codes
Other Coupeville Topics
