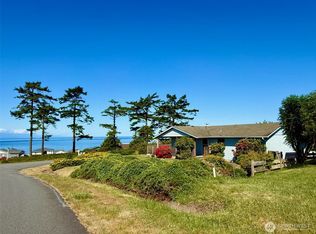
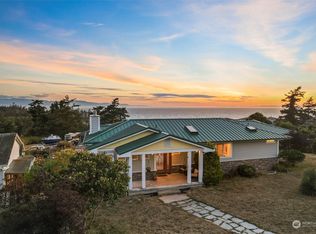
Perched in a quiet neighborhood right in the heart of Whidbey Island. This home enjoys commanding views down the Strait of Juan de Fuca, the Olympic Range towering in the backdrop, and Vancouver Island off in the distance. Enjoy sunsets, ship traffic, soaring eagles, and even whale sightings from the expansive deck and main living areas. The 3-bed, 2-bath main home is accompanied by a comfortable, almost 700 sq ft apartment below. Inside, find a generous open concept kitchen with gorgeous quartz counters, heat pump with A/C, a whole house generator, Cat 5 wiring in every room, RV parking potential, and in addition to the generous two-car garage, a workshop below for equipment or hobbies. The 50% ownership of the vacant lot in front helps protect the view and adds practical value by providing space for a reserve drainfield. Sierra amenities include a clubhouse, pool, playground, and a full social calendar. All of this is conveniently close to Coupeville and Oak Harbor, as well as beaches, parks, coffee, hospitals, dining, and so much more. Owning this property really makes everyday life feel like a vacation!
Active
Listed by: Windermere Whidbey Island • Kristen Stavros
$997,000
2591 El Mar Street, Coupeville, WA 98239
3beds
2,667sqft
Single Family Residence
Built in 2018
9,291 Square Feet Lot
$984,700 Zestimate®
$374/sqft
$61/mo HOA
What's special
Generous open concept kitchenGenerous two-car garageExpansive deckWhole house generatorGorgeous quartz counters
- 68 days |
- 376 |
- 9 |
Zillow last checked:
Listing updated:
Listed by:
Kristen Stavros,
Windermere Whidbey Island
Source: NWMLS as distributed by MLS GRID,MLS#: 2537727
Facts & features
Interior
Bedrooms & bathrooms
- Bedrooms: 3
- Bathrooms: 3
- Full bathrooms: 2
- 3/4 bathrooms: 1
- Main level bathrooms: 2
- Main level bedrooms: 3
Bedroom
- Level: Main
Bedroom
- Level: Main
Bathroom full
- Level: Lower
Bathroom full
- Level: Main
Bathroom three quarter
- Level: Main
Bonus room
- Level: Lower
Den office
- Level: Lower
Dining room
- Level: Main
Entry hall
- Level: Main
Entry hall
- Level: Lower
Kitchen with eating space
- Level: Main
Living room
- Level: Main
Rec room
- Level: Lower
Utility room
- Level: Main
Heating
- Fireplace, Ductless, Recirculation Pump, Wall Furnace, Electric, Propane
Cooling
- Ductless
Appliances
- Included: Dishwasher, Double Oven, Dryer, Microwave, Refrigerator, See Remarks, Stove(s)/Range(s), Washer, Dishwasher(s), Dryer(s), Microwave(s), Refrigerator(s), Washer(s), Water Heater Location: Garage
Features
- Bath Off Primary, Ceiling Fan(s), Dining Room, High Tech Cabling
- Flooring: Vinyl Plank
- Windows: Dbl Pane/Storm Window
- Basement: Daylight,Finished
- Number of fireplaces: 1
- Fireplace features: Gas, Main Level: 1, Fireplace
Interior area
- Total structure area: 2,667
- Total interior livable area: 2,667 sqft
Video & virtual tour
Property
Parking
- Total spaces: 2
- Parking features: Attached Garage, RV Parking
- Has attached garage: Yes
- Covered spaces: 2
Features
- Levels: One
- Stories: 1
- Entry location: Lower,Main
- Patio & porch: Bath Off Primary, Ceiling Fan(s), Dbl Pane/Storm Window, Dining Room, Fireplace, High Tech Cabling, Walk-In Closet(s), Wired for Generator
- Pool features: Community
- Has view: Yes
- View description: Mountain(s), Ocean, Partial, Sound, Strait, Territorial
- Has water view: Yes
- Water view: Ocean,Sound,Strait
Lot
- Size: 9,291 Square Feet
- Features: Corner Lot, Paved, Cable TV, Deck, High Speed Internet, Propane, RV Parking, Shop
- Topography: Level,Partial Slope
- Residential vegetation: Garden Space
Details
- Parcel number: S816003100230
- Zoning: Rural
- Zoning description: Jurisdiction: County
- Special conditions: Standard
- Other equipment: Leased Equipment: Propane Tanks, Wired for Generator
Construction
Type & style
- Home type: SingleFamily
- Architectural style: Contemporary,1 Story w/Bsmnt.
- Property subtype: Single Family Residence
Materials
- Cement Planked, Cement Plank
- Foundation: Poured Concrete
- Roof: Composition
Condition
- Very Good
- Year built: 2018
- Major remodel year: 2018
Details
- Builder name: Waldron Construction
Utilities & green energy
- Electric: Company: Puget Sound Energy
- Sewer: Septic Tank, Company: Septic
- Water: Community, Company: Sierra Country Club
- Utilities for property: Xfinity, Astound
Community & HOA
Community
- Features: CCRs, Clubhouse, Playground
- Subdivision: Sierra
HOA
- Services included: Common Area Maintenance, See Remarks
- HOA fee: $735 annually
Location
- Region: Coupeville
Financial & listing details
- Price per square foot: $374/sqft
- Tax assessed value: $917,467
- Annual tax amount: $5,866
- Date on market: 6/11/2026
- Cumulative days on market: 69 days
- Listing terms: Conventional,VA Loan
- Inclusions: Dishwasher(s), Double Oven, Dryer(s), Leased Equipment, Microwave(s), Refrigerator(s), See Remarks, Stove(s)/Range(s), Washer(s)
Estimated market value
$984,700
$935,000 - $1.03M
$3,573/mo
Price history
| Date | Event | Price |
|---|---|---|
| 6/11/2026 | Listed for sale | $997,000+1934.7%$374/sqft |
Source:  NWMLS as distributed by MLS GRID #2537727 Report a problem NWMLS as distributed by MLS GRID #2537727 Report a problem | ||
| 5/8/2017 | Sold | $49,000$18/sqft |
Source: Public Record Report a problem | ||
Public tax history
| Year | Property taxes | Tax assessment |
|---|---|---|
| 2024 | $5,765 -12.2% | $917,467 -0.6% |
| 2023 | $6,569 +2.5% | $922,648 +8.4% |
| 2022 | $6,407 +6.8% | $851,140 +22.8% |
| 2021 | $6,000 +11.1% | $693,128 +4.4% |
| 2020 | $5,402 +18.6% | $663,669 +16% |
| 2019 | $4,556 -1.8% | $572,297 +3.1% |
| 2018 | $4,639 +761% | $555,225 +909.5% |
| 2017 | $539 +355.3% | $55,000 +685.7% |
| 2016 | $118 -2.1% | $7,000 |
| 2015 | $121 | $7,000 +40% |
| 2013 | -- | $5,000 |
| 2010 | -- | -- |
| 2009 | -- | $6,900 +11.3% |
| 2008 | -- | $6,200 -31.1% |
| 2007 | -- | $9,000 +28.6% |
| 2006 | -- | $7,000 +27.3% |
| 2005 | -- | $5,500 +37.5% |
| 2002 | -- | $4,000 +33.3% |
| 2000 | $42 | $3,000 |
Find assessor info on the county website
Monthly payment
Est. payment
Payment breakdown
Explore the cost of this home by adjusting the details. Changes won't be saved.Climate risks
Neighborhood: 98239
Nearby schools
GreatSchools rating
- 6/10Coupeville Elementary SchoolGrades: PK-5Distance: 3.6 mi
- 6/10Coupeville Middle SchoolGrades: 6-8Distance: 3.9 mi
- 6/10Coupeville High SchoolGrades: 9-12Distance: 3.9 mi
Schools provided by the listing agent
- Elementary: Coupeville Elem
- Middle: Coupeville Mid
- High: Coupeville High
Source: NWMLS as distributed by MLS GRID. This data may not be complete. We recommend contacting the local school district to confirm school assignments for this home.
- $491,5502 bd1 ba984 sqft716 La Fiesta St, Coupeville, WA 98239Sold
- $735,0003 bd2 ba1.9k sqft682 El Prado Ave, Coupeville, WA 98239Sold
- $824,0002 bd2 ba2.1k sqft2567 El Mar St, Coupeville, WA 98239Sold
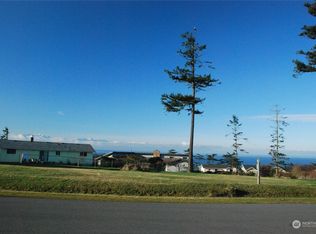
- $79,0000.44 acres222 El Cine St, Coupeville, WA 98239Pending
- $667,5003 bd2 ba1.9k sqft670 El Prado Ave, Coupeville, WA 98239Sold
- $864,0003 bd3 ba1.8k sqft748 La Cana St, Coupeville, WA 98239Sold
- $399,0003 bd2 ba1.2k sqft2530 El Mar St, Coupeville, WA 98239Sold
- $21,0007,405 sqft0 El Prado Ave, Coupeville, WA 98239Sold
A local agent can set up tours, give advice and negotiate with sellers.
A local lender can help you make sure your offer is ready when you are.
Similar homes
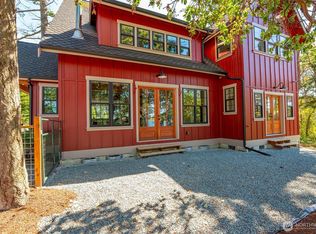
- $999,9994 bd6 ba3.4k sqft1863 Madrona Way, Coupeville, WA 98239Active
 MLS ID #2539330, Andrew Hosford. NWMLS as distributed by MLS GRID
 - $799,8003 bd3 ba2k sqftSierra Div 1, Coupeville, WA 98239Active
 MLS ID #2503831, Cary Anderson. NWMLS as distributed by MLS GRID
 - $975,0003 bd4 ba2.5k sqftSunset Terrace, Coupeville, WA 98239Active
 MLS ID #2545456, Danny Salinger. NWMLS as distributed by MLS GRID
 - $1,000,0003 bd3 ba3k sqft1325 Great Horned Owl Lane, Oak Harbor, WA 98277Active
 MLS ID #2562135, Renee Westlund. NWMLS as distributed by MLS GRID
 - $749,9173 bd3 ba1.9k sqftPondilla Estates, Coupeville, WA 98239ActiveMLS ID #2501263, Craig McKenzie. NWMLS as distributed by MLS GRID
- $1,299,0003 bd3 ba3.7k sqft2288 Skycrest Drive, Coupeville, WA 98239ActiveMLS ID #2551598, Isaac May. NWMLS as distributed by MLS GRID
- $950,0004 bd3 ba3.2k sqft751 Hazzle Court, Coupeville, WA 98239ActiveMLS ID #2529574, Brahiam Villanueva. NWMLS as distributed by MLS GRID
- $699,0002 bd2 ba1.5k sqftSierra Div 1, Coupeville, WA 98239ActiveMLS ID #2522686, Veronica Barlup. NWMLS as distributed by MLS GRID
- $829,9993 bd3 ba2.1k sqft26987 State Route 20, Oak Harbor, WA 98277ActiveMLS ID #2525932, Robin D Nichols. NWMLS as distributed by MLS GRID
- $1,295,0003 bd3 ba2k sqftHarrington Lagoon, Coupeville, WA 98239ActiveMLS ID #2535292, Michael Konopik. NWMLS as distributed by MLS GRID
- $880,0003 bd3 ba2k sqft578 SW Shelley Ln, Oak Harbor, WA 98277ActiveMLS ID #2561335, Jay Kiesser. NWMLS as distributed by MLS GRID
- $948,0003 bd3 ba2.6k sqftPettygrove's 1st, Port Townsend, WA 98368ActiveMLS ID #2537097, Susie Haynes. NWMLS as distributed by MLS GRID
- $859,0003 bd4 ba2.7k sqftWhidbey Links Estates, Oak Harbor, WA 98277ActiveMLS ID #2547819, Erin Paiz Neilon. NWMLS as distributed by MLS GRID
- $849,9005 bd3 ba3.7k sqftLyle Ridge, Oak Harbor, WA 98277ActiveMLS ID #2538127, Nick Ricci. NWMLS as distributed by MLS GRID
- $1,140,0004 bd3 ba2.6k sqftScenic Heights, Oak Harbor, WA 98277ActiveMLS ID #2516064, David Frank. NWMLS as distributed by MLS GRID
- $825,0003 bd3 ba2.2k sqft1596 Links Way, Oak Harbor, WA 98277ContingentMLS ID #2535829, Rachel L. Bennett. NWMLS as distributed by MLS GRID
- $675,0002 bd3 ba2.1k sqft1243 Farragut Drive, Coupeville, WA 98239ActiveMLS ID #2558096, Michael Tenore. NWMLS as distributed by MLS GRID
- $999,9503 bd3 ba2.2k sqft5214 Maritime Court, Anacortes, WA 98221ActiveMLS ID #2560698, Andrew Sale. NWMLS as distributed by MLS GRID
- $798,0003 bd3 ba2k sqft1264 Eagle Crest Drive, Oak Harbor, WA 98277ActiveMLS ID #2559086, Tyler Fitzgerald. NWMLS as distributed by MLS GRID
- $949,9994 bd3 ba3k sqft196 Nolton Road, Nordland, WA 98358ActiveMLS ID #2522416, Karin Kay. NWMLS as distributed by MLS GRID
