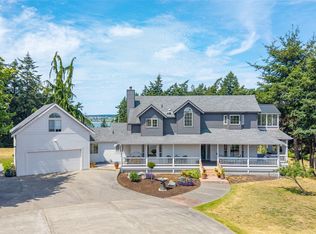
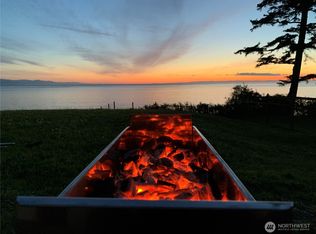
Welcome to Sky Meadows, a slice of heaven. This coveted community was strategically developed between NAS Whidbey Ault Field and OLF jet traffic with spacious 5-acre parcels overlooking Penn Cove. This peaceful Blue Hole location offers protected views of both water and mountains. This drier microclimate frequently offers sunshine when other Island locations are under cloud cover. Protected water and mountain views provide a stunning backdrop from expansive picture windows, and abundant wildlife highlight this special NW location. Designed for comfortable main-level living, offering the convenience of aging in place with spacious upstairs accommodations for guests, hobbies, or multigenerational living. Thoughtfully updated throughout, the home features a new HVAC system with heat pump, updated kitchen with stone countertops, premium kitchen appliances, Milgard windows, updated flooring, refinished decks, and established gardens complete with a greenhouse and custom raised beds. The detached shop features upgraded electrical service, while a generator receptacle, stainless steel gutter guards, circular driveway, and additional parking add everyday convenience. Just minutes from the North Kettle Trail system, Libbey Beach, Fort Casey, historic Coupeville, and Penn Cove, this is more than a home—it's an opportunity to experience one of Whidbey Island's most treasured communities and an exceptional island lifestyle.
Active
Listed by: Redfin • Isaac May
Price cut: $100.9K (7/31)
$1,299,000
2288 Skycrest Drive, Coupeville, WA 98239
3beds
3,787sqft
Single Family Residence
Built in 1990
5.08 Acres Lot
$1,263,400 Zestimate®
$343/sqft
$46/mo HOA
What's special
Premium kitchen appliancesUpdated flooringRefinished decksOverlooking penn coveThoughtfully updated throughoutAbundant wildlifePeaceful blue hole location
- 41 days |
- 541 |
- 17 |
Zillow last checked:
Listing updated:
Listed by:
Isaac May,
Redfin
Source: NWMLS as distributed by MLS GRID,MLS#: 2551598
Facts & features
Interior
Bedrooms & bathrooms
- Bedrooms: 3
- Bathrooms: 3
- Full bathrooms: 2
- 1/2 bathrooms: 1
- Main level bathrooms: 1
- Main level bedrooms: 1
Primary bedroom
- Level: Main
Other
- Level: Main
Other
- Level: Main
Bonus room
- Level: Second
Den office
- Level: Second
Dining room
- Level: Main
Entry hall
- Level: Main
Family room
- Level: Second
Kitchen with eating space
- Level: Main
Living room
- Level: Main
Utility room
- Level: Main
Heating
- Fireplace, 90%+ High Efficiency, Fireplace Insert, Heat Pump, High Efficiency (Unspecified), Stove/Free Standing, Electric, Propane, Wood
Cooling
- 90%+ High Efficiency, Heat Pump
Appliances
- Included: Dishwasher, Disposal, Dryer, Refrigerator, Stove(s)/Range(s), Trash Compactor, Washer, Dishwasher(s), Dryer(s), Garbage Disposal, Refrigerator(s), Washer(s), Water Heater: Propane, Water Heater Location: Garage
Features
- Bath Off Primary, Ceiling Fan(s), Dining Room, High Tech Cabling, Pantry
- Flooring: Ceramic Tile, Engineered Hardwood, Hardwood, Laminate, Stone, Vinyl, Carpet
- Doors: French Doors
- Windows: Dbl Pane/Storm Window, Skylight(s)
- Basement: None
- Number of fireplaces: 3
- Fireplace features: Gas, Wood Burning, Lower Level: 1, Main Level: 1, Upper Level: 1, Fireplace
Interior area
- Total structure area: 3,787
- Total interior livable area: 3,787 sqft
Property
Parking
- Total spaces: 13
- Parking features: Driveway, Attached Garage, Detached Garage, RV Parking
- Has attached garage: Yes
- Covered spaces: 3
- Uncovered spaces: 10
Features
- Levels: Two
- Stories: 2
- Entry location: Main
- Patio & porch: Bath Off Primary, Ceiling Fan(s), Dbl Pane/Storm Window, Dining Room, Fireplace, French Doors, High Tech Cabling, Pantry, Security System, Skylight(s), Solarium/Atrium, Vaulted Ceiling(s), Walk-In Closet(s), Water Heater, Wet Bar, Wired for Generator
- Has view: Yes
- View description: Bay, Mountain(s), Ocean
- Has water view: Yes
- Water view: Bay,Ocean
Lot
- Size: 5.08 Acres
- Features: Dead End Street, Drought Resistant Landscape, Open Lot, Paved, Secluded, Value In Land, Deck, Dog Run, Gas Available, Green House, High Speed Internet, Outbuildings, Outdoor Fireplace, Patio, Propane, Rooftop Deck, RV Parking, Shop
- Topography: Level
- Residential vegetation: Fruit Trees, Garden Space, Pasture, Wooded
Details
- Parcel number: R132305091530
- Zoning description: Jurisdiction: County
- Special conditions: Standard
- Other equipment: Leased Equipment: Propane tank: Cenex, Wired for Generator
Construction
Type & style
- Home type: SingleFamily
- Architectural style: 2 Story
- Property subtype: Single Family Residence
Materials
- Metal/Vinyl
- Foundation: Poured Concrete
- Roof: Composition
Condition
- Year built: 1990
Utilities & green energy
- Electric: Company: P, Company: G, Company: & E
- Sewer: Septic Tank, Company: Septic
- Water: Community, Company: NW Natural
- Utilities for property: Xfinity, Xfinity
Community & HOA
Community
- Features: CCRs, Gated
- Security: Security System
- Subdivision: Coupeville
HOA
- Services included: Road Maintenance
- HOA fee: $550 annually
- HOA phone: 831-747-4557
Location
- Region: Coupeville
Financial & listing details
- Price per square foot: $343/sqft
- Tax assessed value: $1,125,019
- Annual tax amount: $7,083
- Date on market: 7/9/2026
- Cumulative days on market: 43 days
- Listing terms: Conventional
- Inclusions: Dishwasher(s), Dryer(s), Garbage Disposal, Leased Equipment, Refrigerator(s), Stove(s)/Range(s), Trash Compactor, Washer(s)
Estimated market value
$1,263,400
$1.20M - $1.33M
$5,220/mo
Price history
| Date | Event | Price |
|---|---|---|
| 7/31/2026 | Price change | $1,299,000-7.2%$343/sqft |
Source:  NWMLS as distributed by MLS GRID #2551598 Report a problem NWMLS as distributed by MLS GRID #2551598 Report a problem | ||
| 7/10/2026 | Listed for sale | $1,399,900+52.2%$370/sqft |
Source: NWMLS as distributed by MLS GRID #2551598 Report a problem | ||
| 7/19/2021 | Sold | $919,700$243/sqft |
Source: Public Record Report a problem | ||
| 2/23/2021 | Pending sale | $919,700$243/sqft |
Source:  Keller Williams #1714470 Report a problem Keller Williams #1714470 Report a problem | ||
| 1/31/2021 | Listed for sale | $919,700-0.7%$243/sqft |
Source: Keller Williams Realty Bellingham #1714470 Report a problem | ||
| 9/25/2020 | Listing removed | $926,000$245/sqft |
Source: Keller Williams Realty Bellingham #1609627 Report a problem | ||
| 6/25/2020 | Listed for sale | $926,000+3%$245/sqft |
Source: Keller Williams Realty Bellingham #1609627 Report a problem | ||
| 10/8/2019 | Listing removed | $899,000$237/sqft |
Source: Windermere Real Estate/Whidbey Island #1500299 Report a problem | ||
| 8/2/2019 | Price change | $899,000-5.3%$237/sqft |
Source: Windermere Real Estate/Whidbey Island #1500299 Report a problem | ||
| 4/4/2019 | Price change | $949,400-4.9%$251/sqft |
Source: Windermere Real Estate/Whidbey Island #1500299 Report a problem | ||
| 10/2/2018 | Listed for sale | $998,000$264/sqft |
Source: Windermere Real Estate/Whidbey Island #1500299 Report a problem | ||
Public tax history
| Year | Property taxes | Tax assessment |
|---|---|---|
| 2024 | $7,083 -11.7% | $1,125,019 +0.1% |
| 2023 | $8,018 +4.3% | $1,124,099 +10.3% |
| 2022 | $7,687 +1.9% | $1,019,201 +17.2% |
| 2021 | $7,540 +10.8% | $869,529 +4.1% |
| 2020 | $6,806 +28.5% | $835,358 +12.9% |
| 2019 | $5,299 -11.7% | $739,695 +14.5% |
| 2018 | $6,002 -2.3% | $645,767 -0.3% |
| 2017 | $6,140 +68.1% | $647,940 -0.8% |
| 2016 | $3,653 -39.8% | $653,037 0% |
| 2015 | $6,071 | $653,133 -2.1% |
| 2013 | -- | $666,928 |
| 2012 | -- | -- |
| 2010 | -- | -- |
| 2009 | -- | $763,553 -0.8% |
| 2008 | -- | $769,401 +7.7% |
| 2007 | -- | $714,358 +3.6% |
| 2006 | -- | $689,347 +46.7% |
| 2005 | -- | $469,806 |
Find assessor info on the county website
Monthly payment
Est. payment
Payment breakdown
Explore the cost of this home by adjusting the details. Changes won't be saved.Climate risks
Neighborhood: 98239
Nearby schools
GreatSchools rating
- 6/10Coupeville Elementary SchoolGrades: PK-5Distance: 3 mi
- 6/10Coupeville Middle SchoolGrades: 6-8Distance: 3.3 mi
- 6/10Coupeville High SchoolGrades: 9-12Distance: 3.3 mi
Schools provided by the listing agent
- Elementary: Coupeville Elem
- Middle: Coupeville Mid
- High: Coupeville High
Source: NWMLS as distributed by MLS GRID. This data may not be complete. We recommend contacting the local school district to confirm school assignments for this home.

- $976,0003 bd2 ba3.7k sqft709 Snowberry Ln, Coupeville, WA 98239Sold
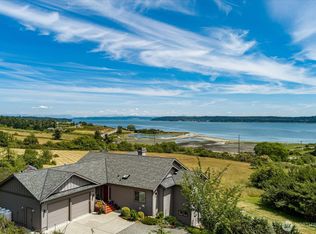
- $1,150,0004 bd3 ba2.9k sqft650 Skymeadow Dr, Coupeville, WA 98239Sold
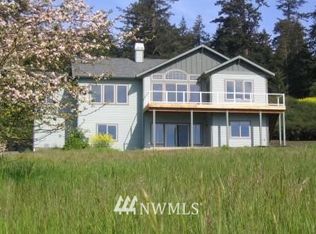
- $1,256,9004 bd3 ba2.9k sqft650 Sky Meadows Dr, Coupeville, WA 98239Off Market
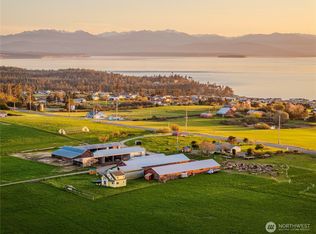
- $2,585,0002 bd2 ba1.1k sqft886 W West Beach Rd, Coupeville, WA 98239For Sale
- $489,9002 bd1 ba1.1k sqft2341 Libbey Rd, Coupeville, WA 98239Sold
- $899,0003 bd2 ba2.1k sqft710 Zylstra Rd, Coupeville, WA 98239Sold
- $825,1183 bd2 ba4.1k sqft2063 Pennview Ln, Coupeville, WA 98239Sold
- $600,0001 bd1 ba1.2k sqft650 Zylstra Rd, Seattle, WA 98239Sold
A local agent can set up tours, give advice and negotiate with sellers.
A local lender can help you make sure your offer is ready when you are.
Similar homes
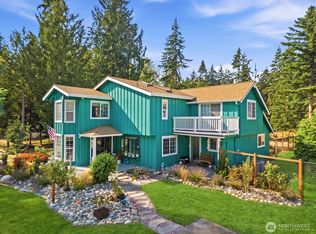
- $1,499,0004 bd4 ba3.6k sqft1646 Wind Dancer Place, Coupeville, WA 98239Active
 MLS ID #2546595, Kevin Johnson. NWMLS as distributed by MLS GRID
 - $975,0003 bd4 ba2.5k sqftSunset Terrace, Coupeville, WA 98239Active
 MLS ID #2545456, Danny Salinger. NWMLS as distributed by MLS GRID
 - $1,495,0002 bd3 ba3.5k sqftOcean View Gardens, Oak Harbor, WA 98277Active
 MLS ID #2568700, Lori Sterley. NWMLS as distributed by MLS GRID
 - $950,0004 bd3 ba3.2k sqft751 Hazzle Court, Coupeville, WA 98239Active
 MLS ID #2529574, Brahiam Villanueva. NWMLS as distributed by MLS GRID
 - $759,0003 bd2 ba1.9k sqft500 Wandering Lane, Coupeville, WA 98239ActiveMLS ID #2557993, Andrew Holmstrom. NWMLS as distributed by MLS GRID
- $950,0004 bd6 ba3.1k sqftRace Lagoon Heights, Coupeville, WA 98239ActiveMLS ID #2531377, Tyler Fitzgerald. NWMLS as distributed by MLS GRID
- $1,230,0003 bd3 ba3.4k sqft828 State Highway 532, Camano Island, WA 98282ActiveMLS ID #2539637, Karl Hadland. NWMLS as distributed by MLS GRID
- $975,0003 bd2 ba2.7k sqft305 NW Coveland Street, Coupeville, WA 98239ActiveMLS ID #2519250, Danny Salinger. NWMLS as distributed by MLS GRID
- $1,250,0003 bd4 ba4k sqft2364 Strawberry Point Road, Oak Harbor, WA 98277ActiveMLS ID #2521038, Annie Cash. NWMLS as distributed by MLS GRID
- $799,9003 bd3 ba2.5k sqft152 E Morris Road, Coupeville, WA 98239ActiveMLS ID #2521726, Karen Cox. NWMLS as distributed by MLS GRID
- $1,399,0006 bd6 ba3.8k sqft342 Echo Ridge Way, Camano Island, WA 98282ActiveMLS ID #2553512, Mark Murray. NWMLS as distributed by MLS GRID
- $1,159,0003 bd3 ba3.5k sqftPattons Beachwood Manor, Oak Harbor, WA 98277ActiveMLS ID #2485342, Sheila Davies. NWMLS as distributed by MLS GRID
- $1,599,0002 bd3 ba2.7k sqftRace Lagoon, Coupeville, WA 98239ActiveMLS ID #2542344, Mary Bryson. NWMLS as distributed by MLS GRID
- $1,080,0003 bd4 ba2.5k sqft1889 West Beach Road, Oak Harbor, WA 98277ActiveMLS ID #2507022, Linda J. Earnhart. NWMLS as distributed by MLS GRID
- $749,9173 bd3 ba1.9k sqftPondilla Estates, Coupeville, WA 98239ActiveMLS ID #2501263, Craig McKenzie. NWMLS as distributed by MLS GRID
- $1,325,0003 bd4 ba3.7k sqft108 Glacier Peak Drive, Camano Island, WA 98282ActiveMLS ID #2517316, Kerri Jones. NWMLS as distributed by MLS GRID
- $1,190,0004 bd3 ba2.3k sqftLivingston Bay Heights, Camano Island, WA 98282ActiveMLS ID #2564236, Lisanne Olsen. NWMLS as distributed by MLS GRID
- $1,150,0003 bd3 ba2.8k sqftPettygrove's 1st Addition, Port Townsend, WA 98368ActiveMLS ID #2556974, Robyn Garing. NWMLS as distributed by MLS GRID
- $1,199,0002 bd3 ba2.1k sqft755 E North Camano Drive, Camano Island, WA 98282ActiveMLS ID #2510665, Dianna Pence. NWMLS as distributed by MLS GRID
- $1,288,0006 bd5 ba3.9k sqft2681 S East Camano Dr, Camano Island, WA 98282ActiveMLS ID #2527101, Weiping Zeng. NWMLS as distributed by MLS GRID
