Camano Hills, a gated community in the heart of Camano Island is a gorgeous setting; add 108 Glacier Peak Drive to the mix and the result is nothing short of spectacular. 3 bedrooms, 3.5 bathrooms, 3,783sqft with breathtaking views of the Cascade Mountains and Port Susan, this house is the ultimate home. Experience the famous Camano sunrises from almost every room including the open concept great room, gourmet kitchen and dining room that all flow seamlessly onto the expansive view deck. Retreat to the primary suite designed for tranquility featuring the view, a walk-in closet and 5-piece ensuite. The other 2 bedrooms are adjacent to a family room that makes for the perfect movie/game room and allows for peaceful separation from the main living space. The home also features a large bonus room, the perfect flex space or home office. The grounds are well maintained; enjoy summer evenings BBQing with the remarkable view as your backdrop. The spacious 3 car garage and shed are the perfect storage accompaniments. The Camano Hills neighborhood offers parks, trails, a covered BBQ/gathering area, RV/boat storage and gated security. Camano Island boasts 2 State Parks, boat launches, beaches, trails and is famous for its crab rich waters. Enjoy island living with the convenience of no ferry and still be close to all amenities. Brand new roof installed in 2026 with a transferable 50 year warranty. Welcome home.
Active
Listed by: North48 Real Estate • Kerri Jones
Price cut: $25K (7/6)
$1,325,000
108 Glacier Peak Drive, Camano Island, WA 98282
3beds
3,783sqft
Single Family Residence
Built in 2001
0.74 Acres Lot
$-- Zestimate®
$350/sqft
$100/mo HOA
What's special
Gourmet kitchenWalk-in closetExpansive view deckOpen concept great room
- 114 days
- 138
- 3
Zillow last checked:
Listing updated:
Listed by:
Kerri Jones,
North48 Real Estate
Source: NWMLS as distributed by MLS GRID,MLS#: 2517316
Facts & features
Interior
Bedrooms & bathrooms
- Bedrooms: 3
- Bathrooms: 4
- Full bathrooms: 3
- 1/2 bathrooms: 1
- Main level bathrooms: 2
- Main level bedrooms: 1
Den office
- Level: Second
Dining room
- Level: Main
Entry hall
- Level: Split
Great room
- Level: Main
Kitchen with eating space
- Level: Main
Living room
- Level: Lower
Heating
- Forced Air, Heat Pump, Electric, Propane
Cooling
- Ductless, Heat Pump
Appliances
- Included: Dishwasher, Disposal, Microwave, Refrigerator, Stove(s)/Range(s), Dishwasher(s), Garbage Disposal, Microwave(s), Refrigerator(s)
Features
- Bath Off Primary, Ceiling Fan(s), Dining Room, Pantry
- Flooring: Ceramic Tile, Hardwood, Vinyl Plank, Carpet
- Doors: French Doors
- Windows: Dbl Pane/Storm Window, Skylight(s)
- Basement: Daylight
- Has fireplace: No
Interior area
- Total structure area: 3,783
- Total interior livable area: 3,783 sqft
Property
Parking
- Total spaces: 3
- Parking features: Driveway, Attached Garage, RV Parking
- Has attached garage: Yes
- Covered spaces: 3
Features
- Levels: Multi/Split
- Entry location: Split
- Patio & porch: Bath Off Primary, Ceiling Fan(s), Dbl Pane/Storm Window, Dining Room, French Doors, Pantry, Skylight(s), Vaulted Ceiling(s), Walk-In Closet(s), Wired for Generator
- Has view: Yes
- View description: Mountain(s), Ocean, Sea, Sound, Strait, Territorial
- Has water view: Yes
- Water view: Ocean,Sea,Sound,Strait
Lot
- Size: 0.74 Acres
- Features: Paved, Athletic Court, Deck, Fenced-Partially, Gated Entry, High Speed Internet, Outbuildings, Patio, Propane, RV Parking
- Topography: Level,Partial Slope
- Residential vegetation: Garden Space
Details
- Parcel number: S626300000600
- Zoning description: Jurisdiction: County
- Special conditions: Standard
- Other equipment: Wired for Generator
Construction
Type & style
- Home type: SingleFamily
- Architectural style: Multi Level
- Property subtype: Single Family Residence
Materials
- Wood Siding
- Roof: Composition
Condition
- Year built: 2001
Utilities & green energy
- Sewer: Septic Tank
- Water: Community, Public, Shared Well, Company: Camano Hills Water Company Inc
Community & HOA
Community
- Features: Clubhouse, Gated, Park, Trail(s)
- Subdivision: Camano Hills
HOA
- Services included: Common Area Maintenance, Road Maintenance, Snow Removal
- HOA fee: $1,199 annually
Location
- Region: Camano Island
Financial & listing details
- Price per square foot: $350/sqft
- Tax assessed value: $1,152,488
- Annual tax amount: $8,841
- Date on market: 5/5/2026
- Cumulative days on market: 116 days
- Listing terms: Conventional,VA Loan
- Inclusions: Dishwasher(s), Garbage Disposal, Microwave(s), Refrigerator(s), Stove(s)/Range(s)
Estimated market value
Not available
Estimated sales range
Not available
Not available
Price history
| Date | Event | Price |
|---|---|---|
| 7/6/2026 | Price change | $1,325,000-1.9%$350/sqft |
Source:  NWMLS as distributed by MLS GRID #2517316 Report a problem NWMLS as distributed by MLS GRID #2517316 Report a problem | ||
| 5/29/2026 | Price change | $1,350,000-2.5%$357/sqft |
Source: NWMLS as distributed by MLS GRID #2517316 Report a problem | ||
| 5/6/2026 | Listed for sale | $1,385,000+76.5%$366/sqft |
Source: NWMLS as distributed by MLS GRID #2517316 Report a problem | ||
| 7/12/2018 | Sold | $784,900$207/sqft |
Source: NWMLS as distributed by MLS GRID #1258586 Report a problem | ||
| 6/14/2018 | Pending sale | $784,900$207/sqft |
Source: Windermere Real Estate/Skagit Valley #1258586 Report a problem | ||
| 4/6/2018 | Price change | $784,900-1.8%$207/sqft |
Source: Windermere Real Estate/Skagit Valley #1258586 Report a problem | ||
| 3/16/2018 | Listed for sale | $799,000$211/sqft |
Source: Windermere Real Estate/Skagit Valley #1258586 Report a problem | ||
Public tax history
| Year | Property taxes | Tax assessment |
|---|---|---|
| 2024 | $8,436 +0.6% | $1,152,488 +4.7% |
| 2023 | $8,383 +12.3% | $1,100,516 +9.3% |
| 2022 | $7,465 -0.1% | $1,006,595 +24% |
| 2021 | $7,476 +1% | $811,672 +4.3% |
| 2020 | $7,400 +35.9% | $778,166 +5.2% |
| 2019 | $5,444 -23.5% | $739,485 +29.6% |
| 2018 | $7,121 +22% | $570,449 +1.4% |
| 2017 | $5,839 +21% | $562,579 +8.8% |
| 2016 | $4,827 +1.3% | $516,895 +5.3% |
| 2015 | $4,764 | $490,677 -1.6% |
| 2013 | -- | $498,647 |
| 2012 | -- | -- |
| 2010 | -- | -- |
| 2009 | -- | $598,280 -1.8% |
| 2008 | -- | $609,246 +5.1% |
| 2007 | -- | $579,764 +3.8% |
| 2006 | -- | $558,788 +31.7% |
| 2005 | -- | $424,292 +30.7% |
| 2002 | -- | $324,682 +269% |
| 2000 | $963 | $88,000 |
Find assessor info on the county website
Monthly payment
Est. payment
Payment breakdown
Explore the cost of this home by adjusting the details. Changes won't be saved.Climate risks
Neighborhood: 98282
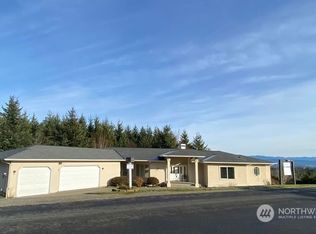
- $1,020,0004 bd4 ba4.5k sqft127 Glacier Peak Dr, Camano Island, WA 98282Sold
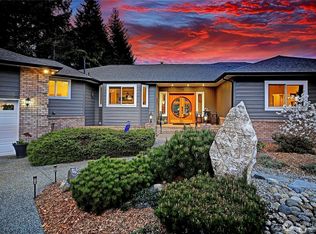
- $1,350,0003 bd3 ba2.5k sqft119 Glacier Peak Dr, Camano Island, WA 98282Sold
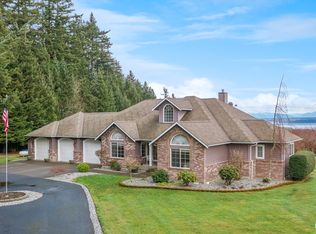
- $1,395,0003 bd3 ba2.5k sqft23 Whitehorse Ct, Camano Island, WA 98282Sold
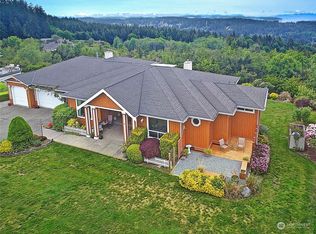
- $1,350,1003 bd4 ba4.4k sqft139 Glacier Peak Dr, Camano Island, WA 98282Off Market
Similar homes
- $1,460,0003 bd4 ba5.5k sqftWayne's Ridge Estates, Camano Island, WA 98282Active
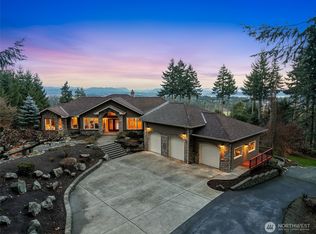 MLS ID #2519174, JP DeBoer. NWMLS as distributed by MLS GRID
 - $1,399,0006 bd6 ba3.8k sqft342 Echo Ridge Way, Camano Island, WA 98282Active
 MLS ID #2553512, Mark Murray. NWMLS as distributed by MLS GRID
 - $1,400,0004 bd4 ba3.1k sqft407 Vanderlin Drive, Camano Island, WA 98282Active
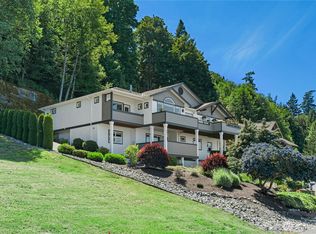 MLS ID #2529813, Shaun Chess. NWMLS as distributed by MLS GRID
 - $1,230,0003 bd3 ba3.4k sqft828 State Highway 532, Camano Island, WA 98282Active
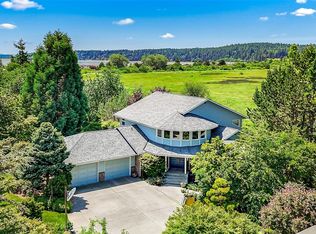 MLS ID #2539637, Karl Hadland. NWMLS as distributed by MLS GRID
