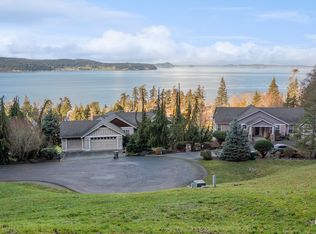
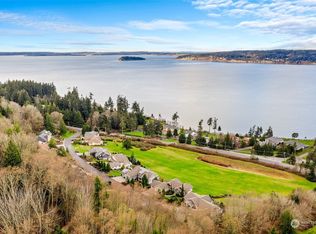
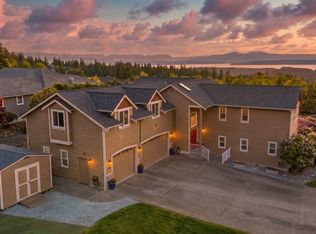
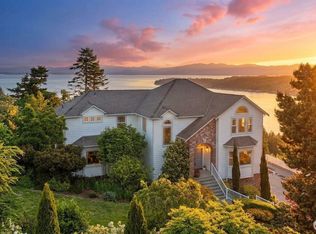
Perched in the sought after Brentwood community on the north end of Camano Island, this beautifully updated home captures sweeping views of Skagit Bay, Mount Baker, and the Cascade Mountains from nearly every room, all paired with unforgettable sunset skies. Designed for both comfort and entertaining, the home features expansive view decks, low-maintenance landscaping, and seamless indoor-outdoor living. Fully updated kitchen shines with modern finishes and thoughtful design. Main floor primary suite offers a luxurious 5-piece in-suite bath, while the main floor office/den provides flexible living space. Additional features include whole house generator, central vacuum, and quality updates throughout. Enjoy island living with stunning scenery and everyday convenience and no ferry. Close to restaurants, grocery stores, boat launches and beaches.
Active
Listed by: Windermere Real Estate JS • Shaun Chess
Price cut: $50K (7/24)
$1,400,000
407 Vanderlin Drive, Camano Island, WA 98282
4beds
3,168sqft
:
Get pre-qualified$8,290/mo
Single Family Residence
Built in 2006
0.32 Acres Lot
$1,368,900 Zestimate®
$442/sqft
$133/mo HOA
What's special
Low-maintenance landscapingExpansive view decksQuality updates throughoutSeamless indoor-outdoor living
- 54 days |
- 330 |
- 16 |
Zillow last checked:
Listing updated:
Listed by:
Shaun Chess,
Windermere Real Estate JS
Source: NWMLS as distributed by MLS GRID,MLS#: 2529813
Facts & features
Interior
Bedrooms & bathrooms
- Bedrooms: 4
- Bathrooms: 4
- Full bathrooms: 1
- 3/4 bathrooms: 1
- 1/2 bathrooms: 2
- Main level bathrooms: 2
- Main level bedrooms: 1
Primary bedroom
- Level: Main
Bedroom
- Level: Lower
Bedroom
- Level: Lower
Bedroom
- Level: Lower
Bathroom full
- Level: Main
Bathroom three quarter
- Level: Lower
Other
- Level: Lower
Other
- Level: Main
Bonus room
- Level: Lower
Den office
- Level: Main
Dining room
- Level: Main
Entry hall
- Level: Main
Family room
- Level: Lower
Kitchen with eating space
- Level: Main
Living room
- Level: Main
Utility room
- Level: Lower
Heating
- Fireplace, Forced Air, Heat Pump, Electric, Propane
Cooling
- Heat Pump
Appliances
- Included: Dishwasher, Disposal, Microwave, Refrigerator, Stove(s)/Range(s), Washer, Dishwasher(s), Garbage Disposal, Microwave(s), Refrigerator(s), Washer(s)
Features
- Bath Off Primary, Central Vacuum, Ceiling Fan(s), Dining Room
- Flooring: Ceramic Tile, Hardwood, Carpet
- Doors: French Doors
- Windows: Dbl Pane/Storm Window, Skylight(s)
- Basement: Daylight,Finished
- Number of fireplaces: 2
- Fireplace features: Gas, Lower Level: 1, Main Level: 1, Fireplace
Interior area
- Total structure area: 3,168
- Total interior livable area: 3,168 sqft
Video & virtual tour
Property
Parking
- Total spaces: 2
- Parking features: Attached Garage, RV Parking
- Has attached garage: Yes
- Covered spaces: 2
Features
- Levels: One
- Stories: 1
- Entry location: Main
- Patio & porch: Bath Off Primary, Built-In Vacuum, Ceiling Fan(s), Dbl Pane/Storm Window, Dining Room, Fireplace, French Doors, Skylight(s), Vaulted Ceiling(s), Walk-In Closet(s), Wine Cellar, Wired for Generator
- Has view: Yes
- View description: Islands, Mountain(s), Sound
- Has water view: Yes
- Water view: Sound
Lot
- Size: 0.32 Acres
- Features: Cul-De-Sac, Drought Resistant Landscape, Paved, Cable TV, Deck, High Speed Internet, Propane, RV Parking
- Topography: Sloped,Terraces
Details
- Parcel number: S616403000750
- Special conditions: Standard
- Other equipment: Leased Equipment: Propane Tanks, Wired for Generator
Construction
Type & style
- Home type: SingleFamily
- Architectural style: 1 Story w/Bsmnt.
- Property subtype: Single Family Residence
Materials
- Cement Planked, Stone, Wood Siding, Wood Products, Cement Plank
- Foundation: Poured Concrete
- Roof: Composition
Condition
- Year built: 2006
Utilities & green energy
- Sewer: Septic Tank
- Water: Community, Shared Well
Community & HOA
Community
- Features: CCRs
- Subdivision: Brentwood
HOA
- Services included: Common Area Maintenance, Snow Removal
- HOA fee: $1,600 annually
Location
- Region: Camano Island
Financial & listing details
- Price per square foot: $442/sqft
- Tax assessed value: $1,386,850
- Annual tax amount: $10,558
- Date on market: 6/3/2026
- Cumulative days on market: 55 days
- Listing terms: Conventional
- Inclusions: Dishwasher(s), Garbage Disposal, Leased Equipment, Microwave(s), Refrigerator(s), Stove(s)/Range(s), Washer(s)
Estimated market value
$1,368,900
$1.30M - $1.44M
$3,814/mo
Price history
| Date | Event | Price |
|---|---|---|
| 7/24/2026 | Price change | $1,400,000-3.4%$442/sqft |
Source:  NWMLS as distributed by MLS GRID #2529813 Report a problem NWMLS as distributed by MLS GRID #2529813 Report a problem | ||
| 6/4/2026 | Listed for sale | $1,449,950+31.8%$458/sqft |
Source: NWMLS as distributed by MLS GRID #2529813 Report a problem | ||
| 6/16/2021 | Sold | $1,100,000$347/sqft |
Source: NWMLS as distributed by MLS GRID #1745391 Report a problem | ||
| 5/10/2021 | Pending sale | $1,100,000$347/sqft |
Source: NWMLS as distributed by MLS GRID #1745391 Report a problem | ||
| 5/2/2021 | Contingent | $1,100,000$347/sqft |
Source: NWMLS as distributed by MLS GRID #1745391 Report a problem | ||
| 4/21/2021 | Listed for sale | $1,100,000+66.7%$347/sqft |
Source: NWMLS as distributed by MLS GRID #1745391 Report a problem | ||
| 10/6/2015 | Listing removed | $659,995$208/sqft |
Source: Kahuna Team CALL US TODAY! #785195 Report a problem | ||
| 9/6/2015 | Listed for sale | $659,995+71.4%$208/sqft |
Source: Kahuna Team CALL US TODAY! #785195 Report a problem | ||
| 6/27/2013 | Sold | $385,000-55.1%$122/sqft |
Source: NWMLS as distributed by MLS GRID #446356 Report a problem | ||
| 1/28/2013 | Sold | $857,431+436.2%$271/sqft |
Source: Public Record Report a problem | ||
| 3/25/2005 | Sold | $159,900$50/sqft |
Source: Public Record Report a problem | ||
Public tax history
| Year | Property taxes | Tax assessment |
|---|---|---|
| 2024 | $10,142 -4.4% | $1,386,850 -0.6% |
| 2023 | $10,614 +29.3% | $1,394,916 +26% |
| 2022 | $8,208 +20.6% | $1,107,370 +49.9% |
| 2021 | $6,808 -1.3% | $738,780 +1.8% |
| 2020 | $6,901 +7.2% | $725,384 +1.7% |
| 2019 | $6,437 -6.3% | $713,269 +5.8% |
| 2018 | $6,870 +9.2% | $674,454 +11.2% |
| 2017 | $6,293 +11.4% | $606,670 +0.1% |
| 2016 | $5,649 -4.6% | $605,789 -0.8% |
| 2015 | $5,921 | $610,910 -1.6% |
| 2013 | -- | $621,153 |
| 2012 | -- | -- |
| 2010 | -- | -- |
| 2009 | -- | $678,428 -7.5% |
| 2008 | -- | $733,643 -6.4% |
| 2007 | -- | $784,041 +119.5% |
| 2006 | -- | $357,170 +296.9% |
| 2005 | -- | $90,000 +500% |
| 2002 | -- | $15,000 |
Find assessor info on the county website
Monthly payment
Est. payment
Payment breakdown
Explore the cost of this home by adjusting the details. Changes won't be saved.Climate risks
Neighborhood: 98282
Nearby schools
GreatSchools rating
- 7/10Utsalady Elementary SchoolGrades: K-5Distance: 2.1 mi
- 7/10Port Susan Middle SchoolGrades: 6-8Distance: 7.9 mi
- 7/10Stanwood High SchoolGrades: 9-12Distance: 7.9 mi
- $219,5000.319 Acres0 Vanderlin Dr LOT 76, Camano Island, WA 98282Sold
- $235,0000.449 Acres391 Vanderlin Dr, Camano Island, WA 98282Sold
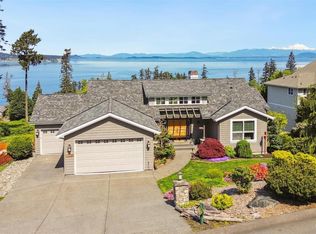
- $1,400,0003 bd4 ba3.3k sqft420 Vanderlin Dr, Camano Island, WA 98282Sold
- $949,0003 bd3 ba3.2k sqft366 Samanthia Ln, Camano Island, WA 98282For Sale

- $1,315,0002 bd3 ba2.9k sqft436 W North Camano Dr, Camano Island, WA 98282Sold
- $225,0000.564 Acres0 Alta Via Dr #VIA, Camano Island, WA 98282Sold
- $1,625,0003 bd3 ba3k sqft474 Brentwood Dr, Camano Island, WA 98282Sold
- $1,023,5002 bd2 ba1.7k sqft386 Utsalady Point Rd, Camano Island, WA 98282Sold
A local agent can set up tours, give advice and negotiate with sellers.
A local lender can help you make sure your offer is ready when you are.
Similar homes

- $1,399,0006 bd6 ba4.4k sqft342 Echo Ridge Way, Camano Island, WA 98282Active
 MLS ID #2553512, Mark Murray. NWMLS as distributed by MLS GRID
 - $1,325,0003 bd4 ba3.7k sqft108 Glacier Peak Drive, Camano Island, WA 98282Active
 MLS ID #2517316, Kerri Jones. NWMLS as distributed by MLS GRID
 - $1,295,0004 bd3 ba2.3k sqftLivingston Bay Heights, Camano Island, WA 98282Active
 MLS ID #2534586, Lisanne Olsen. NWMLS as distributed by MLS GRID
 - $1,075,0003 bd4 ba3.5k sqft1048 Cassius Court, Camano Island, WA 98282Active
 MLS ID #2477107, Kerri Jones. NWMLS as distributed by MLS GRID
 - $949,0003 bd3 ba3.2k sqft366 Samanthia Lane, Camano Island, WA 98282ActiveMLS ID #2473457, Kenzie Kipper. NWMLS as distributed by MLS GRID
- $1,250,0004 bd4 ba2.7k sqftCamano Country Club Division 22, Camano Island, WA 98282ActiveMLS ID #2534878, Jovelynne G Santos. NWMLS as distributed by MLS GRID
- $1,750,0004 bd4 ba2.9k sqft725 N Sunset Drive, Camano Island, WA 98282ActiveMLS ID #2552162, Kerri Jones. NWMLS as distributed by MLS GRID
- $1,179,0003 bd3 ba4k sqft1035 Shorecrest Place, Camano Island, WA 98282ActiveMLS ID #2526699, Andrea Barbano. NWMLS as distributed by MLS GRID
- $1,799,0004 bd5 ba4.2k sqft221 Baker View Lane, Camano Island, WA 98282ActiveMLS ID #2506623, Katherine Weber. NWMLS as distributed by MLS GRID
- $1,070,0003 bd3 ba2.7k sqft520 Konnerup Court, Camano Island, WA 98282ActiveMLS ID #2533864, Karl DeBoer. NWMLS as distributed by MLS GRID
- $1,295,0003 bd3 ba3.7k sqft4098 S Camano Drive, Camano Island, WA 98282ActiveMLS ID #2540115, Kerri Jones. NWMLS as distributed by MLS GRID
- $1,049,9503 bd4 ba3.4k sqft1013 Mallard Lane, Camano Island, WA 98282ActiveMLS ID #2495996, Lori A. McArthur. NWMLS as distributed by MLS GRID
- $949,0002 bd3 ba2.6k sqftRocky Pt Tr 3, Camano Island, WA 98282ActiveMLS ID #2545588, Nancy M McClure. NWMLS as distributed by MLS GRID
- $1,288,0006 bd5 ba3.9k sqft2681 S East Camano Dr, Camano Island, WA 98282ActiveMLS ID #2527101, Weiping Zeng. NWMLS as distributed by MLS GRID
- $1,350,0003 bd4 ba4k sqft2364 Strawberry Point Road, Oak Harbor, WA 98277ActiveMLS ID #2521038, Annie Cash. NWMLS as distributed by MLS GRID
- $1,950,0003 bd4 ba3k sqft1018 Clear Morning Lane, Camano Island, WA 98282ActiveMLS ID #2523013, Lance Otto. NWMLS as distributed by MLS GRID
- $1,250,0003 bd2 ba2.1k sqft868 Juniper Pointe Lane, Camano Island, WA 98282ActiveMLS ID #2536760, Kenzie Kipper. NWMLS as distributed by MLS GRID
- $955,0002 bd3 ba2.8k sqft987 NW Camano Drive, Camano Island, WA 98282ContingentMLS ID #2482322, Cory Kiehn. NWMLS as distributed by MLS GRID
- $749,0004 bd3 ba2.1k sqftCamano Laguna Vista, Camano Island, WA 98282ActiveMLS ID #2549415, John Hein. NWMLS as distributed by MLS GRID
- $880,0002 bd3 ba3.2k sqft1042 Shorecrest Place, Camano Island, WA 98282ActiveMLS ID #2488340, Jamie Shaughnessy. NWMLS as distributed by MLS GRID
