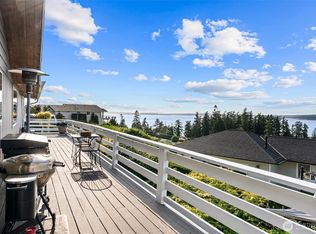
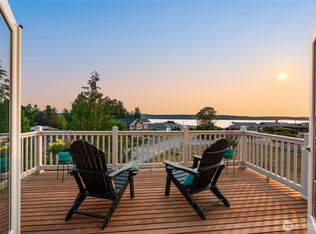
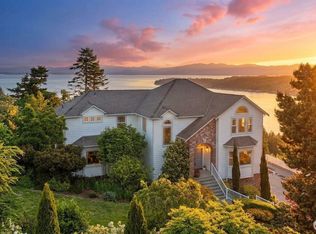
Immaculate 2,649 sq. ft. daylight rambler offering four rooms currently used as bedrooms, Saratoga Passage views, no-step entry and main-level living. The main floor features the primary suite, second bedroom, kitchen, laundry and open living areas—all the essentials on one level. Enjoy west-facing water views and sunsets from Camano Island’s Rocky Point community, with the community beach just minutes away. The finished lower level offers two additional rooms currently used as bedrooms, plus flexible space for guests, office, hobbies or media and plumbing for a future wet bar or kitchenette. Low-maintenance landscaping and no ferry complete this easy-care Camano Island home.
Active
Listed by: Windermere Real Estate/CIR • Nancy M McClure
Price cut: $50K (8/7)
$899,000
784 Gladstone Drive, Camano Island, WA 98282
2beds
2,649sqft
Single Family Residence
Built in 2007
9,147 Square Feet Lot
$886,200 Zestimate®
$339/sqft
$88/mo HOA
What's special
Low-maintenance landscapingSaratoga passage viewsMain-level livingNo-step entry
- 44 days |
- 603 |
- 31 |
Zillow last checked:
Listing updated:
Listed by:
Nancy M McClure,
Windermere Real Estate/CIR
Source: NWMLS as distributed by MLS GRID,MLS#: 2545588
Facts & features
Interior
Bedrooms & bathrooms
- Bedrooms: 2
- Bathrooms: 3
- Full bathrooms: 2
- 3/4 bathrooms: 1
- Main level bathrooms: 2
- Main level bedrooms: 2
Primary bedroom
- Level: Main
Bathroom full
- Level: Lower
Bathroom full
- Level: Main
Bathroom three quarter
- Level: Main
Den office
- Level: Lower
Den office
- Level: Lower
Great room
- Level: Main
Kitchen with eating space
- Level: Main
Utility room
- Level: Main
Heating
- Fireplace, Forced Air, Heat Pump, Electric
Cooling
- Heat Pump
Appliances
- Included: Dishwasher, Dryer, Microwave, Refrigerator, Stove(s)/Range(s), Washer, Dishwasher(s), Dryer(s), Microwave(s), Refrigerator(s), Washer(s), Water Heater: Propane
Features
- Bath Off Primary, Central Vacuum, Dining Room, Pantry
- Flooring: Ceramic Tile, Carpet
- Windows: Dbl Pane/Storm Window, Skylight(s)
- Basement: Daylight,Finished
- Number of fireplaces: 1
- Fireplace features: Gas, Main Level: 1, Fireplace
Interior area
- Total structure area: 2,649
- Total interior livable area: 2,649 sqft
Property
Parking
- Total spaces: 2
- Parking features: Attached Garage
- Has attached garage: Yes
- Covered spaces: 2
Features
- Levels: One
- Stories: 1
- Entry location: Main
- Patio & porch: Bath Off Primary, Built-In Vacuum, Dbl Pane/Storm Window, Dining Room, Fireplace, Pantry, Skylight(s), Sprinkler System, Vaulted Ceiling(s), Walk-In Closet(s), Water Heater
- Has view: Yes
- View description: Islands, Sound, Territorial
- Has water view: Yes
- Water view: Sound
Lot
- Size: 9,147 Square Feet
- Features: Paved, Cable TV, Deck, Fenced-Partially, High Speed Internet, Patio, Propane, Sprinkler System
- Topography: Level,Partial Slope
Details
- Parcel number: S803503000140
- Zoning: Residential
- Zoning description: Jurisdiction: County
- Special conditions: Standard
- Other equipment: Leased Equipment: Propane tank
Construction
Type & style
- Home type: SingleFamily
- Architectural style: 1 Story w/Bsmnt.
- Property subtype: Single Family Residence
Materials
- Cement Planked, Cement Plank
- Foundation: Slab
- Roof: Composition
Condition
- Year built: 2007
- Major remodel year: 2007
Utilities & green energy
- Electric: Company: Snohomish County PUD
- Sewer: Septic Tank, Company: Septic
- Water: Community, Company: Rocky Point
- Utilities for property: Astound, Astound
Community & HOA
Community
- Features: CCRs
- Subdivision: Rocky Point
HOA
- Services included: Common Area Maintenance, Water
- HOA fee: $1,050 annually
Location
- Region: Camano Island
Financial & listing details
- Price per square foot: $339/sqft
- Tax assessed value: $850,342
- Annual tax amount: $6,665
- Date on market: 7/6/2026
- Cumulative days on market: 46 days
- Listing terms: Conventional,VA Loan
- Inclusions: Dishwasher(s), Dryer(s), Leased Equipment, Microwave(s), Refrigerator(s), Stove(s)/Range(s), Washer(s)
Estimated market value
$886,200
$842,000 - $931,000
$3,688/mo
Price history
| Date | Event | Price |
|---|---|---|
| 8/7/2026 | Price change | $899,000-5.3%$339/sqft |
Source:  NWMLS as distributed by MLS GRID #2545588 Report a problem NWMLS as distributed by MLS GRID #2545588 Report a problem | ||
| 7/18/2026 | Price change | $949,000-4%$358/sqft |
Source: NWMLS as distributed by MLS GRID #2545588 Report a problem | ||
| 7/7/2026 | Listed for sale | $989,000+660.8%$373/sqft |
Source: NWMLS as distributed by MLS GRID #2545588 Report a problem | ||
| 7/29/2005 | Sold | $130,000$49/sqft |
Source: Public Record Report a problem | ||
Public tax history
| Year | Property taxes | Tax assessment |
|---|---|---|
| 2024 | $6,236 -5.6% | $850,342 -1.8% |
| 2023 | $6,603 +15.9% | $865,559 +12.9% |
| 2022 | $5,698 +0.1% | $766,847 +24.3% |
| 2021 | $5,691 +3.6% | $616,691 +7% |
| 2020 | $5,491 +8.9% | $576,217 +1.5% |
| 2019 | $5,043 -7.9% | $567,687 +7.4% |
| 2018 | $5,477 +18.4% | $528,447 +18.8% |
| 2017 | $4,627 +18.2% | $444,915 +6.4% |
| 2016 | $3,913 +4.1% | $418,115 +8.2% |
| 2015 | $3,760 | $386,262 -1.6% |
| 2013 | -- | $392,553 |
| 2012 | -- | -- |
| 2010 | -- | -- |
| 2009 | -- | $480,876 -2.3% |
| 2008 | -- | $492,102 -9.6% |
| 2007 | -- | $544,184 +32.8% |
| 2006 | -- | $409,714 +382% |
| 2005 | -- | $85,000 +325% |
| 2002 | -- | $20,000 -40.7% |
| 2000 | $369 | $33,750 |
Find assessor info on the county website
Monthly payment
Est. payment
Payment breakdown
Explore the cost of this home by adjusting the details. Changes won't be saved.Climate risks
Neighborhood: 98282
Nearby schools
GreatSchools rating
- 7/10Utsalady Elementary SchoolGrades: K-5Distance: 2.7 mi
- 7/10Port Susan Middle SchoolGrades: 6-8Distance: 8.8 mi
- 7/10Stanwood High SchoolGrades: 9-12Distance: 8.9 mi
Schools provided by the listing agent
- High: Stanwood High
Source: NWMLS as distributed by MLS GRID. This data may not be complete. We recommend contacting the local school district to confirm school assignments for this home.
- $985,0003 bd3 ba3k sqft809 W Rocky Point Dr, Camano Island, WA 98282Sold
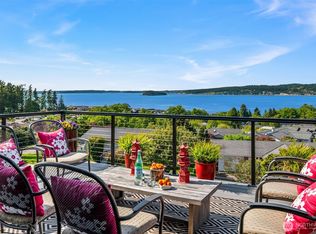
- $979,0003 bd3 ba2.8k sqft758 Gladstone Dr, Camano Island, WA 98282Sold
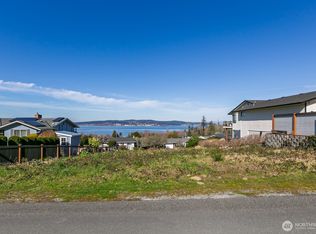
- $300,0008,550 sqft0 Gladstone Dr, Camano Island, WA 98282Lot/Land
- $150,0009,526 sqft0 Rocky Point Dr, Camano Island, WA 98282Pending

- $550,0003 bd2 ba1.7k sqft752 Sandstone Ln, Camano Island, WA 98282Pending
- $745,0002 bd2 ba2k sqft753 Sandstone Ln, Camano Island, WA 98282Sold
- $625,0002 bd2 ba1.5k sqft738 Sandstone Ln, Camano Island, WA 98282Sold
- $1,125,0003 bd4 ba2.8k sqft1011 N Sunset Dr, Camano Island, WA 98282Sold
A local agent can set up tours, give advice and negotiate with sellers.
A local lender can help you make sure your offer is ready when you are.
Similar homes
- $949,0003 bd3 ba2.6k sqft876 Rocky Point Drive, Camano Island, WA 98282Active
 MLS ID #2543336, Howard Naranjo. NWMLS as distributed by MLS GRID
 - $880,0002 bd3 ba3.2k sqft1042 Shorecrest Place, Camano Island, WA 98282Active
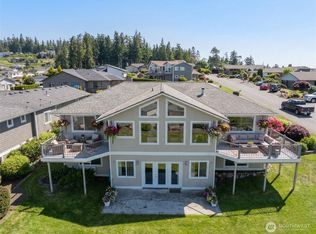 MLS ID #2488340, Jamie Shaughnessy. NWMLS as distributed by MLS GRID
 - $799,0003 bd3 ba2.3k sqft780 Malabar Drive, Camano Island, WA 98282Active
 MLS ID #2560350, Ann Stanford. NWMLS as distributed by MLS GRID
 - $1,075,0003 bd4 ba3.5k sqft1048 Cassius Court, Camano Island, WA 98282Active
 MLS ID #2477107, Kerri Jones. NWMLS as distributed by MLS GRID
 - $755,0004 bd5 ba2.8k sqftThunder Ridge Estates Div. 1, Camano Island, WA 98282ActiveMLS ID #2543401, Geoffrey Arthur. NWMLS as distributed by MLS GRID
- $799,9504 bd4 ba3.3k sqft1462 SE Camano Drive, Camano Island, WA 98282ActiveMLS ID #2564990, Vanno Vong. NWMLS as distributed by MLS GRID
- $1,230,0003 bd3 ba3.4k sqft828 State Highway 532, Camano Island, WA 98282ActiveMLS ID #2539637, Karl Hadland. NWMLS as distributed by MLS GRID
- $679,0003 bd3 ba2.1k sqftLost Lake, Camano Island, WA 98282ActiveMLS ID #2492202, Cristina Badger. NWMLS as distributed by MLS GRID
- $709,9994 bd3 ba2.3k sqft1314 Sunrise Estates Place, Camano Island, WA 98282ActiveMLS ID #2523427, Diane Holtan. NWMLS as distributed by MLS GRID
- $1,099,0004 bd4 ba2.7k sqftCamano Country Club Division 22, Camano Island, WA 98282ActiveMLS ID #2534878, Jovelynne G Santos. NWMLS as distributed by MLS GRID
- $1,325,0003 bd4 ba3.7k sqft108 Glacier Peak Drive, Camano Island, WA 98282ActiveMLS ID #2517316, Kerri Jones. NWMLS as distributed by MLS GRID
- $685,0002 bd2 ba1.7k sqftCountry Club Addition No. 19, Camano Island, WA 98282ActiveMLS ID #2567278, Molly E. Alumbaugh. NWMLS as distributed by MLS GRID
- $880,0003 bd3 ba2k sqft578 SW Shelley Ln, Oak Harbor, WA 98277ActiveMLS ID #2561335, Jay Kiesser. NWMLS as distributed by MLS GRID
- $899,0004 bd3 ba2.5k sqftShelter Bay, La Conner, WA 98257ContingentMLS ID #2495337, Julien Collins. NWMLS as distributed by MLS GRID
- $895,0002 bd3 ba2.1k sqftBeachcombers, Greenbank, WA 98253ActiveMLS ID #2516955, Louis Muniz. NWMLS as distributed by MLS GRID
- $950,0003 bd3 ba3k sqft1325 Great Horned Owl Lane, Oak Harbor, WA 98277ActiveMLS ID #2562135, Renee Westlund. NWMLS as distributed by MLS GRID
- $649,9003 bd2 ba1.9k sqft801 Livingston Bay Shore Drive, Camano Island, WA 98282ActiveMLS ID #2490356, Barbara Tissell. NWMLS as distributed by MLS GRID
- $799,9003 bd3 ba2.5k sqft152 E Morris Road, Coupeville, WA 98239ActiveMLS ID #2521726, Karen Cox. NWMLS as distributed by MLS GRID
- $929,0004 bd3 ba2.4k sqft28132 11th Avenue NW, Arlington, WA 98223ActiveMLS ID #2526045, Heather Cox. NWMLS as distributed by MLS GRID
- $600,0003 bd2 ba1.3k sqft135 Hosanna Way, Camano Island, WA 98282ActiveMLS ID #2499642, Corrie Hayes. NWMLS as distributed by MLS GRID
