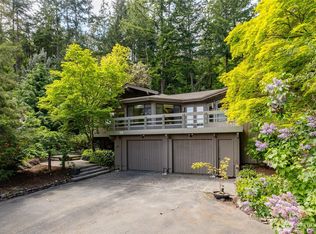
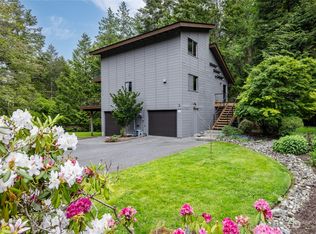
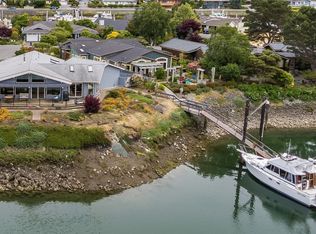
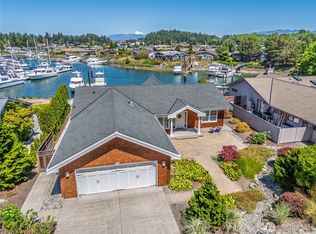
Experience elevated waterfront living in this beautifully maintained single-level home with a 32-ft dock, perfectly positioned in the heart of Shelter Bay. Nearly every room captures stunning marina and water views, creating a seamless connection to the coastal lifestyle. The light-filled living room features a cozy gas fireplace and custom built-ins, opening to expansive windows that frame the ever-changing scenery. The chef’s kitchen is designed for both function and entertaining, complete with a center island, double wall ovens, built-in wine rack, and abundant cabinetry, all flowing effortlessly into the main living spaces. The spacious primary suite is a true retreat, offering a second fireplace, direct patio access, and a spa-inspired ensuite with a walk-in tile shower and double vanity. Step outside to your waterfront patio—ideal for dining, relaxing, and watching the boats go by—just steps from your private dock for easy access to the water. Additional features include a dedicated office, well-appointed laundry room, and thoughtful finishes throughout. Enjoy the full Shelter Bay lifestyle with access to a pool, clubhouse, tennis and sports courts, and a par-3 golf course, all just minutes from the charm, dining, and shops of La Conner. LEASED LAND.
Active
Listed by: RE/MAX Gateway • Julien Collins
Price cut: $30K (6/23)
$899,000
880 Shoshone Drive, La Conner, WA 98257
4beds
2,535sqft
Single Family Residence
Built in 2006
0.27 Acres Lot
$834,700 Zestimate®
$355/sqft
$293/mo HOA
What's special
Second fireplaceCozy gas fireplaceThoughtful finishes throughoutDedicated officePrivate dockCenter islandSingle-level home
- 112 days |
- 551 |
- 9 |
Zillow last checked:
Listing updated:
Listed by:
Julien Collins,
RE/MAX Gateway,
Kelli Lang,
RE/MAX Gateway
Source: NWMLS as distributed by MLS GRID,MLS#: 2495337
Loading...
Facts & features
Interior
Bedrooms & bathrooms
- Bedrooms: 4
- Bathrooms: 3
- Full bathrooms: 2
- 1/2 bathrooms: 1
- Main level bathrooms: 3
- Main level bedrooms: 4
Primary bedroom
- Level: Main
Bedroom
- Level: Main
Bedroom
- Level: Main
Bedroom
- Level: Main
Bathroom full
- Level: Main
Bathroom full
- Level: Main
Other
- Level: Main
Den office
- Level: Main
Dining room
- Level: Main
Entry hall
- Level: Main
Great room
- Level: Main
Kitchen with eating space
- Level: Main
Utility room
- Level: Main
Heating
- Fireplace, Forced Air, Electric
Cooling
- None
Appliances
- Included: Dishwasher, Dryer, Microwave, Refrigerator, Stove(s)/Range(s), Washer, Dishwasher(s), Dryer(s), Microwave(s), Refrigerator(s), Washer(s)
Features
- Bath Off Primary, Dining Room
- Flooring: Ceramic Tile, Hardwood, Carpet
- Windows: Dbl Pane/Storm Window
- Basement: None
- Number of fireplaces: 1
- Fireplace features: Gas, Main Level: 1, Fireplace
Interior area
- Total structure area: 2,535
- Total interior livable area: 2,535 sqft
Property
Parking
- Total spaces: 2
- Parking features: Attached Garage
- Has attached garage: Yes
- Covered spaces: 2
Features
- Levels: One
- Stories: 1
- Entry location: Main
- Patio & porch: Bath Off Primary, Dbl Pane/Storm Window, Dining Room, Fireplace, Fireplace (Primary Bedroom), Jetted Tub, Walk-In Closet(s)
- Spa features: Bath
- Has view: Yes
- View description: Canal, Mountain(s), See Remarks
- Has water view: Yes
- Water view: Canal
- Waterfront features: Low Bank, Canal Front, Sound
- Frontage length: Waterfront Ft: 67
Lot
- Size: 0.27 Acres
- Features: Paved, Cable TV, Deck, Dock, High Speed Internet, Patio, Propane
- Topography: Level
Details
- Parcel number: P129529
- On leased land: Yes
- Zoning description: Jurisdiction: County
- Special conditions: Standard
Construction
Type & style
- Home type: SingleFamily
- Architectural style: 1 Story
- Property subtype: Single Family Residence
Materials
- Cement Planked, Stone, Cement Plank
- Foundation: Poured Concrete
- Roof: Composition
Condition
- Very Good
- Year built: 2006
- Major remodel year: 2006
Utilities & green energy
- Electric: Company: PSE
- Sewer: Sewer Connected, Company: Swinomish Utility
- Water: Public, Company: Swinomish Utility
Community & HOA
Community
- Features: Athletic Court, Boat Launch, CCRs, Clubhouse, Golf, Park, Playground
- Subdivision: Shelter Bay
HOA
- Services included: Common Area Maintenance
- HOA fee: $293 monthly
- HOA phone: 360-466-3805
Location
- Region: La Conner
Financial & listing details
- Price per square foot: $355/sqft
- Tax assessed value: $248,600
- Annual tax amount: $6,245
- Date on market: 3/20/2026
- Cumulative days on market: 113 days
- Listing terms: Conventional
- Inclusions: Dishwasher(s), Dryer(s), Microwave(s), Refrigerator(s), Stove(s)/Range(s), Washer(s)
Estimated market value
Zestimate®
$834,700
Estimated sales range
$793,000 - $876,000
Rent Zestimate®
$4,035/mo
Price history
| Date | Event | Price |
|---|---|---|
| 6/23/2026 | Price change | $899,000-3.2%$355/sqft |
Source: | ||
| 3/20/2026 | Listed for sale | $929,000+68.9%$366/sqft |
Source: | ||
| 4/11/2011 | Sold | $550,000-20.9%$217/sqft |
Source: | ||
| 10/2/2010 | Price change | $695,000-8.4%$274/sqft |
Source: John L Scott Real Estate #176326 Report a problem | ||
| 7/17/2010 | Listed for sale | $759,000$299/sqft |
Source: John L Scott Real Estate #176326 Report a problem | ||
| 7/3/2010 | Pending sale | $759,000$299/sqft |
Source: John L Scott Real Estate #176326 Report a problem | ||
| 3/14/2010 | Price change | $759,000-7.4%$299/sqft |
Source: John L Scott Real Estate #176326 Report a problem | ||
| 12/30/2009 | Price change | $819,950-6.3%$323/sqft |
Source: John L Scott - Lynnwood Center #29118497 Report a problem | ||
| 8/23/2009 | Listed for sale | $875,000$345/sqft |
Source: John L Scott - Lynnwood Center #29118497 Report a problem | ||
| 7/15/2008 | Sold | $875,000+589.2%$345/sqft |
Source: | ||
| 10/24/1999 | Sold | $126,950$50/sqft |
Source: Agent Provided Report a problem | ||
Public tax history
| Year | Property taxes | Tax assessment |
|---|---|---|
| 2024 | -- | -- |
| 2023 | -- | -- |
| 2022 | -- | -- |
| 2021 | -- | -- |
| 2020 | -- | -- |
| 2019 | -- | -- |
| 2018 | -- | -- |
| 2017 | -- | -- |
| 2016 | -- | -- |
| 2015 | -- | $248,600 |
| 2013 | $3,340 | $248,600 -1% |
| 2012 | $3,340 +2% | $251,200 -3.6% |
| 2011 | $3,273 | $260,500 -6.4% |
| 2010 | $3,273 +3.9% | $278,400 -10% |
| 2009 | $3,150 +0.7% | $309,400 -4.7% |
| 2008 | $3,129 | $324,800 |
| 2007 | $3,129 +5193.8% | $324,800 +6960.9% |
| 2003 | $59 +4.3% | $4,600 |
| 2002 | $57 -14.2% | $4,600 -4.2% |
| 2001 | $66 +1.1% | $4,800 |
| 2000 | $65 | $4,800 |
Find assessor info on the county website
Monthly payment
Est. payment$--/mo
Payment breakdown
Explore the cost of this home by adjusting the details. Changes won't be saved.Principal & interest
$1,547Mortgage insurance
$0Property taxes
$170Home insurance
$105HOA fees
$0Utilities
Not includedAll calculations are estimates and provided by Zillow, Inc. for informational purposes only. Actual amounts may vary.
HOA fees may include property taxes on listings classified as Co-Ops. Contact the listing agent and/or owner for fee details.
Mortgage interest rates are dependent on a number of factors, including credit score, down payment, and repayment length. Interest rate data provided by Zillow Group Marketplace, Inc. as of 1/1/1970 from various mortgage lenders with which we have lead or other similar arrangements; the Estimated Payment is an average of those rates.
See how much you could borrow to make a competitive offer.
Climate risks
Neighborhood: 98257
Nearby schools
GreatSchools rating
- 5/10La Conner Elementary SchoolGrades: K-5Distance: 1.5 mi
- 5/10La Conner Middle SchoolGrades: 6-8Distance: 1.6 mi
- 1/10La Conner High SchoolGrades: 9-12Distance: 1.5 mi
Schools provided by the listing agent
- Elementary: La Conner Elem
- Middle: La Conner Mid
- High: La Conner High
Source: NWMLS as distributed by MLS GRID. This data may not be complete. We recommend contacting the local school district to confirm school assignments for this home.
- $890,0003 bd2 ba2.1k sqft882 Shoshone Dr, La Conner, WA 98257Sold
Save 
- $560,0004 bd3 ba2.8k sqft888 Shoshone Dr, La Conner, WA 98257Sold
Save 
- $520,0003 bd3 ba3.1k sqft887 Shoshone Dr, La Conner, WA 98257Sold
Save 
- $420,0002 bd2 ba1.8k sqft897 Kootenai Pl, La Conner, WA 98257Sold
Save 
- $390,0002 bd2 ba1.3k sqft3 Kootenai Pl, La Conner, WA 98257Sold
Save - $765,0002 bd2 ba1.5k sqft871 Kalispell Dr, La Conner, WA 98257Sold
Save - $200,0009,565.776 Square Feet850 Kalispell Dr, La Conner, WA 98257Sold
Save - $495,0002 bd2 ba1.9k sqft891 Palouse Pl, La Conner, WA 98257Sold
Save
A local agent can set up tours, give advice and negotiate with sellers.
A local lender can help you make sure your offer is ready when you are.
Similar homes
- $875,0003 bd3 ba2.5k sqft11243 Garland Lane, La Conner, WA 98257Active
Save
MLS ID #2547203, Robert K. Skelton. NWMLS as distributed by MLS GRID - $950,0002 bd2 ba2.8k sqft867 Kalispell Drive, La Conner, WA 98257Active
Save
MLS ID #2506663, Shane Servoss. NWMLS as distributed by MLS GRID - $529,0003 bd3 ba2.7k sqftShelter Bay, La Conner, WA 98257Contingent
Save
MLS ID #2535513, Rebeca Pozuelos. NWMLS as distributed by MLS GRID - $775,0002 bd2 ba1.4k sqftShelter Bay Community, La Conner, WA 98257Active
Save
MLS ID #2463151, Timothy L. Good. NWMLS as distributed by MLS GRID - $1,039,0003 bd2 ba2.9k sqft733 Maple Avenue, La Conner, WA 98257Active
Save MLS ID #2489860, Dominic Pettruzzelli. NWMLS as distributed by MLS GRID - $799,0002 bd2 ba1.3k sqft138 Lummi Drive, La Conner, WA 98257Active
Save MLS ID #2497935, Debbie Lindsey. NWMLS as distributed by MLS GRID - $599,0003 bd2 ba2.7k sqftShelter Bay, La Conner, WA 98257Active
Save MLS ID #2541711, Kelli Lang. NWMLS as distributed by MLS GRID - $999,0004 bd2 ba2.4k sqft17645 McLean Road, Mount Vernon, WA 98273Active
Save MLS ID #2551682, Alison Risch. NWMLS as distributed by MLS GRID - $1,025,0003 bd3 ba2.9k sqft955 Doyle Lane, Oak Harbor, WA 98277Active
Save MLS ID #2547386, Jennifer Champion. NWMLS as distributed by MLS GRID - $925,0004 bd3 ba3.1k sqft18820 Big Lake Ridge Place, Mount Vernon, WA 98274Active
Save MLS ID #2545062, Pam Baird. NWMLS as distributed by MLS GRID - $949,9504 bd3 ba3.6k sqft434 Islandcrest Drive, Camano Island, WA 98282Active
Save MLS ID #2542439, Gerald Overbeck. NWMLS as distributed by MLS GRID - $989,0002 bd3 ba2.6k sqftRocky Pt Tr 3, Camano Island, WA 98282Active
Save MLS ID #2545588, Nancy M McClure. NWMLS as distributed by MLS GRID - $900,0003 bd2 ba2.4k sqft13796 Seaview Way, Anacortes, WA 98221Active
Save MLS ID #2464821, Malia Morin. NWMLS as distributed by MLS GRID - $900,0003 bd5 ba2.8k sqft9177 Collins Road, Sedro Woolley, WA 98284Active
Save MLS ID #2498652, Frances Lynn White. NWMLS as distributed by MLS GRID - $815,0004 bd3 ba2.7k sqftCedar Glen, Anacortes, WA 98221Active
Save MLS ID #2510745, Brita Stewart. NWMLS as distributed by MLS GRID - $949,0004 bd3 ba2.4k sqft28132 11th Avenue NW, Arlington, WA 98223Active
Save MLS ID #2526045, Heather Cox. NWMLS as distributed by MLS GRID - $789,0004 bd3 ba2.7k sqft3720 E Broadway Street, Mount Vernon, WA 98274Active
Save MLS ID #2539069, Spencer Roozen. NWMLS as distributed by MLS GRID - $1,250,0004 bd4 ba3k sqftSee Legal, Mount Vernon, WA 98273Active
Save MLS ID #2550571, Michelle R Harrington. NWMLS as distributed by MLS GRID - $795,0004 bd3 ba3.2k sqft7146 289th Place NW, Stanwood, WA 98292Active
Save MLS ID #2550465, Sergey Mkrtchyan. NWMLS as distributed by MLS GRID - $994,0003 bd3 ba3k sqftMountain View Park, Anacortes, WA 98221Active
Save MLS ID #2494146, Heather Ann Fadden. NWMLS as distributed by MLS GRID
- Request a tour
as early as today at 11:00 am
Contact agent
- Washington
- Skagit County
- La Conner
- 98257
- 880 Shoshone Drive