Skip main navigation
Sold
  • Listed by: Coldwell Banker 360 Team
    Bought with: Real Broker LLC
    $765,000

    871 Kalispell Drive, La Conner, WA 98257

    2beds
    1,550sqft
    Single Family Residence
    Built in 1983
    7,061.08 Square Feet Lot
    $367,400 Zestimate®
    $494/sqft
    $2,989 Estimated rent

    Home value

    $367,400

    $316,000 - $423,000

    $2,989/mo

    Zestimate® history
    Loading
    Loading...

    Owner options

    List your home for rent

    $2,989/mo

    Rent Zestimate®

    Find your next renter with Zillow Rental Manager. Plus, with online applications, you can quickly screen prospective tenants – for free.

    Learn more

    $2,989/mo

    Rent Zestimate®

    Refinance and save

    $4,867/mo

    Est. payment

    Refinancing to a lower rate could help reduce your monthly payments and save thousands over the life of the loan.

    See today's rates

    $4,867/mo

    Est. payment

    Explore your selling options

    Work with a Zillow partner agent

    Leverage their expertise and Zillow's premium Showcase listings to get your home seen by more buyers.

    Get started

    List with your own agent

    Get your home in front of millions of buyers by listing it on Zillow.

    Learn how to do it

    Sell it yourself

    Take full control of how buyers see your home on Zillow by listing For Sale by Owner (FSBO).

    List your home

    What's special

    New heat pumpOversized porcelain sinkEasy garden maintenanceCustom exterior roll shadesHeat controlGas stoveSeparate power
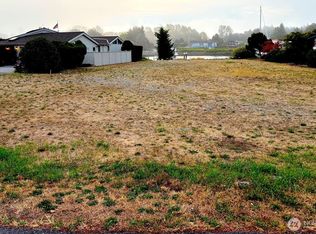
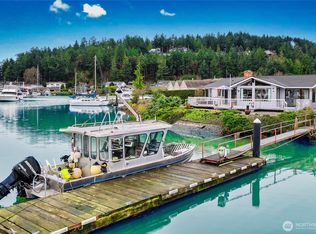
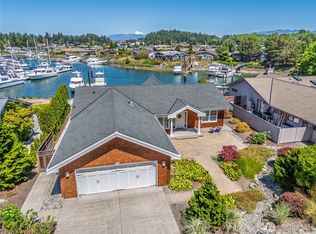
    Custom waterfront home at the Marina offers stunning SW sunsets. Enjoy personal ownership of a shared 40’ private dock with separate power and water supply. Irrigation system for easy garden maintenance. Entertainment sized Ironwood deck with glass paneled screens. Custom exterior roll shades for summertime light & heat control. Pella tinted windows & skylights. New heat pump 2023 with full HEPA filtration & AC. Convenient climate-controlled freestanding gas stove. Porcelain tiled flooring heated in baths and kitchen. Thermador gas range, dishwasher and French door refrigerator. Quartz countertops, under cabinet lighting, oversized porcelain sink w/InstaHot. Bosch washer/dryer. 1 1/2 car garage w/storage space. Wired for back up generator.

    Zillow last checked:

    Listing updated:

    Listed by:

    Julie Krause,

    Coldwell Banker 360 Team,

    Ashley Beranek,

    Coldwell Banker 360 Team

    Bought with:

    Christina Jackson, 132553

    Real Broker LLC

    Source: NWMLS as distributed by MLS GRID,MLS#: 2205998MLS Logo

    Facts & features

    Interior

    Bedrooms & bathrooms
    • Bedrooms: 2
    • Bathrooms: 2
    • Full bathrooms: 2
    • Main level bathrooms: 2
    • Main level bedrooms: 2
    Primary bedroom
    • Level: Main
    Bedroom
    • Level: Main
    Bathroom full
    • Level: Main
    Bathroom full
    • Level: Main
    Dining room
    • Level: Main
    Entry hall
    • Level: Main
    Family room
    • Level: Main
    Kitchen without eating space
    • Level: Main
    Living room
    • Level: Main
    Utility room
    • Level: Main
    Heating
    • Fireplace, Forced Air, Heat Pump, High Efficiency (Unspecified), Stove/Free Standing, Electric, Propane
    Cooling
    • Heat Pump, HEPA Air Filtration, High Efficiency (Unspecified)
    Appliances
    • Included: Dryer(s), GarbageDisposal_, Microwaves_, Refrigerators_, StovesRanges_, Washer(s), Garbage Disposal, Microwave(s), Refrigerator(s), Stove(s)/Range(s), Water Heater: Electric, Water Heater Location: Garage
    Features
    • Bath Off Primary, Ceiling Fan(s), Dining Room, High Tech Cabling
    • Flooring: Ceramic Tile
    • Windows: Double Pane/Storm Window, Skylight(s)
    • Basement: None
    • Number of fireplaces: 1
    • Fireplace features: Gas, Main Level: 1, Fireplace
    Interior area
    • Total structure area: 1,550
    • Total interior livable area: 1,550 sqft

    Property

    Parking
    • Total spaces: 1
    • Parking features: Attached Garage
    • Attached garage spaces: 1
    Features
    • Levels: One
    • Stories: 1
    • Entry location: Main
    • Patio & porch: Ceramic Tile, Bath Off Primary, Ceiling Fan(s), Double Pane/Storm Window, Dining Room, High Tech Cabling, Skylight(s), Sprinkler System, Vaulted Ceiling(s), Walk-In Closet(s), Wired for Generator, Fireplace, Water Heater
    • Pool features: Community
    • Has view: Yes
    • View description: Bay, Golf Course, See Remarks, Territorial
    • Has water view: Yes
    • Water view: Bay
    • Waterfront features: Bank-Low
    Lot
    • Size: 7,061 sqft
    • Features: Cul-De-Sac, Dead End Street, Paved, Cable TV, Deck, Dock, Fenced-Partially, High Speed Internet, Moorage, Propane, Sprinkler System
    • Topography: Level
    Details
    • Parcel number: P129521
    • On leased land: Yes
    • Zoning description: SFR,Jurisdiction: See Remarks
    • Special conditions: Standard
    • Other equipment: Leased Equipment: no, Wired for Generator

    Construction

    Type & style
    • Home type: SingleFamily
    • Architectural style: Northwest Contemporary
    • Property subtype: Single Family Residence
    Materials
    • Wood Products
    • Foundation: Poured Concrete
    • Roof: Composition
    Condition
    • Very Good
    • Year built: 1983
    • Major remodel year: 2015

    Utilities & green energy

    • Electric: Company: PSE
    • Sewer: Sewer Connected, Company: Shelter Bay
    • Water: Community, Company: Shelter Bay

    Community & neighborhood

    Community
    • Community features: Athletic Court, Boat Launch, CCRs, Clubhouse, Golf, Park, Playground, Trail(s)
    Location
    • Region: La Conner
    • Subdivision: Shelter Bay

    HOA & financial

    HOA
    • HOA fee: $293 monthly
    • Association phone: 360-466-3805

    Other

    Other facts
    • Listing terms: Conventional
    • Cumulative days on market: 738 days

    Price history

    DateEventPrice
    7/19/2024Sold$765,000-4.3%$494/sqft
    Source: NWMLS as distributed by MLS GRID #2205998 Report a problem
    7/9/2024Pending sale$799,000$515/sqft
    Source: NWMLS as distributed by MLS GRID #2205998 Report a problem
    5/17/2024Contingent$799,000$515/sqft
    Source: NWMLS as distributed by MLS GRID #2205998 Report a problem
    5/10/2024Price change$799,000+2.6%$515/sqft
    Source: NWMLS as distributed by MLS GRID #2205998 Report a problem
    3/7/2024Listed for sale$779,000+29.8%$503/sqft
    Source: NWMLS as distributed by MLS GRID #2205998 Report a problem
    2/12/2021Sold$600,000$387/sqft
    Source: NWMLS as distributed by MLS GRID #1714997 Report a problem
    1/26/2021Pending sale$600,000$387/sqft
    Source: NextHome Preview Properties #1714997 Report a problem
    1/21/2021Listed for sale$600,000+90.5%$387/sqft
    Source: NextHome Preview Properties #1714997 Report a problem
    11/10/2003Sold$315,000$203/sqft
    Source: NWMLS as distributed by MLS GRID #23129089 Report a problem

    Public tax history

    YearProperty taxesTax assessment
    2024-- --
    2023-- --
    2022-- --
    2021-- --
    2020-- --
    2019-- --
    2018-- --
    2017-- --
    2016-- --
    2015-- $142,200
    2013$1,919 $142,200 -1.5%
    2012$1,919 +18.5%$144,300 -4.7%
    2011$1,619 $151,400 +9.9%
    2010$1,619 +1.7%$137,700 -10%
    2009$1,593 +1%$153,000 -4.7%
    2008$1,576 $160,600
    2007$1,576 +29.2%$160,600 +72.7%
    2003$1,221 +4.2%$93,000
    2002$1,172 -11.8%$93,000 -1.7%
    2001$1,328 +5.1%$94,600 +4%
    2000$1,264 $91,000

    Find assessor info on the county website

    Neighborhood: 98257

    Nearby schools

    GreatSchools rating
    Schools provided by the listing agent
    • Elementary: La Conner Elem
    • Middle: La Conner Mid
    • High: La Conner High

    Source: NWMLS as distributed by MLS GRID. This data may not be complete. We recommend contacting the local school district to confirm school assignments for this home.

    Get pre-qualified for a loan
    At Zillow Home Loans, we can pre-qualify you in as little as 5 minutes with no impact to your credit score.

    An equal housing lender. NMLS #10287.