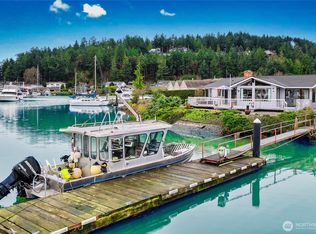
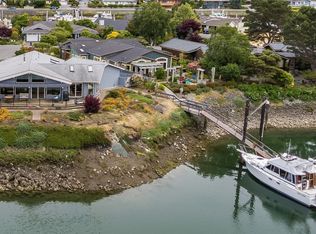
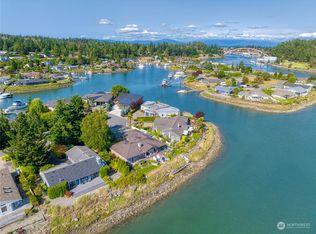
Welcome home to elevated waterfront living in the heart of Shelter Bay, where every detail is designed to capture the beauty of the coastal lifestyle. This stunning residence features a shared 40-foot dock, offering effortless access to the water and endless days of boating, crabbing, and sunset cruising right from your backyard. Inside, the open-concept design invites natural light to pour in, seamlessly connecting the living, dining, and gourmet kitchen spaces. Outfitted with high-end appliances and refined finishes, the kitchen is both a showpiece and a place to gather. The primary suite is a true retreat, complete with a cozy fireplace, a peaceful sitting area, and a spa-inspired ensuite featuring a luxurious soaking tub—your own private escape at the end of the day. Take in sweeping waterfront views from your dock, entertain with ease, or simply unwind in a setting that feels like a year-round getaway. Located in the sought-after Shelter Bay community on leased land, residents enjoy access to a marina, private beach, clubhouse, sports courts, and more—bringing together lifestyle, location, and luxury in one unforgettable property.
Sold
Zillow last checked:
Listing updated:
Bought with:
Megan S. O'Bryan, 93366
Windermere RE Skagit Valley
Spencer Roozen, 116915
Windermere RE Skagit Valley
Source: NWMLS as distributed by MLS GRID,MLS#: 2570966
Price history
| Date | Event | Price |
|---|---|---|
| 9/24/2026 | Sold | $885,500-1.6%$313/sqft |
Source:  NWMLS as distributed by MLS GRID #2570966 Report a problem NWMLS as distributed by MLS GRID #2570966 Report a problem | ||
| 8/27/2026 | Pending sale | $899,999$318/sqft |
Source: NWMLS as distributed by MLS GRID #2570966 Report a problem | ||
| 8/19/2026 | Listed for sale | $899,9990%$318/sqft |
Source: NWMLS as distributed by MLS GRID #2570966 Report a problem | ||
| 8/7/2024 | Listing removed | -- |
Source: Zillow Rentals Report a problem | ||
| 7/24/2024 | Listed for rent | $6,500$2/sqft |
Source: Zillow Rentals Report a problem | ||
| 7/1/2024 | Sold | $900,000-1.1%$318/sqft |
Source: NWMLS as distributed by MLS GRID #2188458 Report a problem | ||
| 5/10/2024 | Pending sale | $910,000$322/sqft |
Source: NWMLS as distributed by MLS GRID #2188458 Report a problem | ||
| 4/30/2024 | Price change | $910,000-1.6%$322/sqft |
Source: NWMLS as distributed by MLS GRID #2188458 Report a problem | ||
| 4/4/2024 | Listed for sale | $925,000$327/sqft |
Source: NWMLS as distributed by MLS GRID #2188458 Report a problem | ||
| 3/28/2024 | Pending sale | $925,000$327/sqft |
Source: NWMLS as distributed by MLS GRID #2188458 Report a problem | ||
| 1/3/2024 | Listed for sale | $925,000+32.1%$327/sqft |
Source: NWMLS as distributed by MLS GRID #2188458 Report a problem | ||
| 9/22/2020 | Sold | $700,000-2.8%$248/sqft |
Source: NWMLS as distributed by MLS GRID #1635815 Report a problem | ||
| 8/18/2020 | Pending sale | $720,000$255/sqft |
Source: RSVP Real Estate #1635815 Report a problem | ||
| 8/14/2020 | Listed for sale | $720,000$255/sqft |
Source: RSVP Real Estate #1635815 Report a problem | ||
| 8/3/2020 | Pending sale | $720,000$255/sqft |
Source: RSVP Real Estate #1635815 Report a problem | ||
| 7/27/2020 | Listed for sale | $720,000+5.9%$255/sqft |
Source: RSVP Real Estate #1635815 Report a problem | ||
| 3/29/2019 | Sold | $680,000$241/sqft |
Source: NWMLS as distributed by MLS GRID #1409746 Report a problem | ||
| 2/18/2019 | Pending sale | $680,000$241/sqft |
Source: Windermere Real Estate/CIR #1409746 Report a problem | ||
| 2/14/2019 | Listed for sale | $680,000+16.2%$241/sqft |
Source: Windermere Real Estate/CIR #1409746 Report a problem | ||
| 3/31/2010 | Sold | $585,000-2.3%$207/sqft |
Source: Agent Provided Report a problem | ||
| 12/19/2009 | Listing removed | $599,000$212/sqft |
Source: Island Living #29083711 Report a problem | ||
| 10/17/2009 | Price change | $599,000-9.9%$212/sqft |
Source: Island Living #29083711 Report a problem | ||
| 6/22/2009 | Listed for sale | $665,000+47.8%$235/sqft |
Source: Island Living #29083711 Report a problem | ||
| 6/17/1997 | Sold | $450,000$159/sqft |
Source: Agent Provided Report a problem | ||
Get a cash offer in 3 minutes
Find out how much your home could sell for in as little as 3 minutes with a no-obligation cash offer.
Estimated market value
$885,500
