Skip main navigation
Sold
  • Listed by: RE/MAX Gateway
    Bought with: Windermere RE Anacortes Prop.
    $699,000

    189 Suquamish Way, La Conner, WA 98257

    3beds
    1,539sqft
    Single Family Residence
    Built in 1978
    10,850.8 Square Feet Lot
    $398,000 Zestimate®
    $454/sqft
    $3,126 Estimated rent

    Home value

    $398,000

    $354,000 - $446,000

    $3,126/mo

    Zestimate® history
    Loading
    Loading...

    Owner options

    List your home for rent

    $3,126/mo

    Rent Zestimate®

    Find your next renter with Zillow Rental Manager. Plus, with online applications, you can quickly screen prospective tenants – for free.

    Learn more

    $3,126/mo

    Rent Zestimate®

    Refinance and save

    $4,402/mo

    Est. payment

    Refinancing to a lower rate could help reduce your monthly payments and save thousands over the life of the loan.

    See today's rates

    $4,402/mo

    Est. payment

    Explore your selling options

    Work with a Zillow partner agent

    Leverage their expertise and Zillow's premium Showcase listings to get your home seen by more buyers.

    Get started

    List with your own agent

    Get your home in front of millions of buyers by listing it on Zillow.

    Learn how to do it

    Sell it yourself

    Take full control of how buyers see your home on Zillow by listing For Sale by Owner (FSBO).

    List your home

    What's special

    Golf coursePrivate covered side deckMountain viewsBeautiful hardwood floorsGorgeous waterfront homeVaulted ceilingMature landscape
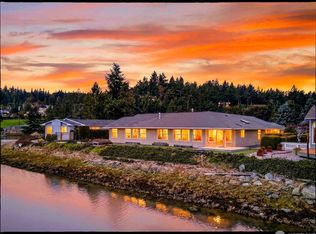
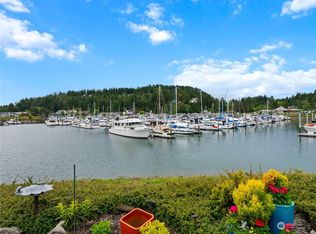
    Gorgeous waterfront home with marina, canal and mountain views! Imagine relaxing on your Trex deck while watching the boats sail by. Natural light streams into this lovely home. Beautiful hardwood floors & vaulted ceiling adorn the living & dining room. Kitchen boasts Thomasville cabinetry, ss appliances including a 5-burner gas stove plus breakfast with seating for three. Primary bedroom enjoys direct deck access through French doors. Mature landscape & meandering paths surround the home. Private covered side deck for raining days. Perfect for projects the garage has built in shelves & workbench. Shelter Bay amenities include clubhouse, golf course, sport courts, beach & more.

    Zillow last checked:

    Listing updated:

    Listed by:

    Kelli Lang,

    RE/MAX Gateway

    Bought with:

    Sarah E. Jones, 16044

    Windermere RE Anacortes Prop.

    Source: NWMLS as distributed by MLS GRID,MLS#: 2148671MLS Logo

    Facts & features

    Interior

    Bedrooms & bathrooms
    • Bedrooms: 3
    • Bathrooms: 3
    • Full bathrooms: 1
    • 3/4 bathrooms: 1
    • 1/2 bathrooms: 1
    • Main level bedrooms: 3
    Primary bedroom
    • Level: Main
    Bedroom
    • Level: Main
    Bedroom
    • Level: Main
    Bathroom full
    • Level: Main
    Bathroom three quarter
    • Level: Main
    Other
    • Level: Main
    Dining room
    • Level: Main
    Entry hall
    • Level: Main
    Kitchen with eating space
    • Level: Main
    Living room
    • Level: Main
    Utility room
    • Level: Main
    Heating
    • Fireplace, Forced Air, Stove/Free Standing, Tankless Water Heater, Electric, Propane
    Cooling
    • None
    Appliances
    • Included: Dishwasher_, Dryer, GarbageDisposal_, Microwave_, Refrigerator_, StoveRange_, Washer, Dishwasher, Garbage Disposal, Microwave, Refrigerator, StoveRange, Water Heater: Tankless
    Features
    • Bath Off Primary, Ceiling Fan(s), Dining Room
    • Flooring: Ceramic Tile, Hardwood, Carpet
    • Doors: French Doors
    • Windows: Double Pane/Storm Window, Skylight(s)
    • Basement: None
    • Has fireplace: No
    Interior area
    • Total structure area: 1,539
    • Total interior livable area: 1,539 sqft

    Property

    Parking
    • Total spaces: 2
    • Parking features: RV Parking, Attached Garage
    • Attached garage spaces: 2
    Features
    • Levels: One
    • Stories: 1
    • Entry location: Main
    • Patio & porch: Ceramic Tile, Hardwood, Wall to Wall Carpet, Bath Off Primary, Ceiling Fan(s), Double Pane/Storm Window, Dining Room, Fireplace (Primary Bedroom), French Doors, Skylight(s), Vaulted Ceiling(s), Wired for Generator, Water Heater
    • Has view: Yes
    • View description: Bay, Canal, See Remarks, Sound
    • Has water view: Yes
    • Water view: Bay,Canal,Sound
    • Waterfront features: Bank-Low, Canal Access, Saltwater
    Lot
    • Size: 10,850 sqft
    • Dimensions: 135 x 80 x 136 x 180
    • Features: Dead End Street, Paved, Cable TV, Deck, Fenced-Partially, High Speed Internet, Patio, Propane, RV Parking, Sprinkler System
    • Topography: Level
    Details
    • Parcel number: P129056
    • On leased land: Yes
    • Zoning description: Jurisdiction: County
    • Special conditions: Standard
    • Other equipment: Wired for Generator

    Construction

    Type & style
    • Home type: SingleFamily
    • Property subtype: Single Family Residence
    Materials
    • Wood Products
    • Foundation: Poured Concrete
    • Roof: Composition
    Condition
    • Year built: 1978

    Utilities & green energy

    • Electric: Company: PSE
    • Sewer: Sewer Connected, Company: Shelter Bay
    • Water: Community, Company: Shelter Bay

    Community & neighborhood

    Community
    • Community features: Athletic Court, Boat Launch, CCRs, Clubhouse, Golf, Park, Playground
    Location
    • Region: La Conner
    • Subdivision: Shelter Bay

    HOA & financial

    HOA
    • HOA fee: $294 monthly
    • Association phone: 360-466-3805

    Other

    Other facts
    • Listing terms: Conventional
    • Cumulative days on market: 936 days

    Price history

    DateEventPrice
    9/29/2023Sold$699,000$454/sqft
    Source: NWMLS as distributed by MLS GRID #2148671 Report a problem
    9/4/2023Pending sale$699,000$454/sqft
    Source: NWMLS as distributed by MLS GRID #2148671 Report a problem
    8/9/2023Listed for sale$699,000+196.8%$454/sqft
    Source: NWMLS as distributed by MLS GRID #2148671 Report a problem
    11/8/2001Sold$235,500$153/sqft
    Source: NWMLS as distributed by MLS GRID #21103633 Report a problem

    Public tax history

    YearProperty taxesTax assessment
    2024-- --
    2023-- --
    2022-- --
    2021-- --
    2020-- --
    2019-- --
    2018-- --
    2017-- --
    2016-- --
    2015-- $141,600
    2013$1,920 $141,600 -1.9%
    2012$1,920 +18.2%$144,400 -4.5%
    2011$1,624 $151,200 +9.5%
    2010$1,624 +1.7%$138,100 -10%
    2009$1,597 +0.7%$153,400 -5%
    2008$1,585 $161,500
    2007$1,585 +38.8%$161,500 +85.8%
    2003$1,142 +4.2%$86,900
    2002$1,096 -8.1%$86,900
    2001$1,193 +1.6%$86,900 +3%
    2000$1,174 $84,400

    Find assessor info on the county website

    Neighborhood: 98257

    Nearby schools

    GreatSchools rating
    Schools provided by the listing agent
    • Elementary: La Conner Elem
    • Middle: La Conner Mid
    • High: La Conner High

    Source: NWMLS as distributed by MLS GRID. This data may not be complete. We recommend contacting the local school district to confirm school assignments for this home.

    Get pre-qualified for a loan
    At Zillow Home Loans, we can pre-qualify you in as little as 5 minutes with no impact to your credit score.

    An equal housing lender. NMLS #10287.