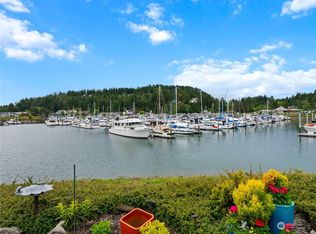
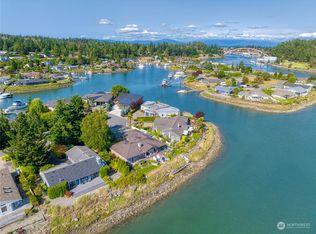
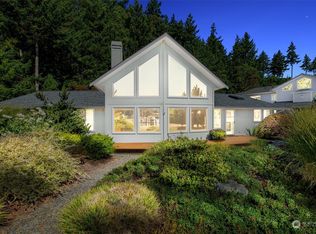
Experience refined waterfront living in this exceptional Shelter Bay residence, showcasing unobstructed panoramic views from nearly every room. With ideal sunny exposure, the home is filled with natural light year-round, while expansive picture windows create a seamless connection to the surrounding coastal beauty. The chef’s kitchen is thoughtfully appointed with a center island, pantry, granite countertops, double ovens, butler’s kitchen, and extensive cabinetry—designed for both effortless entertaining and everyday elegance. The primary suite is a private retreat, accessed through French doors and offering tranquil water views, a cozy fireplace, spacious walk-in closet, and a spa-inspired ensuite with walk-in shower and dual vanities. The main living area features a gas fireplace, custom built-ins, and walls of glass framing ever-changing waterfront vistas. A secondary living room or den with its own fireplace provides an inviting space for relaxation or hosting guests. The expansive 1,150 sq ft attached 3-car garage offers exceptional flexibility for collectors, hobbies, or workshop use, complete with 220V for EV charging. Enjoy resort-style amenities including pickleball, tennis, swimming pool, par-3 golf, private beaches, marina, and boat launch—all just moments from the tulip fields and the charming village of La Conner.
Active
Listed by: RSVP Brokers ERA • Timothy L. Good
Price cut: $26K (7/2)
$799,000
193 Salish Place, La Conner, WA 98257
2beds
2,586sqft
Single Family Residence
Built in 1980
10,794 Square Feet Lot
$-- Zestimate®
$309/sqft
$307/mo HOA
What's special
Tranquil water viewsCozy fireplaceNatural light year-roundCenter islandDouble ovensAccessed through french doorsIdeal sunny exposure
- 104 days |
- 1,106 |
- 32 |
Zillow last checked:
Listing updated:
Listed by:
Timothy L. Good,
RSVP Brokers ERA,
Maureen Mo Good,
RSVP Brokers ERA
Source: NWMLS as distributed by MLS GRID,MLS#: 2493409
Loading...
Facts & features
Interior
Bedrooms & bathrooms
- Bedrooms: 2
- Bathrooms: 3
- Full bathrooms: 2
- 1/2 bathrooms: 1
- Main level bathrooms: 3
- Main level bedrooms: 2
Primary bedroom
- Level: Main
Primary bedroom
- Level: Main
Bathroom full
- Level: Main
Bathroom full
- Level: Main
Other
- Level: Main
Bonus room
- Level: Main
Dining room
- Level: Main
Entry hall
- Level: Main
Great room
- Level: Main
Kitchen with eating space
- Level: Main
Living room
- Level: Main
Utility room
- Level: Main
Heating
- Fireplace, Forced Air, Stove/Free Standing, Electric, Propane
Cooling
- None
Appliances
- Included: Dishwasher, Dryer, Microwave, Refrigerator, Stove(s)/Range(s), Washer, Dishwasher(s), Dryer(s), Microwave(s), Refrigerator(s), Washer(s), Water Heater: Electric, Water Heater Location: Garage
Features
- Bath Off Primary, Dining Room, Pantry
- Flooring: Vinyl, Carpet
- Doors: French Doors
- Windows: Dbl Pane/Storm Window, Skylight(s)
- Basement: None
- Number of fireplaces: 4
- Fireplace features: Gas, See Remarks, Main Level: 4, Fireplace
Interior area
- Total interior livable area: 2,586 sqft
Property
Parking
- Total spaces: 6
- Parking features: Attached Garage
- Has attached garage: Yes
- Covered spaces: 3
- Uncovered spaces: 3
Features
- Levels: One
- Stories: 1
- Entry location: Main
- Patio & porch: Second Primary Bedroom, Bath Off Primary, Dbl Pane/Storm Window, Dining Room, Fireplace, Fireplace (Primary Bedroom), French Doors, Pantry, Skylight(s), Vaulted Ceiling(s), Walk-In Closet(s), Water Heater
- Pool features: Community
- Has view: Yes
- View description: Bay, Canal, Mountain(s)
- Has water view: Yes
- Water view: Bay,Canal
- Waterfront features: Low Bank
Lot
- Size: 10,794 Square Feet
- Features: Cul-De-Sac, Paved, Cable TV, Deck, Fenced-Partially, High Speed Internet, Patio, Propane, Shop
- Topography: Level
- Residential vegetation: Garden Space
Details
- Parcel number: P129058
- On leased land: Yes
- Special conditions: Standard
- Other equipment: Leased Equipment: Propane Tank
Construction
Type & style
- Home type: SingleFamily
- Architectural style: 1 Story
- Property subtype: Single Family Residence
Materials
- Cement/Concrete, Wood Siding
- Foundation: Poured Concrete
- Roof: Composition
Condition
- Very Good
- Year built: 1980
- Major remodel year: 2006
Utilities & green energy
- Electric: Company: Puget Sound Energy
- Sewer: Sewer Connected, Company: Shelter Bay Community
- Water: Community, Company: Shelter Bay Community
- Utilities for property: Astound, Astound
Community & HOA
Community
- Features: Athletic Court, Boat Launch, CCRs, Clubhouse, Golf, Park, Playground, Trail(s)
- Subdivision: Shelter Bay
HOA
- Services included: Common Area Maintenance, Road Maintenance, Snow Removal
- HOA fee: $307 monthly
- HOA phone: 360-466-3805
Location
- Region: La Conner
Financial & listing details
- Price per square foot: $309/sqft
- Tax assessed value: $265,200
- Annual tax amount: $5,451
- Date on market: 3/29/2026
- Cumulative days on market: 101 days
- Listing terms: Conventional
- Inclusions: Dishwasher(s), Dryer(s), Leased Equipment, Microwave(s), Refrigerator(s), Stove(s)/Range(s), Washer(s)
Estimated market value
Not available
Estimated sales range
Not available
Not available
Price history
| Date | Event | Price |
|---|---|---|
| 7/2/2026 | Price change | $799,000-3.2%$309/sqft |
Source: | ||
| 5/16/2026 | Listed for sale | $825,000$319/sqft |
Source: | ||
| 5/11/2026 | Pending sale | $825,000$319/sqft |
Source: | ||
| 5/1/2026 | Price change | $825,000-2.9%$319/sqft |
Source: | ||
| 3/26/2026 | Listed for sale | $850,000+198.2%$329/sqft |
Source: | ||
| 12/15/2003 | Sold | $285,000$110/sqft |
Source: | ||
Public tax history
| Year | Property taxes | Tax assessment |
|---|---|---|
| 2024 | -- | -- |
| 2023 | -- | -- |
| 2022 | -- | -- |
| 2021 | -- | -- |
| 2020 | -- | -- |
| 2019 | -- | -- |
| 2018 | -- | -- |
| 2017 | -- | -- |
| 2016 | -- | -- |
| 2015 | -- | $265,200 |
| 2013 | $3,585 | $265,200 -1.6% |
| 2012 | $3,585 +14.2% | $269,600 -3.4% |
| 2011 | $3,141 | $279,200 +4.5% |
| 2010 | $3,141 +3.8% | $267,100 -10% |
| 2009 | $3,025 +0.4% | $296,800 -5% |
| 2008 | $3,012 | $312,500 |
| 2007 | $3,012 +91.4% | $312,500 +159.3% |
| 2003 | $1,574 +4.2% | $120,500 |
| 2002 | $1,510 -7.1% | $120,500 |
| 2001 | $1,627 -0.8% | $120,500 +1.6% |
| 2000 | $1,640 | $118,600 |
Find assessor info on the county website
Monthly payment
Est. payment$--/mo
Payment breakdown
Explore the cost of this home by adjusting the details. Changes won't be saved.All calculations are estimates and provided by Zillow, Inc. for informational purposes only. Actual amounts may vary.
HOA fees may include property taxes on listings classified as Co-Ops. Contact the listing agent and/or owner for fee details.
Mortgage interest rates are dependent on a number of factors, including credit score, down payment, and repayment length. Interest rate data provided by Zillow Group Marketplace, Inc. as of 1/1/1970 from various mortgage lenders with which we have lead or other similar arrangements; the Estimated Payment is an average of those rates.
See how much you could borrow to make a competitive offer.
Climate risks
Neighborhood: 98257
Nearby schools
GreatSchools rating
- 5/10La Conner Elementary SchoolGrades: K-5Distance: 1.4 mi
- 5/10La Conner Middle SchoolGrades: 6-8Distance: 1.4 mi
- 1/10La Conner High SchoolGrades: 9-12Distance: 1.4 mi
A local agent can set up tours, give advice and negotiate with sellers.
A local lender can help you make sure your offer is ready when you are.
- Washington
- Skagit County
- La Conner
- 98257
- 193 Salish Place