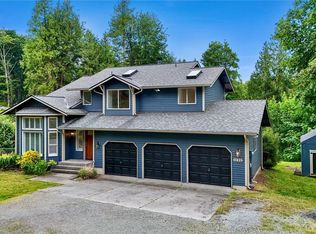
Gorgeous home in the desirable Thunder Ridge Estates neighborhood. Starting at the ipe wood ("ee-pay") front porch, enter to a 17' tall entry ceiling! Look down and see the stunning Brazilian Cherry (Jatoba) hardwood floors throughout the main home with custom inlays in the entry, kitchen and dining room. See the fabulous views of Port Susan to the southeast from the living room. The kitchen has solid hardwood cabinets with granite tile countertops, all new appliances and a large eating bar. You'll see a cozy family room with a propane fireplace set in the stone wall. Ascending the beautiful hardwood staircase you'll find a landing area with more gorgeous views and access to an outside covered balcony with stunning water views! The primary bedroom has french doors accessing this covered balcony as well. Admire the 5 piece ensuite bathroom off the primary bedroom and walk in closet. Two more bedrooms, a full bath, and more french doors lead to a bonus room, which could be another bedroom, an office, library, fitness room, or whatever you want. On the lower level you'll find an ADU with its own entrance, a full bath, kitchen, and new carpeting in the bedroom and living area. The ADU has its own small deck just outside the front door. There's a large garage with built in workbenches/storage. Enjoy the large terraced backyard and two storage sheds. This home has a new roof, new interior and exterior paint, new decking on the large backyard deck, new furnace and heat pump too!
Active
Listed by: Northwest Realty Assoc., LLC • Geoffrey Arthur • 360-941-5367
Price cut: $40K (9/28)
$695,000
35 Lucky Lane, Camano Island, WA 98282
4beds
2,860sqft
Single Family Residence
Built in 2006
10,001 Square Feet Lot
$694,100 Zestimate®
$243/sqft
$30/mo HOA
What's special
Large terraced backyardBeautiful hardwood staircaseWalk in closetLarge eating barNew roofAll new appliancesTwo storage sheds
- --
- on Zillow
- 736
- views
- 84
- saves
Zillow last checked:
Listing updated:
Listed by:
Geoffrey Arthur 360-941-5367 geoffarthur123@gmail.com,
Northwest Realty Assoc., LLC
Source: NWMLS as distributed by MLS GRID,MLS#: 2543401
Facts & features
Interior
Bedrooms & bathrooms
- Bedrooms: 4
- Bathrooms: 5
- Full bathrooms: 4
- 1/2 bathrooms: 1
- Main level bathrooms: 1
Bedroom
- Level: Second
Bedroom
- Level: Second
Bathroom full
- Level: Second
Bathroom full
- Level: Lower
Other
- Level: Main
Other
- Level: Lower
Bonus room
- Level: Second
Bonus room
- Level: Lower
Dining room
- Level: Main
Family room
- Level: Main
Kitchen with eating space
- Level: Main
Kitchen with eating space
- Level: Lower
Living room
- Level: Main
Utility room
- Level: Main
Heating
- Fireplace, Forced Air, Heat Pump, High Efficiency (Unspecified), Electric, Propane
Cooling
- Forced Air, Heat Pump
Appliances
- Included: Dishwasher, Disposal, Microwave, Refrigerator, Stove(s)/Range(s), Dishwasher(s), Garbage Disposal, Microwave(s), Refrigerator(s), Water Heater: Electric, Water Heater Location: Garage
Features
- Bath Off Primary, Dining Room
- Flooring: Ceramic Tile, Hardwood, Carpet
- Doors: French Doors
- Windows: Dbl Pane/Storm Window
- Basement: Finished
- Number of fireplaces: 1
- Fireplace features: Gas, Main Level: 1, Fireplace
Interior area
- Total structure area: 2,860
- Total interior livable area: 2,860 sqft
Property
Parking
- Total spaces: 6
- Parking features: Driveway, Attached Garage, Off Street
- Has attached garage: Yes
- Covered spaces: 2
- Uncovered spaces: 4
Features
- Levels: Two
- Stories: 2
- Patio & porch: Bath Off Primary, Dbl Pane/Storm Window, Dining Room, Fireplace, French Doors, Jetted Tub, Water Heater
- Spa features: Bath
- Has view: Yes
- View description: Bay, See Remarks, Sound
- Has water view: Yes
- Water view: Bay,Sound
Lot
- Size: 10,001 Square Feet
- Dimensions: 80 x 125
- Features: Cul-De-Sac, Paved, Deck, Fenced-Partially
- Topography: Partial Slope
- Residential vegetation: Garden Space
Details
- Additional structures: ADU Beds: 1, ADU Baths: 1
- Parcel number: 410709
- Special conditions: Standard
- Other equipment: Leased Equipment: None
Construction
Type & style
- Home type: SingleFamily
- Architectural style: 2 Stories w/Bsmnt
- Property subtype: Single Family Residence
Materials
- Cement Planked, Stone, Wood Siding, Cement Plank
- Foundation: Poured Concrete
- Roof: Composition
Condition
- Year built: 2006
Utilities & green energy
- Electric: Company: Snohomish PUD
- Sewer: Septic Tank, Company: Septic
- Water: Community, Shared Well, Company: Thunder Ridge Water Company
- Utilities for property: Astound, Astound
Community & HOA
Community
- Features: CCRs, Trail(s)
- Subdivision: Thunderidge
HOA
- Services included: Common Area Maintenance, Road Maintenance, Snow Removal
- HOA fee: $360 annually
- HOA phone: 360-572-7827
Location
- Region: Camano Island
Financial & listing details
- Price per square foot: $243/sqft
- Tax assessed value: $681,355
- Annual tax amount: $5,259
- Date on market: 6/21/2026
- Listing terms: Conventional,FHA,VA Loan
- Inclusions: Dishwasher(s), Garbage Disposal, Leased Equipment, Microwave(s), Refrigerator(s), Stove(s)/Range(s)
Estimated market value
$694,100
$659,000 - $729,000
$3,909/mo
Price history
| Date | Event | Price |
|---|---|---|
| 9/28/2026 | Price change | $695,000-5.4%$243/sqft |
Source:  NWMLS as distributed by MLS GRID #2543401 Report a problem NWMLS as distributed by MLS GRID #2543401 Report a problem | ||
| 8/25/2026 | Price change | $735,000-2.6%$257/sqft |
Source: NWMLS as distributed by MLS GRID #2543401 Report a problem | ||
| 7/27/2026 | Price change | $755,000-1.3%$264/sqft |
Source: NWMLS as distributed by MLS GRID #2543401 Report a problem | ||
| 7/7/2026 | Listed for sale | $765,000$267/sqft |
Source: NWMLS as distributed by MLS GRID #2543401 Report a problem | ||
| 7/2/2026 | Pending sale | $765,000$267/sqft |
Source: NWMLS as distributed by MLS GRID #2543401 Report a problem | ||
| 6/21/2026 | Listed for sale | $765,000+414.3%$267/sqft |
Source: NWMLS as distributed by MLS GRID #2543401 Report a problem | ||
| 2/1/2012 | Sold | $148,751+325%$52/sqft |
Source: Public Record Report a problem | ||
| 8/25/2005 | Sold | $35,000$12/sqft |
Source: Public Record Report a problem | ||
Public tax history
| Year | Property taxes | Tax assessment |
|---|---|---|
| 2025 | $5,259 +4.3% | $681,355 -0.7% |
| 2024 | $5,042 -4.6% | $686,415 -0.7% |
| 2023 | $5,284 +13.7% | $691,475 +10.8% |
| 2022 | $4,647 +3.9% | $624,333 +29.1% |
| 2021 | $4,472 +2.2% | $483,633 +5.5% |
| 2020 | $4,378 +16.8% | $458,451 +4.9% |
| 2019 | $3,747 -11.3% | $436,882 +11.3% |
| 2018 | $4,225 +9.9% | $392,580 +6.4% |
| 2017 | $3,845 +23.5% | $368,979 +11.2% |
| 2016 | $3,114 +4.5% | $331,778 +8.8% |
| 2015 | $2,979 | $305,040 -4.8% |
| 2013 | -- | $320,485 |
| 2012 | -- | -- |
| 2010 | -- | -- |
| 2009 | -- | $355,411 -18.7% |
| 2008 | -- | $437,073 -0.1% |
| 2007 | -- | $437,438 +92.1% |
| 2006 | -- | $227,693 +590% |
| 2005 | -- | $33,000 +200% |
| 2002 | -- | $11,000 +175% |
| 2000 | $44 | $4,000 |
Find assessor info on the county website
Monthly payment
Est. payment
Payment breakdown
Explore the cost of this home by adjusting the details. Changes won't be saved.Climate risks
Neighborhood: 98282
Similar homes
- $685,4004 bd3 ba2.3k sqft1314 Sunrise Estates Place, Camano Island, WA 98282Active
 MLS ID #2523427, Diane Holtan. NWMLS as distributed by MLS GRID
 - $760,0004 bd4 ba3.3k sqftCamano Country Club, Camano Island, WA 98282Active
 MLS ID #2582066, Lacey Winslow. NWMLS as distributed by MLS GRID
 - $709,0004 bd3 ba2.3k sqft3192 Santa Fe Court, Camano Island, WA 98282Active
 MLS ID #2538442, Jennifer Dunkinson. NWMLS as distributed by MLS GRID
 - $799,0003 bd3 ba4k sqft1140 Matterhorn Loop, Camano Island, WA 98282Active
 MLS ID #2497425, Andrea Barbano. NWMLS as distributed by MLS GRID
