Nestled within the gated golf community of Camaloch on one of its most private and peaceful streets, this well-maintained, recently updated single-story home is ready to welcome you! The thoughtfully designed floor plan offers two bedrooms plus an additional room that’s perfect for guests, a home office, or hobbies. Most of the big-ticket updates have already been taken care of, including a newer roof, furnace and heat pump, fresh interior and exterior paint, newly stained shingles and fencing, updated sinks, plumbing and interior/exterior lighting fixtures, new granite countertops throughout, new flooring, and more. Enjoy sunny exposure and outdoor living on the private, covered patio, with a garden/storage shed for added convenience. The property also offers RV parking with a gated entrance from the street, a two-car garage, and a separate golf cart garage. The yard is just the right size for easy maintenance, giving you more time to enjoy the things that brought you here—especially golf and the beloved swimming pools! Ideally located close to community amenities with easy, on and off access to no-ferry Camano Island! This property offers the comfort of a well built home, convenience, and a low-maintenance lifestyle in a peaceful setting.
Active
Listed by: Windermere Real Estate/CIR • Julie Love • 425-530-0799
$725,000
381 MacBrae Drive, Camano Island, WA 98282
2beds
1,743sqft
Single Family Residence
Built in 2001
9,661 Square Feet Lot
$712,000 Zestimate®
$416/sqft
$127/mo HOA
What's special
Two-car garageSeparate golf cart garageNew granite countertops throughoutFurnace and heat pumpThoughtfully designed floor planPrivate covered patioSunny exposure
- --
- on Zillow
- 489
- views
- 11
- saves
Zillow last checked:
Listing updated:
Listed by:
Julie Love 425-530-0799 julielove@windermere.com,
Windermere Real Estate/CIR
Source: NWMLS as distributed by MLS GRID,MLS#: 2592221
Facts & features
Interior
Bedrooms & bathrooms
- Bedrooms: 2
- Bathrooms: 2
- Full bathrooms: 2
- Main level bathrooms: 2
- Main level bedrooms: 2
Primary bedroom
- Level: Main
Bedroom
- Level: Main
Bathroom full
- Level: Main
Bathroom full
- Level: Main
Den office
- Level: Main
Dining room
- Level: Main
Entry hall
- Level: Main
Family room
- Level: Main
Kitchen with eating space
- Level: Main
Living room
- Level: Main
Heating
- Fireplace, Forced Air, Heat Pump, Electric, Natural Gas
Cooling
- Forced Air, Heat Pump
Appliances
- Included: Dishwasher, Dryer, Microwave, Refrigerator, Stove(s)/Range(s), Washer, Dishwasher(s), Dryer(s), Microwave(s), Refrigerator(s), Washer(s), Water Heater: Gas, Water Heater Location: Garage
Features
- Bath Off Primary, Dining Room
- Flooring: Hardwood, Laminate, Carpet
- Windows: Dbl Pane/Storm Window, Skylight(s)
- Basement: None
- Number of fireplaces: 1
- Fireplace features: Gas, Main Level: 1, Fireplace
Interior area
- Total structure area: 1,743
- Total interior livable area: 1,743 sqft
Property
Parking
- Total spaces: 6
- Parking features: Driveway, Attached Garage, Off Street, RV Parking
- Has attached garage: Yes
- Covered spaces: 3
- Uncovered spaces: 3
Features
- Levels: One
- Stories: 1
- Entry location: Main
- Patio & porch: Bath Off Primary, Dbl Pane/Storm Window, Dining Room, Fireplace, Skylight(s), Vaulted Ceiling(s), Walk-In Closet(s), Water Heater
- Pool features: Community
- Has view: Yes
- View description: Territorial
Lot
- Size: 9,661 Square Feet
- Dimensions: 75 x 130 x 54 x 21 x 13 x 105
- Features: Corner Lot, Cul-De-Sac, Paved, Fenced-Partially, Outbuildings, Patio, RV Parking
- Topography: Level
- Residential vegetation: Garden Space
Details
- Parcel number: S623502001250
- Zoning: Residential
- Zoning description: Jurisdiction: County
- Special conditions: Standard
Construction
Type & style
- Home type: SingleFamily
- Architectural style: Traditional,1 Story
- Property subtype: Single Family Residence
Materials
- Brick, Wood Siding
- Foundation: Poured Concrete
- Roof: Composition
Condition
- Very Good
- Year built: 2001
Details
- Builder name: McNaughton
Utilities & green energy
- Electric: Company: Snohomish County PUD
- Sewer: Septic Tank, Company: On-Site Septic
- Water: Community, Company: Camaloch Association
- Utilities for property: Astound, Astound
Community & HOA
Community
- Features: CCRs, Clubhouse, Gated, Golf
- Subdivision: Camaloch
HOA
- Services included: Common Area Maintenance, See Remarks, Water
- HOA fee: $1,525 annually
- HOA phone: 360-387-3084
Location
- Region: Camano Island
Financial & listing details
- Price per square foot: $416/sqft
- Tax assessed value: $622,138
- Annual tax amount: $4,926
- Date on market: 10/8/2026
- Listing terms: Conventional,VA Loan
- Inclusions: Dishwasher(s), Dryer(s), Microwave(s), Refrigerator(s), Stove(s)/Range(s), Washer(s)
Estimated market value
$712,000
$676,000 - $748,000
$2,935/mo
Price history
| Date | Event | Price |
|---|---|---|
| 10/8/2026 | Listed for sale | $725,000+19.6%$416/sqft |
Source:  NWMLS as distributed by MLS GRID #2592221 Report a problem | ||
| 5/24/2024 | Sold | $606,000+157.9%$348/sqft |
Source: NWMLS as distributed by MLS GRID #2243251 Report a problem | ||
| 11/11/2011 | Sold | $235,000-1.3%$135/sqft |
Source: NWMLS as distributed by MLS GRID #260812 Report a problem | ||
| 9/19/2011 | Pending sale | $238,000$137/sqft |
Source: Windermere Real Estate/CIR #260812 Report a problem | ||
| 8/12/2011 | Listed for sale | $238,000$137/sqft |
Source: Windermere Real Estate/CIR #260812 Report a problem | ||
Public tax history
| Year | Property taxes | Tax assessment |
|---|---|---|
| 2025 | $4,926 +5.5% | $622,138 +0% |
| 2024 | $4,670 -4.2% | $621,850 -0.7% |
| 2023 | $4,873 +15.7% | $626,345 +12.8% |
| 2022 | $4,210 -3.9% | $555,045 +19.1% |
| 2021 | $4,381 +5.4% | $465,901 +8.9% |
| 2020 | $4,155 +21.3% | $427,751 +10.2% |
| 2019 | $3,424 -10.5% | $388,198 +8.2% |
| 2018 | $3,827 +14.2% | $358,808 +13.9% |
| 2017 | $3,352 +15.3% | $315,032 +4.1% |
| 2016 | $2,906 +18.2% | $302,481 +23.6% |
| 2015 | $2,459 | $244,668 +2.4% |
| 2013 | -- | $238,896 |
| 2012 | -- | -- |
| 2010 | -- | -- |
| 2009 | -- | $325,665 -7.2% |
| 2008 | -- | $350,997 +6.8% |
| 2007 | -- | $328,655 +4.8% |
| 2006 | -- | $313,641 +27.7% |
| 2005 | -- | $245,615 +30.5% |
| 2002 | -- | $188,209 +698.7% |
| 2000 | $258 | $23,563 |
Find assessor info on the county website
Monthly payment
Est. payment
Payment breakdown
Explore the cost of this home by adjusting the details. Changes won't be saved.Climate risks
Neighborhood: 98282
Nearby schools
Schools provided by the listing agent
- Elementary: Utsalady Elem
- Middle: Port Susan Mid
- High: Stanwood High
Source: NWMLS as distributed by MLS GRID. This data may not be complete. We recommend contacting the local school district to confirm school assignments for this home.


Similar homes
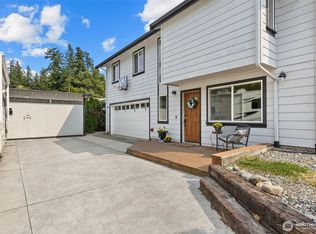
- $670,0003 bd2 ba1.6k sqftEvergreen Acres, Camano Island, WA 98282Active
 MLS ID #2558676, Rose Anderson. NWMLS as distributed by MLS GRID
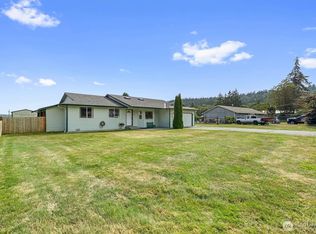
- $740,0003 bd4 ba2.5k sqftThunderidge, Camano Island, WA 98282Active
 MLS ID #2580227, Nick Southard. NWMLS as distributed by MLS GRID
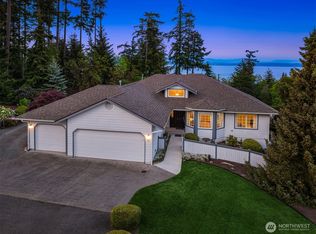
- $490,0002 bd2 ba1.1k sqft241 Mackenzie Drive, Camano Island, WA 98282Active
 MLS ID #2572700, Eric Duffer. NWMLS as distributed by MLS GRID
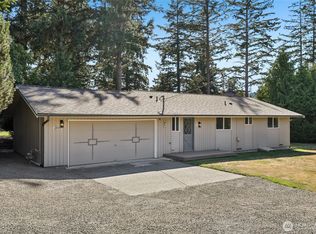
- $709,0004 bd3 ba2.3k sqft3192 Santa Fe Court, Camano Island, WA 98282Active
 MLS ID #2538442, Jennifer Dunkinson. NWMLS as distributed by MLS GRID
