Don't let the front fool you! This move in ready 3 bedroom, 2 bath home is much larger than it appears, with a functional layout that opens to an incredible backyard designed for recreation, entertaining, and everyday living. The spacious kitchen offers ample counter space, a walk in pantry, separate utility room, and comfortable living areas that make the home feel both practical and inviting. The true showstopper is the outdoor space. Set on a large usable lot, you'll enjoy three decks, a pool, RV and boat parking, a spacious two car garage, established fruit trees, thriving garden beds, irrigation, security wiring, a generator hookup, and a brand new roof. Whether you're hosting friends, relaxing outdoors, or storing all your recreational toys, this property has the space to do it all. Enjoy private beach access and a community boat launch just minutes away, making boating, fishing, kayaking, and paddleboarding part of your everyday lifestyle. Tucked into a peaceful setting, this home offers the feeling of being miles away from the hustle and bustle while remaining just 15 minutes from I-5, shopping, dining, and Tulalip Resort Casino. You'll also be minutes from Lake Goodwin, Lake Ketchum, Warm Beach, camping, hiking, and a disc golf course. HOA dues are only $13 per month. Experience the perfect blend of privacy, recreation, and convenience.
Active
Listed by: John L. Scott Anacortes • Cintia Barajas
Price cut: $26K (7/1)
$699,000
15515 88TH Drive NW, Stanwood, WA 98292
3beds
1,777sqft
:
Get pre-qualified$4,277/mo
Single Family Residence
Built in 1997
0.54 Acres Lot
$696,100 Zestimate®
$393/sqft
$13/mo HOA
What's special
Established fruit treesRv and boat parkingSpacious kitchenSpacious two car garageThree decksThriving garden bedsFunctional layout
- 67 days |
- 953 |
- 55 |
Likely to sell faster than
Zillow last checked:
Listing updated:
Listed by:
Cintia Barajas,
John L. Scott Anacortes
Source: NWMLS as distributed by MLS GRID,MLS#: 2535143
Facts & features
Interior
Bedrooms & bathrooms
- Bedrooms: 3
- Bathrooms: 2
- Full bathrooms: 2
- Main level bathrooms: 2
- Main level bedrooms: 3
Primary bedroom
- Level: Main
Bedroom
- Level: Main
Bedroom
- Level: Main
Bathroom full
- Level: Main
Bathroom full
- Level: Main
Dining room
- Level: Main
Entry hall
- Level: Main
Great room
- Level: Main
Kitchen with eating space
- Level: Main
Living room
- Level: Main
Utility room
- Level: Main
Heating
- Forced Air, Electric
Cooling
- Forced Air
Appliances
- Included: Dishwasher, Refrigerator, Stove(s)/Range(s), Dishwasher(s), Refrigerator(s), Water Heater: gas, Water Heater Location: garage
Features
- Bath Off Primary, Dining Room, Pantry
- Flooring: Ceramic Tile, Hardwood, Vinyl, Carpet
- Basement: None
- Has fireplace: No
- Fireplace features: Gas
Interior area
- Total structure area: 1,777
- Total interior livable area: 1,777 sqft
Property
Parking
- Total spaces: 2
- Parking features: Driveway, Attached Garage, RV Parking
- Has attached garage: Yes
- Covered spaces: 2
Features
- Levels: One
- Stories: 1
- Entry location: Main
- Patio & porch: Bath Off Primary, Dining Room, Jetted Tub, Pantry, Vaulted Ceiling(s), Walk-In Closet(s), Water Heater, Wired for Generator
- Pool features: Above Ground
- Spa features: Bath
Lot
- Size: 0.54 Acres
- Dimensions: 133 x 211 x 151 x 138
- Features: Cul-De-Sac, Paved, Dog Run, Fenced-Fully, Gas Available, High Speed Internet, Irrigation, Outbuildings, Patio, RV Parking
- Topography: Level,Partial Slope,Terraces
- Residential vegetation: Fruit Trees, Garden Space
Details
- Parcel number: 008676
- Special conditions: Standard
- Other equipment: Wired for Generator
Construction
Type & style
- Home type: SingleFamily
- Architectural style: 1 Story
- Property subtype: Single Family Residence
Materials
- Brick, Cement/Concrete, See Remarks
- Foundation: Poured Concrete
- Roof: Composition
Condition
- Year built: 1997
Utilities & green energy
- Electric: Company: PSE
- Sewer: Septic Tank, Company: N/A SEPTIC
- Water: Public, Company: PUD
- Utilities for property: Ziply/Astound
Community & HOA
Community
- Features: Golf
- Subdivision: Kayak Point
HOA
- Services included: Common Area Maintenance
- HOA fee: $13 monthly
Location
- Region: Stanwood
Financial & listing details
- Price per square foot: $393/sqft
- Tax assessed value: $606,400
- Annual tax amount: $5,293
- Date on market: 6/3/2026
- Cumulative days on market: 69 days
- Listing terms: Conventional,FHA,USDA Loan,VA Loan
- Inclusions: Above Ground Pool, Dishwasher(s), Refrigerator(s), Stove(s)/Range(s)
Estimated market value
$696,100
$661,000 - $731,000
$3,233/mo
Price history
| Date | Event | Price |
|---|---|---|
| 7/1/2026 | Price change | $699,000-3.6%$393/sqft |
Source:  NWMLS as distributed by MLS GRID #2535143 Report a problem NWMLS as distributed by MLS GRID #2535143 Report a problem | ||
| 6/4/2026 | Listed for sale | $725,000+205.9%$408/sqft |
Source: NWMLS as distributed by MLS GRID #2535143 Report a problem | ||
| 2/26/2004 | Sold | $237,000+10.2%$133/sqft |
Source: NWMLS as distributed by MLS GRID #24001074 Report a problem | ||
| 2/20/2001 | Sold | $215,000+20.8%$121/sqft |
Source: Public Record Report a problem | ||
| 5/7/1998 | Sold | $178,000$100/sqft |
Source: Public Record Report a problem | ||
Public tax history
| Year | Property taxes | Tax assessment |
|---|---|---|
| 2024 | $4,985 +6.3% | $606,400 +7.2% |
| 2023 | $4,688 +2.4% | $565,800 -3% |
| 2022 | $4,577 -6.5% | $583,100 +15.3% |
| 2021 | $4,894 +8.9% | $505,800 +15.8% |
| 2020 | $4,492 +4.5% | $436,600 +7% |
| 2019 | $4,298 | $408,000 +7.1% |
| 2018 | -- | $381,000 +23.3% |
| 2017 | $3,731 +23.1% | $308,900 +6.7% |
| 2016 | $3,030 | $289,600 +9.2% |
| 2015 | $3,030 +17.9% | $265,200 +26.2% |
| 2013 | $2,571 | $210,200 |
| 2012 | -- | -- |
| 2011 | -- | -- |
| 2010 | -- | -- |
| 2009 | -- | -- |
| 2008 | -- | -- |
| 2007 | -- | -- |
| 2002 | -- | -- |
| 2001 | $2,323 +1.6% | $200,900 +17.1% |
| 2000 | $2,286 | $171,600 |
Find assessor info on the county website
Monthly payment
Est. payment
Payment breakdown
Explore the cost of this home by adjusting the details. Changes won't be saved.Climate risks
Neighborhood: 98292
Nearby schools
GreatSchools rating
- 7/10Stanwood Elementary SchoolGrades: PK-5Distance: 7.6 mi
- 7/10Port Susan Middle SchoolGrades: 6-8Distance: 7 mi
- 7/10Stanwood High SchoolGrades: 9-12Distance: 7.3 mi
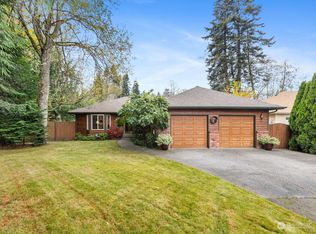
- $667,0003 bd2 ba1.4k sqft15608 88th Dr NW, Stanwood, WA 98292Sold
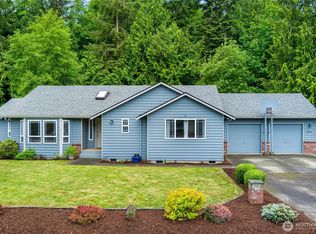
- $680,0003 bd2 ba1.6k sqft8624 154th Pl NW, Stanwood, WA 98292Sold
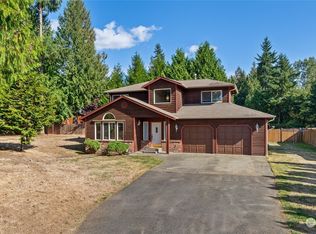
- $610,0003 bd3 ba1.7k sqft15611 87th Dr NW, Stanwood, WA 98292Sold
- $639,9503 bd3 ba1.6k sqft8618 154th Pl NW, Stanwood, WA 98292For Sale

- $715,0003 bd2 ba2k sqft8605 157th Pl NW, Stanwood, WA 98292Sold
- $689,0003 bd2 ba1.8k sqft15608 85th Ave NW, Stanwood, WA 98292Sold
- $789,9004 bd3 ba2.1k sqft15619 85th Ave NW, Stanwood, WA 98292For Sale
- $640,0003 bd3 ba1.8k sqft15608 83rd Ave NW, Stanwood, WA 98292Sold
A local agent can set up tours, give advice and negotiate with sellers.
Similar homes
- $789,9004 bd3 ba2.1k sqft15619 85th Avenue NW, Stanwood, WA 98292Active
 MLS ID #2547951, Destin Schuster. NWMLS as distributed by MLS GRID
 - $699,9504 bd3 ba2.1k sqft14325 E Lake Goodwin Road, Stanwood, WA 98292Pending Inspection
 MLS ID #2561985, Matthew Stark. NWMLS as distributed by MLS GRID
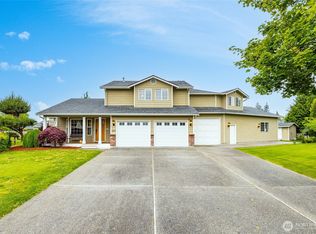
 - $669,0003 bd3 ba2k sqft7857 264th Place NW, Stanwood, WA 98292Active
 MLS ID #2526367, Kurt Schwinden. NWMLS as distributed by MLS GRID
 - $675,0003 bd3 ba2.1k sqft8405 319th Street NW, Stanwood, WA 98292Active
 MLS ID #2536585, John Weston. NWMLS as distributed by MLS GRID
 - $649,0003 bd2 ba1.6k sqft2232 256th Street NW, Stanwood, WA 98292ActiveMLS ID #2555574, Marlo Larson. NWMLS as distributed by MLS GRID
- $824,9503 bd3 ba1.8k sqftThe Forest At Seven Lakes, Marysville, WA 98271ActiveMLS ID #2564053, Lindsay NcCorchuk. NWMLS as distributed by MLS GRID
- $635,0003 bd3 ba1.5k sqft7103 Church Creek Circle NW, Stanwood, WA 98292ActiveMLS ID #2558380, Esmeralda Garcia. NWMLS as distributed by MLS GRID
- $535,0003 bd2 ba1.3k sqftFox Hill Estates, Stanwood, WA 98292ActiveMLS ID #2561481, Karim Ali. NWMLS as distributed by MLS GRID
- $734,0004 bd3 ba2.3k sqft3192 Santa Fe Court, Camano Island, WA 98282ActiveMLS ID #2538442, Jennifer Dunkinson. NWMLS as distributed by MLS GRID
- $725,0003 bd3 ba2.1k sqft20412 133rd Street NE, Granite Falls, WA 98252ActiveMLS ID #2565070, Derek Johnson. NWMLS as distributed by MLS GRID
- $550,0003 bd3 ba1.5k sqft8008 262nd Street NW, Stanwood, WA 98292ActiveMLS ID #2523121, Todd D. Duitsman. NWMLS as distributed by MLS GRID
- $670,0003 bd2 ba1.6k sqftEvergreen Acres, Camano Island, WA 98282ActiveMLS ID #2558676, Rose Anderson. NWMLS as distributed by MLS GRID
- $679,0003 bd3 ba2.1k sqftLost Lake, Camano Island, WA 98282ActiveMLS ID #2492202, Cristina Badger. NWMLS as distributed by MLS GRID
- $655,0002 bd3 ba2k sqft3026 140th Street NW, Marysville, WA 98271ActiveMLS ID #2499277, Nancy Knutson. NWMLS as distributed by MLS GRID
- $629,0003 bd2 ba1.3k sqft135 Hosanna Way, Camano Island, WA 98282ActiveMLS ID #2499642, Corrie Hayes. NWMLS as distributed by MLS GRID
- $685,0004 bd3 ba2.1k sqftSunset West Prd, Camano Island, WA 98282ActiveMLS ID #2560587, Wally Abbas. NWMLS as distributed by MLS GRID
- $820,0003 bd2 ba1.6k sqft2207000, Arlington, WA 98223ActiveMLS ID #2559308, Jenifer Leach. NWMLS as distributed by MLS GRID
- $715,0003 bd3 ba1.9k sqftMeadows, Marysville, WA 98271ActiveMLS ID #2561030, Sarah Wright. NWMLS as distributed by MLS GRID
- $750,0003 bd3 ba2.1k sqft1011 43rd Street NW, Marysville, WA 98271ActiveMLS ID #2556290, Rick Iversen. NWMLS as distributed by MLS GRID
- $649,0003 bd2 ba1.5k sqftHeather Glen Division 1, Marysville, WA 98271ActiveMLS ID #2539065, Debbie Barger Smith. NWMLS as distributed by MLS GRID
