Price drop for flooring consideration! Prepped and ready for your buyer's vision! A place to call home in this sought after Sunday Lake community! Lots of love has been poured into this property. The moment you arrive you are greeted with mature landscape and carefully placed flowers to frame the front of this lovely rambler style home. The fully fenced backyard has been thoughtfully designed to nurture the soul. A short walk takes you to the Sunday Lake community lake to enjoy kayaking/paddleboarding or fun at the playground. And the magic doesn't end there! Inside you are greeted with a spacious living area full of natural light and a fireplace for cozy nights. An open concept dining rm with doors to the patio, extend the living space of this home. Just off the dining is a large, updated kitchen filled with tons of cabinets, new Quartz counter tops, a quartz composite deep sink and newer SS appliances. The perfectly located laundry sits off the kitchen, with access to the 2-car garage/door to backyard. Boasting 3 bed/2 baths + a bonus rm, there's space for all. But wait! There's more... step out into the fully fenced back yard (with 2 gates!) to find an adorable shed, with windows on all walls, making it perfect for an office or hobby room. The patio has a top-notch secured wood gazebo to keep you cool on hot summer days. Raised garden beds in this sun filled back yard, and a young peach tree waiting to fruit. RV/Boat parking. All this can be yours! Vacant! Go n Show!
Active
Listed by: Champions Real Estate • Marlo Larson • 360-710-5296
Price cut: $10K (9/16)
$629,000
2232 256th Street NW, Stanwood, WA 98292
3beds
1,696sqft
Single Family Residence
Built in 2005
9,583 Square Feet Lot
$627,700 Zestimate®
$371/sqft
$11/mo HOA
What's special
Fireplace for cozy nightsLarge updated kitchenNew quartz countertopsMature landscapeFully fenced backyardTons of cabinetsQuartz composite deep sink
- --
- on Zillow
- 172
- views
- 7
- saves
Zillow last checked:
Listing updated:
Listed by:
Marlo Larson 360-710-5296 marloPNWhomes@gmail.com,
Champions Real Estate
Source: NWMLS as distributed by MLS GRID,MLS#: 2555574
Facts & features
Interior
Bedrooms & bathrooms
- Bedrooms: 3
- Bathrooms: 2
- Full bathrooms: 2
- Main level bathrooms: 2
- Main level bedrooms: 3
Primary bedroom
- Level: Main
Bedroom
- Level: Main
Bedroom
- Level: Main
Bathroom full
- Level: Main
Bathroom full
- Level: Main
Dining room
- Level: Main
Entry hall
- Level: Main
Family room
- Level: Main
Kitchen with eating space
- Level: Main
Living room
- Level: Main
Utility room
- Level: Main
Heating
- Fireplace, Wall Furnace, Electric, Propane
Cooling
- None
Appliances
- Included: Dishwasher, Dryer, Refrigerator, Stove(s)/Range(s), Washer, Dishwasher(s), Dryer(s), Refrigerator(s), Washer(s), Water Heater: Electric
Features
- Bath Off Primary, Ceiling Fan(s), Dining Room
- Flooring: Vinyl Plank, Carpet
- Windows: Dbl Pane/Storm Window, Skylight(s)
- Number of fireplaces: 1
- Fireplace features: See Remarks, Main Level: 1, Fireplace
Interior area
- Total structure area: 1,696
- Total interior livable area: 1,696 sqft
Property
Parking
- Total spaces: 2
- Parking features: Driveway, Attached Garage, RV Parking
- Has attached garage: Yes
- Covered spaces: 2
Features
- Levels: One
- Stories: 1
- Entry location: Main
- Patio & porch: Bath Off Primary, Ceiling Fan(s), Dbl Pane/Storm Window, Dining Room, Fireplace, Skylight(s), Vaulted Ceiling(s), Walk-In Closet(s), Water Heater
Lot
- Size: 9,583 Square Feet
- Dimensions: 9583 sf
- Features: Dead End Street, Paved, Cabana/Gazebo, Cable TV, Deck, Fenced-Fully, High Speed Internet, Outbuildings, Patio, Propane, RV Parking
- Topography: Level,Partial Slope
- Residential vegetation: Fruit Trees, Garden Space
Details
- Parcel number: 00589600004600
- Zoning description: Jurisdiction: County
- Special conditions: Standard
- Other equipment: Leased Equipment: Propane Tank
Construction
Type & style
- Home type: SingleFamily
- Architectural style: 1 Story
- Property subtype: Single Family Residence
Materials
- Cement Planked, Wood Products, Cement Plank
- Roof: Composition
Condition
- Very Good
- Year built: 2005
Utilities & green energy
- Electric: Company: PUD
- Sewer: Septic Tank, Company: SEPTIC
- Water: Public, Company: PUD
Community & HOA
Community
- Features: Boat Launch, CCRs, Playground
- Subdivision: Sunday Lake
HOA
- Services included: Common Area Maintenance
- HOA fee: $11 monthly
Location
- Region: Stanwood
Financial & listing details
- Price per square foot: $371/sqft
- Tax assessed value: $558,700
- Annual tax amount: $4,674
- Date on market: 7/30/2026
- Listing terms: Conventional,FHA,USDA Loan,VA Loan
- Inclusions: Dishwasher(s), Dryer(s), Leased Equipment, Refrigerator(s), Stove(s)/Range(s), Washer(s)
Estimated market value
$627,700
$596,000 - $659,000
$3,050/mo
Price history
| Date | Event | Price |
|---|---|---|
| 9/16/2026 | Price change | $629,000-1.6%$371/sqft |
Source:  NWMLS as distributed by MLS GRID #2555574 Report a problem NWMLS as distributed by MLS GRID #2555574 Report a problem | ||
| 8/18/2026 | Price change | $639,000-1.5%$377/sqft |
Source: NWMLS as distributed by MLS GRID #2555574 Report a problem | ||
| 7/30/2026 | Listed for sale | $649,000+22.5%$383/sqft |
Source: NWMLS as distributed by MLS GRID #2555574 Report a problem | ||
| 8/30/2021 | Sold | $530,000+3.9%$313/sqft |
Source: NWMLS as distributed by MLS GRID #1817748 Report a problem | ||
| 8/10/2021 | Pending sale | $510,000$301/sqft |
Source: NWMLS as distributed by MLS GRID #1817748 Report a problem | ||
| 8/3/2021 | Listed for sale | $510,000+661.2%$301/sqft |
Source: NWMLS as distributed by MLS GRID #1817748 Report a problem | ||
| 8/12/2004 | Sold | $67,000$40/sqft |
Source: Public Record Report a problem | ||
Public tax history
| Year | Property taxes | Tax assessment |
|---|---|---|
| 2025 | $4,674 +3.9% | $558,700 +1.9% |
| 2024 | $4,499 +8% | $548,100 +8.9% |
| 2023 | $4,165 +2.1% | $503,200 -3.3% |
| 2022 | $4,079 +0.1% | $520,400 +23.7% |
| 2021 | $4,075 +4.4% | $420,800 +11% |
| 2020 | $3,902 +2.3% | $379,100 +4.7% |
| 2019 | $3,813 | $362,100 +10.2% |
| 2018 | -- | $328,600 +25.1% |
| 2017 | $3,368 +32.4% | $262,700 +6.4% |
| 2016 | $2,544 | $247,000 +11.7% |
| 2015 | $2,544 +4.6% | $221,100 +11.4% |
| 2013 | $2,432 | $198,400 |
| 2012 | -- | -- |
| 2011 | -- | -- |
| 2010 | -- | -- |
| 2009 | -- | -- |
| 2008 | -- | -- |
| 2007 | -- | -- |
Find assessor info on the county website
Monthly payment
Est. payment
Payment breakdown
Explore the cost of this home by adjusting the details. Changes won't be saved.Climate risks
Neighborhood: 98292
Nearby schools
Schools provided by the listing agent
- Elementary: Twin City Elem
- Middle: Port Susan Mid
- High: Stanwood High
Source: NWMLS as distributed by MLS GRID. This data may not be complete. We recommend contacting the local school district to confirm school assignments for this home.
Similar homes
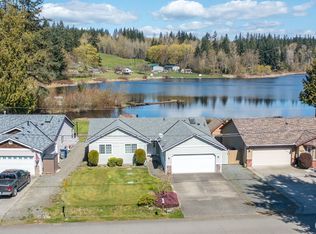
- $655,0003 bd3 ba2k sqft7857 264th Place NW, Stanwood, WA 98292Contingent
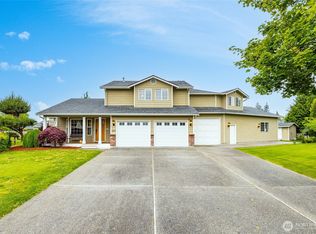 MLS ID #2526367, Kurt Schwinden. NWMLS as distributed by MLS GRID
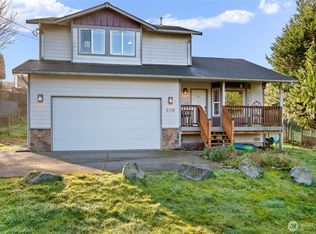
 - $740,0003 bd3 ba2.1k sqftGold Leaf, Stanwood, WA 98292Active
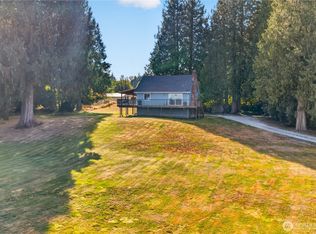 MLS ID #2591102, Sarah Sunshine Price. NWMLS as distributed by MLS GRID
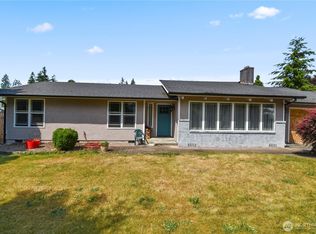
 - $649,9003 bd3 ba2.3k sqftKylie Park, Stanwood, WA 98292Active
 MLS ID #2536545, Blair Mus. NWMLS as distributed by MLS GRID
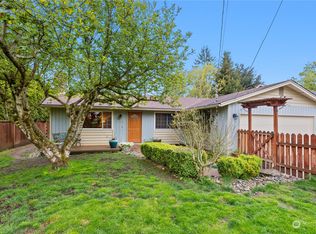
 - $585,0003 bd3 ba1.5k sqft7103 Church Creek Circle NW, Stanwood, WA 98292Active
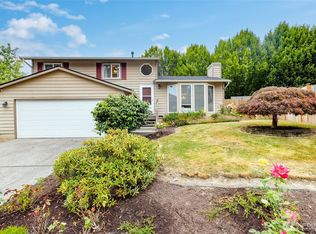 MLS ID #2574431, Esmeralda Garcia. NWMLS as distributed by MLS GRID
