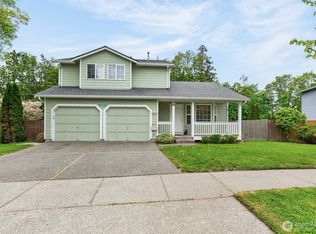
Opportunity awaits in the desirable Sunday Lake community! Located on a quiet street in a great neighborhood, this 3-bedroom, 2-bath home offers the perfect chance to build instant equity while enjoying one of Stanwood's most sought-after locations. Featuring vaulted wood ceilings, large windows that fill the home with natural light, a cozy fireplace, mini-split heating & cooling, an oversized 2-car garage & a spacious 10x14 deck, this home has excellent bones & plenty of potential. Bring your vision, make a few cosmetic improvements & unlock significant value—homes in similar updated condition have recently sold for around $630,000, creating an outstanding opportunity for sweat equity. The Sunday Lake community offers a private waterfront, dock, boat launch, playground, park, clubhouse & peaceful surroundings, making it easy to enjoy fishing, kayaking & outdoor recreation just moments from your front door. Conveniently located only minutes from downtown Stanwood & nearby shopping, dining, schools & everyday services, you'll also appreciate easy access to Highway 532, I-5, Camano Island & Smokey Point for a convenient commute to Everett, Mount Vernon & beyond. Whether you're a first-time buyer, investor or someone looking to personalize a home in an exceptional location, this is a rare opportunity to create lasting value in a wonderful community.
Active
Listed by: Latham Realty Unlimited Inc • Jeff T. Latham
$560,000
2407 255th Street NW, Stanwood, WA 98292
3beds
1,614sqft
Single Family Residence
Built in 1978
9,583 Square Feet Lot
$557,100 Zestimate®
$347/sqft
$10/mo HOA
What's special
Cozy fireplaceMini-split heating and coolingBoat launchPrivate waterfrontVaulted wood ceilingsPeaceful surroundings
- 4 days |
- 257 |
- 7 |
Zillow last checked:
Listing updated:
Listed by:
Jeff T. Latham,
Latham Realty Unlimited Inc,
Tracey Derkowski,
Latham Realty Unlimited Inc
Source: NWMLS as distributed by MLS GRID,MLS#: 2556276
Facts & features
Interior
Bedrooms & bathrooms
- Bedrooms: 3
- Bathrooms: 2
- Full bathrooms: 1
- 3/4 bathrooms: 1
- Main level bathrooms: 2
- Main level bedrooms: 3
Primary bedroom
- Level: Main
Bedroom
- Level: Main
Bedroom
- Level: Main
Bathroom full
- Level: Main
Bathroom three quarter
- Level: Main
Dining room
- Level: Main
Entry hall
- Level: Main
Kitchen with eating space
- Level: Main
Living room
- Level: Main
Utility room
- Level: Main
Heating
- Fireplace, Ductless, Electric
Cooling
- Ductless
Appliances
- Included: Dishwasher, Dryer, Microwave, Refrigerator, Stove(s)/Range(s), Washer, Dishwasher(s), Dryer(s), Microwave(s), Refrigerator(s), Washer(s), Water Heater: Electric, Water Heater Location: Closet
Features
- Bath Off Primary, Ceiling Fan(s), Dining Room
- Flooring: Ceramic Tile, Laminate, Vinyl, Carpet
- Windows: Dbl Pane/Storm Window
- Basement: None
- Number of fireplaces: 1
- Fireplace features: Wood Burning, Main Level: 1, Fireplace
Interior area
- Total structure area: 1,614
- Total interior livable area: 1,614 sqft
Property
Parking
- Total spaces: 2
- Parking features: Driveway, Attached Garage, RV Parking
- Has attached garage: Yes
- Covered spaces: 2
Features
- Levels: One
- Stories: 1
- Entry location: Main
- Patio & porch: Bath Off Primary, Ceiling Fan(s), Dbl Pane/Storm Window, Dining Room, Fireplace, Vaulted Ceiling(s), Water Heater
- Has view: Yes
- View description: Territorial
Lot
- Size: 9,583 Square Feet
- Features: Dead End Street, Paved, Cable TV, Deck, Fenced-Fully, High Speed Internet, RV Parking
- Topography: Partial Slope
- Residential vegetation: Garden Space
Details
- Parcel number: 00589600009000
- Special conditions: Standard
Construction
Type & style
- Home type: SingleFamily
- Architectural style: 1 Story
- Property subtype: Single Family Residence
Materials
- Brick, Stucco, Wood Siding
- Foundation: Poured Concrete
- Roof: Composition
Condition
- Year built: 1978
Utilities & green energy
- Electric: Company: Sno Co PUD
- Sewer: Septic Tank, Company: Septic
- Water: Public, Company: Sno Co PUD
- Utilities for property: Ziply
Community & HOA
Community
- Features: Athletic Court, Boat Launch, CCRs, Clubhouse, Playground
- Subdivision: Sunday Lake
HOA
- Services included: Common Area Maintenance
- HOA fee: $125 annually
Location
- Region: Stanwood
Financial & listing details
- Price per square foot: $347/sqft
- Tax assessed value: $531,000
- Annual tax amount: $4,470
- Date on market: 7/15/2026
- Cumulative days on market: 6 days
- Listing terms: Conventional,FHA,Rehab Loan,USDA Loan,VA Loan
- Inclusions: Dishwasher(s), Dryer(s), Microwave(s), Refrigerator(s), Stove(s)/Range(s), Washer(s)
Estimated market value
$557,100
$529,000 - $585,000
$3,148/mo
Price history
| Date | Event | Price |
|---|---|---|
| 7/17/2026 | Listed for sale | $560,000+14.3%$347/sqft |
Source:  NWMLS as distributed by MLS GRID #2556276 Report a problem NWMLS as distributed by MLS GRID #2556276 Report a problem | ||
| 3/14/2022 | Sold | $490,000+8.9%$304/sqft |
Source: NWMLS as distributed by MLS GRID #1882160 Report a problem | ||
| 2/3/2022 | Pending sale | $450,000$279/sqft |
Source: NWMLS as distributed by MLS GRID #1882160 Report a problem | ||
| 1/29/2022 | Listed for sale | $450,000+38.5%$279/sqft |
Source: NWMLS as distributed by MLS GRID #1882160 Report a problem | ||
| 3/17/2017 | Sold | $325,000+63.3%$201/sqft |
Source: NWMLS as distributed by MLS GRID #1072125 Report a problem | ||
| 10/17/2016 | Sold | $199,000$123/sqft |
Source: NWMLS as distributed by MLS GRID #1037580 Report a problem | ||
| 10/6/2016 | Listed for sale | $199,000$123/sqft |
Source: Hallmark Homes NW, LLC #1037580 Report a problem | ||
Public tax history
| Year | Property taxes | Tax assessment |
|---|---|---|
| 2024 | $4,363 +10.7% | $531,000 +11.7% |
| 2023 | $3,941 -0.2% | $475,200 -5.6% |
| 2022 | $3,949 -5.8% | $503,200 +16.2% |
| 2021 | $4,191 +4.4% | $433,200 +11% |
| 2020 | $4,013 +2.3% | $390,200 +4.6% |
| 2019 | $3,924 | $373,000 +10.2% |
| 2018 | -- | $338,500 +63.4% |
| 2017 | $3,441 +67.8% | $207,200 +7.9% |
| 2016 | $2,051 | $192,000 +8.9% |
| 2015 | $2,051 +3.1% | $176,300 +9.8% |
| 2013 | $1,988 | $160,500 |
| 2012 | -- | -- |
| 2011 | -- | -- |
| 2010 | -- | -- |
| 2009 | -- | -- |
| 2008 | -- | -- |
| 2007 | -- | -- |
| 2002 | -- | -- |
| 2001 | $1,669 -12% | $156,500 +28% |
| 2000 | $1,897 | $122,300 |
Find assessor info on the county website
Monthly payment
Est. payment
Payment breakdown
Explore the cost of this home by adjusting the details. Changes won't be saved.Climate risks
Neighborhood: 98292
Getting around
0 / 100
Car-DependentNearby schools
GreatSchools rating
- 6/10Twin City Elementary SchoolGrades: K-5Distance: 3 mi
- 7/10Port Susan Middle SchoolGrades: 6-8Distance: 3.3 mi
- 7/10Stanwood High SchoolGrades: 9-12Distance: 3.3 mi
- $550,0002 bd2 ba1k sqft2415 255th St NW, Stanwood, WA 98292Sold
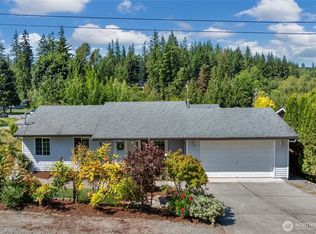
- $490,0003 bd2 ba1.1k sqft2405 254th St NW, Stanwood, WA 98292Sold
- $630,0003 bd3 ba1.6k sqft2506 256th St NW, Stanwood, WA 98292Sold

- $625,0004 bd3 ba2.1k sqft2506 255th St NW, Stanwood, WA 98292Sold
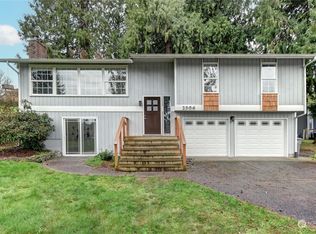
- $660,0003 bd2 ba1.3k sqft2303 256th St NW, Stanwood, WA 98292For Sale
- $580,0003 bd2 ba1.3k sqft2322 254th St NW, Stanwood, WA 98292Sold
- $599,9502 bd3 ba1.4k sqft2330 254th St NW, Stanwood, WA 98292New Construction
- $822,5003 bd4 ba2.2k sqft2408 254th St NW, Stanwood, WA 98292Off Market
A local agent can set up tours, give advice and negotiate with sellers.
Similar homes
- $525,0003 bd2 ba2.3k sqft6703 Pioneer Highway, Stanwood, WA 98292Active
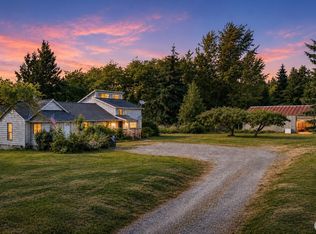 MLS ID #2554911, Nicole Cook. NWMLS as distributed by MLS GRID
 - $660,0003 bd2 ba1.3k sqft2303 256th St NW, Stanwood, WA 98292Active
 MLS ID #2503419, Amy Paden. NWMLS as distributed by MLS GRID
 - $599,9502 bd3 ba1.4k sqftSunday Lake, Stanwood, WA 98292Active
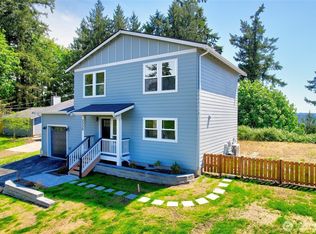 MLS ID #2527306, Carol A. Telschow. NWMLS as distributed by MLS GRID
 - $575,0003 bd3 ba1.5k sqft8008 262nd Street NW, Stanwood, WA 98292Active
 MLS ID #2523121, Todd D. Duitsman. NWMLS as distributed by MLS GRID
 - $525,0003 bd2 ba1.2k sqft27236 Manor Place NW, Stanwood, WA 98292ActiveMLS ID #2537450, Stuart Heath. NWMLS as distributed by MLS GRID
- $485,0003 bd2 ba1k sqft5020 174th Place NW, Stanwood, WA 98292ActiveMLS ID #2553749, Monica Flatto. NWMLS as distributed by MLS GRID
- $520,0003 bd1 ba1k sqft7631 273rd Street NW, Stanwood, WA 98292ActiveMLS ID #2550362, Zachary Taylor. NWMLS as distributed by MLS GRID
- $775,0003 bd2 ba1.5k sqftBirmingham Water Front Add, Stanwood, WA 98292ActiveMLS ID #2550054, Nina Jean Bjornstal. NWMLS as distributed by MLS GRID
- $619,9994 bd3 ba1.6k sqft7912 263rd Place NW, Stanwood, WA 98292ActiveMLS ID #2531088, Angela Westby. NWMLS as distributed by MLS GRID
- $645,0003 bd3 ba1.9k sqftHawk's Prairie, Stanwood, WA 98292ActiveMLS ID #2551234, JP DeBoer. NWMLS as distributed by MLS GRID
- $669,0003 bd2 ba1.6k sqft4604 220th Street NW, Stanwood, WA 98292ActiveMLS ID #2549361, Jeff T. Latham. NWMLS as distributed by MLS GRID
- $484,0002 bd2 ba1.4k sqft27122 82nd Drive NW, Stanwood, WA 98292ActiveMLS ID #2544868, Connie Moulaison. NWMLS as distributed by MLS GRID
- from $599,9954 bd2 ba1.7k sqftCali Plan, Bakerview, Stanwood, WA 98292New ConstructionDR Horton
- from $593,9954 bd3 ba2k sqftHawthorne Plan, Meadow Hawk, Stanwood, WA 98292New ConstructionDR Horton
- $609,9954 bd3 ba2.2k sqftMeadow Hawk, Stanwood, WA 98292ActiveNWMLS as distributed by MLS GRID
- $599,9994 bd2 ba1.6k sqft28602 74th Drive NW, Stanwood, WA 98292ActiveMLS ID #2531009, Lylah Baker. NWMLS as distributed by MLS GRID
- $599,9503 bd3 ba1.8k sqft28402 78th Avenue NW, Stanwood, WA 98292ActiveMLS ID #2543112, Celine Williams. NWMLS as distributed by MLS GRID
- $499,9503 bd1 ba1k sqft27203 Church Creek Loop NW, Stanwood, WA 98292ActiveMLS ID #2491751, Brady Roberts. NWMLS as distributed by MLS GRID
- $649,9903 bd3 ba1.2k sqft6112 202nd Place NE, Arlington, WA 98223ActiveMLS ID #2554743, Mantille Snow. NWMLS as distributed by MLS GRID
- $682,0003 bd3 ba2k sqft7857 264th Place NW, Stanwood, WA 98292ActiveMLS ID #2526367, Kurt Schwinden. NWMLS as distributed by MLS GRID
