Step into a home that perfectly blends comfort and style. This beautifully designed 3-bedroom, 2.5-bath rambler welcomes you with spacious vaulted ceilings that create a bright, airy atmosphere from the moment you enter. The open-concept kitchen is the heart of the home, featuring a large island with seating—ideal for casual dining, entertaining, or gathering with loved ones. Retreat to the generously sized primary suite, complete with a luxurious 5-piece bath that offers a spa-like experience with dual vanities, a soaking tub, and a separate shower. Every space in this home is thoughtfully designed to balance functionality with modern appeal. The den/office is perfect for working from home or just having some quiet space. Step outside to your fully fenced backyard oasis, where a charming gazebo invites you to relax, unwind, or host outdoor gatherings year-round. Enjoy the added bonus of lake access with a dock and a park, giving you endless opportunities for recreation, scenic views, and peaceful walks just moments from your door. And a new roof! This home isn’t just a place to live—it’s a lifestyle waiting to be enjoyed.
Sold
Listed by: Windermere Real Estate/CIR • Hans Ostrander
Bought with: Kelly Right RE of Seattle LLC
$630,000
2506 256th Street NW, Stanwood, WA 98292
3beds
1,656sqft
Single Family Residence
Built in 2002
10,018 Square Feet Lot
$624,700 Zestimate®
$380/sqft
$3,167 Estimated rent
Home value
$624,700
$587,000 - $668,000
$3,167/mo
Zestimate® history
Owner options
List your home for rent
$3,167/mo
Rent Zestimate®
Find your next renter with Zillow Rental Manager. Plus, with online applications, you can quickly screen prospective tenants – for free.
$3,167/mo
Rent Zestimate®
Refinance and save
$3,938/mo
Est. payment
Refinancing to a lower rate could help reduce your monthly payments and save thousands over the life of the loan.
$3,938/mo
Est. payment
Explore your selling options
Work with a Zillow partner agent
Leverage their expertise and Zillow's premium Showcase listings to get your home seen by more buyers.
Get startedList with your own agent
Get your home in front of millions of buyers by listing it on Zillow.
Learn how to do itSell it yourself
Take full control of how buyers see your home on Zillow by listing For Sale by Owner (FSBO).
List your homeWhat's special
Fully fenced backyard oasisOpen-concept kitchenScenic viewsGenerously sized primary suiteDual vanitiesSoaking tubSeparate shower
Zillow last checked:
Listing updated:
Listed by:
Hans Ostrander,
Windermere Real Estate/CIR
Bought with:
Lucia LaMaine, 122289
Kelly Right RE of Seattle LLC
Matthew J. Dubas, 23024926
Keller Williams Realty Bothell
Source: NWMLS as distributed by MLS GRID,MLS#: 2511862
Facts & features
Interior
Bedrooms & bathrooms
- Bedrooms: 3
- Bathrooms: 3
- Full bathrooms: 2
- 1/2 bathrooms: 1
- Main level bathrooms: 3
- Main level bedrooms: 3
Primary bedroom
- Level: Main
Bedroom
- Level: Main
Bedroom
- Level: Main
Bathroom full
- Level: Main
Bathroom full
- Level: Main
Other
- Level: Main
Den office
- Level: Main
Dining room
- Level: Main
Entry hall
- Level: Main
Kitchen with eating space
- Level: Main
Living room
- Level: Main
Utility room
- Level: Main
Heating
- Fireplace, Forced Air, Heat Pump, Electric, Propane
Cooling
- Forced Air, Heat Pump
Appliances
- Included: Dishwasher, Microwave, Refrigerator, Stove(s)/Range(s), Dishwasher(s), Microwave(s), Refrigerator(s), Water Heater: Electric, Water Heater Location: Garage
Features
- Bath Off Primary, Ceiling Fan(s), Dining Room
- Flooring: Laminate, Vinyl Plank, Carpet
- Windows: Dbl Pane/Storm Window
- Basement: None
- Number of fireplaces: 1
- Fireplace features: Gas, Main Level: 1, Fireplace
Interior area
- Total structure area: 1,656
- Total interior livable area: 1,656 sqft
Property
Parking
- Total spaces: 6
- Parking features: Driveway, Attached Garage, RV Parking
- Has attached garage: Yes
- Covered spaces: 2
- Uncovered spaces: 4
Features
- Levels: One
- Stories: 1
- Entry location: Main
- Patio & porch: Bath Off Primary, Ceiling Fan(s), Dbl Pane/Storm Window, Dining Room, Fireplace, Vaulted Ceiling(s), Walk-In Closet(s), Water Heater
Lot
- Size: 10,018 Square Feet
- Features: Corner Lot, Dead End Street, Paved, Cable TV, Fenced-Fully, High Speed Internet, Patio, Propane, RV Parking
- Topography: Level,Partial Slope
- Residential vegetation: Garden Space
Details
- Parcel number: 00589600003900
- Zoning: R5
- Zoning description: Jurisdiction: County
- Special conditions: Standard
- Other equipment: Leased Equipment: Propane tanks
Construction
Type & style
- Home type: SingleFamily
- Architectural style: 1 Story
- Property subtype: Single Family Residence
Materials
- Cement Planked, Wood Siding, Cement Plank
- Foundation: Poured Concrete
- Roof: Composition
Condition
- Good
- Year built: 2002
- Major remodel year: 2002
Details
- Builder name: Rose Homes
Utilities & green energy
- Electric: Company: PUD
- Sewer: Septic Tank, Company: Private septic system
- Water: Public, Company: PUD
- Utilities for property: Wave/Astound, Wave/Astound
Community & HOA
Community
- Features: Athletic Court, CCRs, Park, Playground
- Subdivision: Sunday Lake
HOA
- Services included: See Remarks
- HOA fee: $125 annually
- HOA phone: 360-629-0275
Location
- Region: Stanwood
Financial & listing details
- Price per square foot: $380/sqft
- Tax assessed value: $568,700
- Annual tax amount: $4,662
- Date on market: 7/3/2026
- Cumulative days on market: 19 days
- Listing terms: Conventional,FHA,USDA Loan,VA Loan
- Inclusions: Dishwasher(s), Leased Equipment, Microwave(s), Refrigerator(s), Stove(s)/Range(s)
Price history
| Date | Event | Price |
|---|---|---|
| 6/15/2026 | Sold | $630,000$380/sqft |
Source:  NWMLS as distributed by MLS GRID #2511862 Report a problem NWMLS as distributed by MLS GRID #2511862 Report a problem | ||
| 5/12/2026 | Pending sale | $630,000$380/sqft |
Source: NWMLS as distributed by MLS GRID #2511862 Report a problem | ||
| 4/30/2026 | Listed for sale | $630,000+2.4%$380/sqft |
Source: NWMLS as distributed by MLS GRID #2511862 Report a problem | ||
| 9/8/2022 | Sold | $615,000$371/sqft |
Source: NWMLS as distributed by MLS GRID #1979645 Report a problem | ||
| 8/7/2022 | Pending sale | $615,000$371/sqft |
Source: NWMLS as distributed by MLS GRID #1979645 Report a problem | ||
| 8/5/2022 | Listed for sale | $615,000+195.1%$371/sqft |
Source: NWMLS as distributed by MLS GRID #1979645 Report a problem | ||
| 8/16/2002 | Sold | $208,400+316.8%$126/sqft |
Source: Public Record Report a problem | ||
| 8/1/2001 | Sold | $50,000$30/sqft |
Source: Public Record Report a problem | ||
Public tax history
| Year | Property taxes | Tax assessment |
|---|---|---|
| 2024 | $4,662 +7.9% | $568,700 +8.8% |
| 2023 | $4,321 +4.6% | $522,800 -0.8% |
| 2022 | $4,130 +2.2% | $527,100 +26.3% |
| 2021 | $4,041 +4.5% | $417,200 +11.1% |
| 2020 | $3,867 +2.4% | $375,500 +4.8% |
| 2019 | $3,776 | $358,400 +10.3% |
| 2018 | -- | $325,000 +25.1% |
| 2017 | $3,334 +33.4% | $259,800 +7.1% |
| 2016 | $2,499 | $242,600 +11.8% |
| 2015 | $2,499 +4.5% | $217,000 +11.3% |
| 2013 | $2,393 | $195,000 |
| 2012 | -- | -- |
| 2011 | -- | -- |
| 2010 | -- | -- |
| 2009 | -- | -- |
| 2008 | -- | -- |
| 2007 | -- | -- |
| 2002 | -- | -- |
Find assessor info on the county website
Neighborhood: 98292
Nearby homes
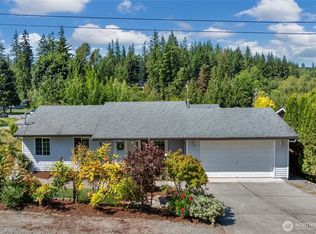
- $550,0002 bd2 ba1k sqft2415 255th St NW, Stanwood, WA 98292Sold
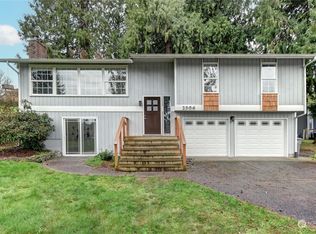
- $625,0004 bd3 ba2.1k sqft2506 255th St NW, Stanwood, WA 98292Sold
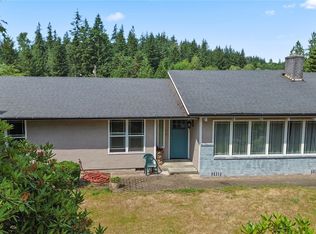
- $550,0003 bd2 ba1.6k sqft2407 255th St NW, Stanwood, WA 98292For Sale
- $490,0003 bd2 ba1.1k sqft2405 254th St NW, Stanwood, WA 98292Sold
- $949,9994 bd3 ba2.4k sqft26415 W Sunday Lake Rd, Stanwood, WA 98292Sold
- $660,0003 bd2 ba1.3k sqft2303 256th St NW, Stanwood, WA 98292For Sale
- $599,9502 bd3 ba1.4k sqft2330 254th St NW, Stanwood, WA 98292New Construction
- $580,0003 bd2 ba1.3k sqft2322 254th St NW, Stanwood, WA 98292Sold
Nearby schools
GreatSchools rating
- 6/10Twin City Elementary SchoolGrades: K-5Distance: 2.9 mi
- 7/10Port Susan Middle SchoolGrades: 6-8Distance: 3.3 mi
- 7/10Stanwood High SchoolGrades: 9-12Distance: 3.2 mi
Schools provided by the listing agent
- Elementary: Twin City Elem
- Middle: Port Susan Mid
- High: Stanwood High
Source: NWMLS as distributed by MLS GRID. This data may not be complete. We recommend contacting the local school district to confirm school assignments for this home.


Get pre-qualified for a loan
At Zillow Home Loans, we can pre-qualify you in as little as 5 minutes with no impact to your credit score.An equal housing lender. NMLS #10287.
- Washington
- Snohomish County
- Stanwood
- 98292
- 2506 256th Street NW
Nearby cities
Nearby neighborhoods
Nearby zip codes
Other Stanwood Topics
