Welcome home to this beautifully crafted new construction, tucked into the desirable Sunday Lake community. Experienced and careful craftsman who thoughtfully made this house perfect for the light and view lover. Large living 1500 (plans show 1498) square feet across two thoughtfully designed levels, this residence offers 2 bedrooms, 2.5 baths, and a flexible bonus room — perfect as a home office, den, or guest retreat. The light-filled great room welcomes you with an abundance of windows and gorgeous luxury vinyl plank flooring that flows seamlessly throughout — no carpet anywhere. At the heart of the home, the kitchen impresses with an expansive Quartz island, ideal for gathering, prepping, and entertaining. Bathrooms are appointed with tile flooring and Quartz countertops for an elegant, low-maintenance finish. Step outside to a generous, partially fenced yard with abundant parking — a rare and welcome feature in new construction. Residents of Sunday Lake enjoy exclusive access to a private dock, lake, park, and pickleball/basketball courts. Sunday Lake is known for being close to Stanwood and yet just minutes to Hwy 5! Schedule your private tour today and experience all that Sunday Lake living has to offer.
Active
Listed by: Gazelle Real Estate • Carol A. Telschow
Price cut: $10K (7/15)
$599,950
2330 254th Street NW, Stanwood, WA 98292
2beds
1,498sqft
:
Get pre-qualified$3,670/mo
Single Family Residence
Built in 2026
0.35 Acres Lot
$599,500 Zestimate®
$401/sqft
$10/mo HOA
What's special
Two thoughtfully designed levelsLight-filled great roomGenerous partially fenced yardExpansive quartz islandAbundance of windows
- 70 days |
- 351 |
- 29 |
Zillow last checked:
Listing updated:
Listed by:
Carol A. Telschow,
Gazelle Real Estate,
Sid Roberts,
Roberts Realty Group, LLC
Source: NWMLS as distributed by MLS GRID,MLS#: 2527306
Facts & features
Interior
Bedrooms & bathrooms
- Bedrooms: 2
- Bathrooms: 3
- Full bathrooms: 2
- 1/2 bathrooms: 1
- Main level bathrooms: 1
Primary bedroom
- Level: Second
Bedroom
- Level: Second
Bathroom full
- Level: Second
Bathroom full
- Level: Second
Den office
- Level: Second
Great room
- Level: Main
Utility room
- Level: Garage
Heating
- Ductless, Electric
Cooling
- Ductless
Appliances
- Included: Dishwasher, Microwave, Refrigerator, Stove(s)/Range(s), Dishwasher(s), Microwave(s), Refrigerator(s)
Features
- Flooring: Ceramic Tile, Laminate
- Basement: None
- Has fireplace: No
Interior area
- Total structure area: 1,498
- Total interior livable area: 1,498 sqft
Property
Parking
- Total spaces: 4
- Parking features: Attached Garage
- Has attached garage: Yes
- Covered spaces: 1
- Uncovered spaces: 3
Features
- Levels: Two
- Stories: 2
- Entry location: Main
- Has view: Yes
- View description: Lake, Territorial
- Has water view: Yes
- Water view: Lake
Lot
- Size: 0.35 Acres
- Features: Dead End Street, Paved
- Topography: Level,Sloped
Details
- Parcel number: 00589600011200
- Zoning: SF
- Zoning description: Jurisdiction: County
- Special conditions: Standard
Construction
Type & style
- Home type: SingleFamily
- Architectural style: 2 Story
- Property subtype: Single Family Residence
Materials
- Wood Products
- Foundation: Poured Concrete
- Roof: Composition
Condition
- Very Good
- New construction: Yes
- Year built: 2026
Utilities & green energy
- Electric: Company: PUD
- Sewer: Septic Tank, Company: Septic
- Water: Community, Company: City of Stanwood
Community & HOA
Community
- Features: CCRs, Park, Playground
- Subdivision: Sunday Lake
HOA
- Services included: Common Area Maintenance
- HOA fee: $125 annually
- HOA phone: 425-389-4155
Location
- Region: Stanwood
Financial & listing details
- Price per square foot: $401/sqft
- Tax assessed value: $211,000
- Annual tax amount: $1,263
- Date on market: 5/20/2026
- Cumulative days on market: 72 days
- Listing terms: Conventional,FHA,VA Loan
- Inclusions: Dishwasher(s), Microwave(s), Refrigerator(s), Stove(s)/Range(s)
Estimated market value
$599,500
$570,000 - $629,000
$3,298/mo
Price history
| Date | Event | Price |
|---|---|---|
| 7/15/2026 | Price change | $599,950-1.6%$401/sqft |
Source:  NWMLS as distributed by MLS GRID #2527306 Report a problem NWMLS as distributed by MLS GRID #2527306 Report a problem | ||
| 6/26/2026 | Price change | $609,950-3%$407/sqft |
Source: NWMLS as distributed by MLS GRID #2527306 Report a problem | ||
| 5/21/2026 | Listed for sale | $629,000+206.8%$420/sqft |
Source: NWMLS as distributed by MLS GRID #2527306 Report a problem | ||
| 9/23/2025 | Sold | $205,000$137/sqft |
Source: NWMLS as distributed by MLS GRID #2428881 Report a problem | ||
| 9/7/2025 | Pending sale | $205,000$137/sqft |
Source: NWMLS as distributed by MLS GRID #2428881 Report a problem | ||
| 9/4/2025 | Listed for sale | $205,000+60.2%$137/sqft |
Source: NWMLS as distributed by MLS GRID #2428881 Report a problem | ||
| 6/7/2024 | Sold | $128,000-21%$85/sqft |
Source: NWMLS as distributed by MLS GRID #2230034 Report a problem | ||
| 5/31/2024 | Pending sale | $162,000$108/sqft |
Source: NWMLS as distributed by MLS GRID #2230034 Report a problem | ||
| 5/9/2024 | Listed for sale | $162,000$108/sqft |
Source: NWMLS as distributed by MLS GRID #2230034 Report a problem | ||
| 5/3/2024 | Pending sale | $162,000$108/sqft |
Source: NWMLS as distributed by MLS GRID #2230034 Report a problem | ||
| 5/1/2024 | Listed for sale | $162,000+12.9%$108/sqft |
Source: NWMLS as distributed by MLS GRID #2230034 Report a problem | ||
| 10/31/2005 | Sold | $143,500+925%$96/sqft |
Source: Public Record Report a problem | ||
| 1/17/2002 | Sold | $14,000$9/sqft |
Source: Public Record Report a problem | ||
Public tax history
| Year | Property taxes | Tax assessment |
|---|---|---|
| 2024 | $1,708 +11.6% | $211,000 +12.6% |
| 2023 | $1,530 +8.9% | $187,400 +3.4% |
| 2022 | $1,405 -16.6% | $181,300 +2.6% |
| 2021 | $1,685 +8.1% | $176,700 +14.6% |
| 2020 | $1,559 +11.4% | $154,200 +14.2% |
| 2019 | $1,399 | $135,000 +24.4% |
| 2018 | -- | $108,500 +14.3% |
| 2017 | $1,188 +8.6% | $94,900 -11.9% |
| 2016 | $1,093 | $107,700 +10.3% |
| 2015 | $1,093 | $97,600 |
Find assessor info on the county website
Monthly payment
Est. payment
Payment breakdown
Explore the cost of this home by adjusting the details. Changes won't be saved.Climate risks
Neighborhood: 98292
Getting around
0 / 100
Car-DependentNearby schools
GreatSchools rating
- 6/10Twin City Elementary SchoolGrades: K-5Distance: 3 mi
- 7/10Port Susan Middle SchoolGrades: 6-8Distance: 3.4 mi
- 7/10Stanwood High SchoolGrades: 9-12Distance: 3.3 mi
- $580,0003 bd2 ba1.3k sqft2322 254th St NW, Stanwood, WA 98292Sold
- $490,0003 bd2 ba1.1k sqft2405 254th St NW, Stanwood, WA 98292Sold
- $625,0004 bd3 ba2.1k sqft2506 255th St NW, Stanwood, WA 98292Sold
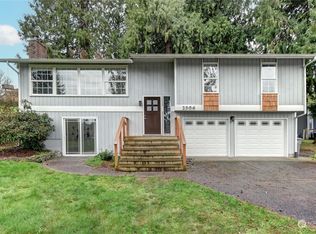
- $550,0003 bd2 ba1.6k sqft2407 255th St NW, Stanwood, WA 98292For Sale
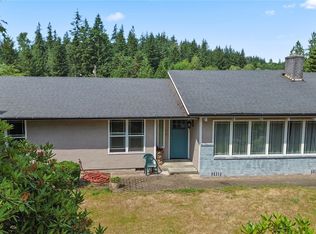
- $550,0002 bd2 ba1k sqft2415 255th St NW, Stanwood, WA 98292Sold
- $980,0003 bd4 ba2.8k sqft2322 Pioneer Hwy, Stanwood, WA 98292For Sale
- $649,0003 bd2 ba1.6k sqft2232 256th St NW, Stanwood, WA 98292For Sale
- $585,0004 bd3 ba2k sqft2204 254th St NW, Stanwood, WA 98292Sold
A local agent can set up tours, give advice and negotiate with sellers.
Similar homes
- $614,9994 bd3 ba1.6k sqft7912 263rd Place NW, Stanwood, WA 98292Active
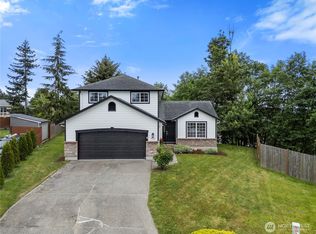 MLS ID #2531088, Angela Westby. NWMLS as distributed by MLS GRID
 - $869,0003 bd3 ba2k sqft2820 256th Street NW, Stanwood, WA 98292Active
 MLS ID #2557860, Lance Otto. NWMLS as distributed by MLS GRID
 - $587,0804 bd3 ba1.9k sqft28304 D 74th Drive NW #95, Stanwood, WA 98292Active
 MLS ID #2556450, Tanya Mock. NWMLS as distributed by MLS GRID
 - $699,0002 bd1 ba1.4k sqft9405 Thomle Road, Stanwood, WA 98292Contingent
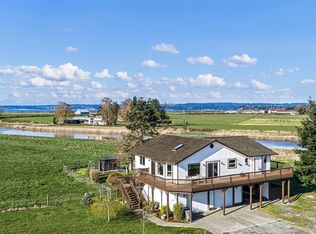 MLS ID #2503498, Jennifer Pederson. NWMLS as distributed by MLS GRID
 - $629,9954 bd2 ba2k sqftBakerview, Stanwood, WA 98292ActiveNWMLS as distributed by MLS GRID
- $739,9503 bd2 ba1.4k sqft8102 323rd Place, Stanwood, WA 98292ActiveMLS ID #2539883, Jeffrey Smith. NWMLS as distributed by MLS GRID
- $589,9503 bd3 ba1.4k sqft9915 Marine Drive, Tulalip, WA 98271ActiveMLS ID #2551799, Julie Lutovsky. NWMLS as distributed by MLS GRID
- $614,9503 bd3 ba1.3k sqft6502 80th Street NE, Marysville, WA 98270ActiveMLS ID #2561424, Daniel Gunderson. NWMLS as distributed by MLS GRID
- $630,0003 bd2 ba1.2k sqft20429 64th Drive NE, Arlington, WA 98223ActiveMLS ID #2551540, Jeanette Pop. NWMLS as distributed by MLS GRID
- $598,5002 bd3 ba1.5k sqftJordan River Trails, Arlington, WA 98223ActiveMLS ID #2536240, Mark Murray. NWMLS as distributed by MLS GRID
- $585,0002 bd2 ba1.4k sqftCameloch, Camano Island, WA 98282ActiveMLS ID #2541853, Gevin Frey. NWMLS as distributed by MLS GRID
- $550,0002 bd2 ba1.3k sqftLast Chance Ranch, Arlington, WA 98223ActiveMLS ID #2444969, Anita R. Fawcett. NWMLS as distributed by MLS GRID
- $625,0003 bd2 ba1.3k sqft875 Milan Lane, Camano Island, WA 98282ActiveMLS ID #2549342, Molly E. Alumbaugh. NWMLS as distributed by MLS GRID
- $610,0003 bd2 ba1.6k sqft745 Erik Way, Camano Island, WA 98282ActiveMLS ID #2537272, Kerri Jones. NWMLS as distributed by MLS GRID
- $595,0003 bd2 ba1.2k sqftAri's Run Prd, Marysville, WA 98270ActiveMLS ID #2558257, Steven Hume. NWMLS as distributed by MLS GRID
- $705,0003 bd3 ba1.7k sqft20108 44th Drive NE, Arlington, WA 98223ActiveMLS ID #2557343, molly leber. NWMLS as distributed by MLS GRID
- $549,9952 bd2 ba1.5k sqft1911 147th Street NW, Marysville, WA 98271ActiveMLS ID #2557082, Jennifer Pretty. NWMLS as distributed by MLS GRID
- $599,9003 bd2 ba2.2k sqftWilkes Gary Heights, Camano Island, WA 98282ActiveMLS ID #2546943, Jim Musser. NWMLS as distributed by MLS GRID
- $599,0003 bd2 ba1.6k sqft27129 Lake Riley, Arlington, WA 98223ActiveMLS ID #2559433, Erin Houfek. NWMLS as distributed by MLS GRID
- $625,0003 bd3 ba1.6k sqftGleneagle, Arlington, WA 98223ActiveMLS ID #2545926, Lance Otto. NWMLS as distributed by MLS GRID
