Beautifully updated 3-bedroom, 2-bath rambler offering 1,201 square feet of comfortable, single-level living on a quiet dead-end street. This move-in-ready home features a spacious layout with newer luxury vinyl plank flooring, quartz countertops, stainless steel appliances and an updated bathroom. All appliances stay, making your move even easier. Additional improvements include a newer roof and fresh interior/exterior paint. Home is equipped with a gas furnace, and gas water heater for year-round comfort and efficiency. The attached 2-car garage includes newer washer and dryer along with plenty of storage. Conveniently located just minutes from I-5, Everett, schools, shopping, restaurants, and everyday amenities, this home offers the perfect combination of a peaceful neighborhood and an excellent commuter location. Don't miss this fantastic opportunity!
Pending
Listed by: Hume Real Estate • Steven Hume
$595,000
5601 71st Avenue W, Marysville, WA 98270
3beds
1,201sqft
:
Get pre-qualified$3,629/mo
Single Family Residence
Built in 1999
9,583 Square Feet Lot
$595,200 Zestimate®
$495/sqft
$-- HOA
What's special
Gas furnaceNewer washer and dryerUpdated bathroomGas water heaterPlenty of storageSpacious layoutPeaceful neighborhood
- 20 days |
- 481 |
- 43 |
Likely to sell faster than
Zillow last checked:
Listing updated:
Listed by:
Steven Hume,
Hume Real Estate
Source: NWMLS as distributed by MLS GRID,MLS#: 2558257
Facts & features
Interior
Bedrooms & bathrooms
- Bedrooms: 3
- Bathrooms: 2
- Full bathrooms: 2
- Main level bathrooms: 2
- Main level bedrooms: 3
Bedroom
- Level: Main
Bedroom
- Level: Main
Bedroom
- Level: Main
Bathroom full
- Level: Main
Bathroom full
- Level: Main
Dining room
- Level: Main
Entry hall
- Level: Main
Kitchen without eating space
- Level: Main
Living room
- Level: Main
Heating
- Forced Air, Electric, Natural Gas
Cooling
- None
Appliances
- Included: Dishwasher, Dryer, Microwave, Refrigerator, Stove(s)/Range(s), Washer, Dishwasher(s), Dryer(s), Microwave(s), Refrigerator(s), Washer(s), Water Heater: Gas, Water Heater Location: Garage
Features
- Bath Off Primary, Ceiling Fan(s)
- Flooring: Vinyl Plank
- Windows: Dbl Pane/Storm Window
- Basement: None
- Has fireplace: No
Interior area
- Total structure area: 1,201
- Total interior livable area: 1,201 sqft
Property
Parking
- Total spaces: 4
- Parking features: Driveway, Attached Garage, Off Street
- Has attached garage: Yes
- Covered spaces: 2
- Uncovered spaces: 2
Features
- Levels: One
- Stories: 1
- Entry location: Main
- Patio & porch: Bath Off Primary, Ceiling Fan(s), Dbl Pane/Storm Window, Vaulted Ceiling(s), Water Heater
- Has view: Yes
- View description: Territorial
Lot
- Size: 9,583 Square Feet
- Features: Dead End Street, Paved, Sidewalk, Fenced-Partially, Outbuildings, Patio
- Topography: Level
- Residential vegetation: Garden Space
Details
- Parcel number: 0089200000400
- Zoning: R4.5. SFR
- Zoning description: Jurisdiction: City
- Special conditions: Standard
Construction
Type & style
- Home type: SingleFamily
- Architectural style: Traditional,1 Story
- Property subtype: Single Family Residence
Materials
- Wood Products
- Foundation: Poured Concrete
- Roof: Composition
Condition
- Updated/Remodeled
- Year built: 1999
- Major remodel year: 1999
Utilities & green energy
- Electric: Company: PUD
- Sewer: Sewer Connected, Company: City of Marysville
- Water: Public, Company: City of Marysville
Community & HOA
Community
- Subdivision: Marysville
Location
- Region: Marysville
Financial & listing details
- Price per square foot: $495/sqft
- Annual tax amount: $3,950
- Date on market: 7/28/2026
- Cumulative days on market: 16 days
- Listing terms: Conventional,FHA,VA Loan
- Inclusions: Dishwasher(s), Dryer(s), Microwave(s), Refrigerator(s), Stove(s)/Range(s), Washer(s)
Estimated market value
$595,200
$565,000 - $625,000
$2,835/mo
Price history
| Date | Event | Price |
|---|---|---|
| 8/1/2026 | Pending sale | $595,000$495/sqft |
Source:  NWMLS as distributed by MLS GRID #2558257 Report a problem NWMLS as distributed by MLS GRID #2558257 Report a problem | ||
| 7/24/2026 | Listed for sale | $595,000$495/sqft |
Source: NWMLS as distributed by MLS GRID #2558257 Report a problem | ||
Public tax history
Tax history is unavailable.
Monthly payment
Est. payment
Payment breakdown
Explore the cost of this home by adjusting the details. Changes won't be saved.Climate risks
Neighborhood: 98270
Nearby schools
GreatSchools rating
- 5/10Sunnyside Elementary SchoolGrades: K-5Distance: 1.2 mi
- 7/10Cedarcrest SchoolGrades: 6-8Distance: 1.9 mi
- 4/10Marysville Getchell High SchoolGrades: 9-12Distance: 2.1 mi
- $635,0003 bd3 ba1.5k sqft7112 55th Pl NE, Marysville, WA 98270Sold

- $595,0004 bd3 ba1.5k sqft6917 54th Pl NE, Marysville, WA 98270Sold
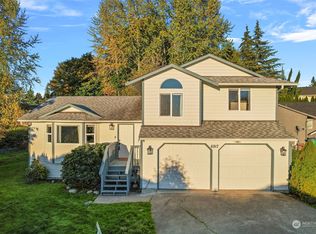
- $700,0004 bd3 ba4.1k sqft5600 71st Ave NE, Marysville, WA 98270Sold
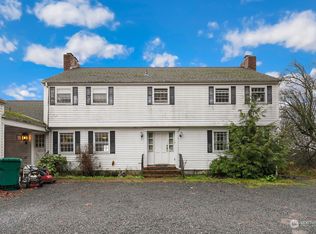
- $685,0003 bd3 ba1.7k sqft7213 54th Pl NE, Marysville, WA 98270Sold

- $123,7504 bd3 ba1.8k sqft6909 54th Pl NE, Marysville, WA 98270Sold
- $728,0004 bd3 ba2.4k sqft6916 54th Pl NE, Marysville, WA 98270Sold
- $580,0003 bd2 ba1.6k sqft6905 54th Pl NE, Marysville, WA 98270Sold
- $680,0004 bd3 ba2.3k sqft5614 72nd Dr NE, Marysville, WA 98270Sold
A local agent can set up tours, give advice and negotiate with sellers.
Similar homes
- $589,9503 bd2 ba1.1k sqftSuncrest Terrace, Marysville, WA 98270Active
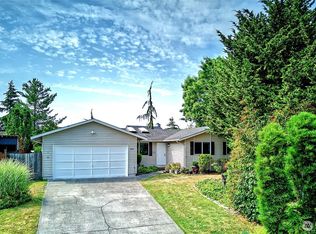 MLS ID #2553793, Kathy M. Slack. NWMLS as distributed by MLS GRID
 - $624,0003 bd2 ba1.6k sqft4903 72nd Drive NE, Marysville, WA 98270Active
 MLS ID #2533951, Mark Gallagher. NWMLS as distributed by MLS GRID
 - $589,0003 bd3 ba1.5k sqftCrown Estates, Marysville, WA 98270Active
 MLS ID #2523782, Tracie L. Diemert. NWMLS as distributed by MLS GRID
 - $630,0003 bd3 ba1.6k sqft5733 86th Drive NE, Marysville, WA 98270Active
 MLS ID #2562291, Brock Strickland. NWMLS as distributed by MLS GRID
 - $580,0003 bd2 ba1.4k sqftGetchell Hill, Marysville, WA 98270ActiveMLS ID #2534476, April Thistle. NWMLS as distributed by MLS GRID
- $599,9993 bd2 ba1.2k sqft6326 107th Place NE, Marysville, WA 98270ActiveMLS ID #2538536, Jacob Tedeschi. NWMLS as distributed by MLS GRID
- $545,0003 bd2 ba1.1k sqft4823 103rd Place NE, Marysville, WA 98270ActiveMLS ID #2551304, Darci Engen. NWMLS as distributed by MLS GRID
- $549,9503 bd3 ba1.4k sqft9915 Marine Drive, Tulalip, WA 98271ActiveMLS ID #2566623, Julie Lutovsky. NWMLS as distributed by MLS GRID
- $649,0003 bd2 ba1.5k sqft5302 93rd Place NE, Marysville, WA 98270ActiveMLS ID #2524899, Brenda L. Haug. NWMLS as distributed by MLS GRID
- $560,0004 bd2 ba1.3k sqftHeather Glen Division 1, Marysville, WA 98271ActiveMLS ID #2560410, Kiya Holmes. NWMLS as distributed by MLS GRID
- $648,0003 bd3 ba1.6k sqftGrannis Trs, Marysville, WA 98270ActiveMLS ID #2541314, John Rainey. NWMLS as distributed by MLS GRID
- $585,0003 bd2 ba1.4k sqft2416 105th Drive SE, Lake Stevens, WA 98258ActiveMLS ID #2564150, Gregory lussier. NWMLS as distributed by MLS GRID
- $595,0004 bd4 ba1.7k sqftTbd, Marysville, WA 98270ActiveMLS ID #2466460, Liuyan Baker. NWMLS as distributed by MLS GRID
- $595,0004 bd4 ba1.7k sqftTbd, Marysville, WA 98270ActiveMLS ID #2466555, Liuyan Baker. NWMLS as distributed by MLS GRID
- $595,0004 bd4 ba1.7k sqftTbd, Marysville, WA 98270ActiveMLS ID #2466610, Liuyan Baker. NWMLS as distributed by MLS GRID
- $595,0004 bd4 ba1.7k sqftTbd, Marysville, WA 98270ActiveMLS ID #2466613, Liuyan Baker. NWMLS as distributed by MLS GRID
- $595,0004 bd4 ba1.7k sqftTbd, Marysville, WA 98270ActiveMLS ID #2466612, Liuyan Baker. NWMLS as distributed by MLS GRID
- $595,0004 bd4 ba1.7k sqftTbd, Marysville, WA 98270ActiveMLS ID #2466611, Liuyan Baker. NWMLS as distributed by MLS GRID
- $665,0003 bd3 ba1.4k sqft1924 107th Drive SE, Lake Stevens, WA 98258ActiveMLS ID #2566136, Sorina Cazacu. NWMLS as distributed by MLS GRID
- $585,0003 bd2 ba1.2k sqftHeartland, Arlington, WA 98223ActiveMLS ID #2556819, Eric Duffer. NWMLS as distributed by MLS GRID
