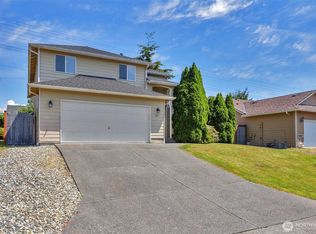
Beautifully maintained and move-in ready, this inviting rambler offers comfort, style, and an ideal layout for everyday living. A covered front patio welcomes you into a bright great room featuring vaulted ceilings, abundant natural light, rich hardwood floors, crown molding, and elegant wainscoting. The spacious kitchen showcases quartz countertops, shaker-style cabinetry, generous prep space, convenient bar seating, and an adjacent dining area. A sliding glass door opens to an expansive covered patio, creating the perfect setting for outdoor dining, gatherings, or relaxing while overlooking the fully fenced backyard. The primary suite includes a private full bath, while two additional generously sized bedrooms and a second full bathroom provide flexibility for guests, hobbies, or a home office. A 40-year roof installed in 2020 adds lasting value and peace of mind. Ideally located just minutes from Smokey Point shopping, dining, I-5, and Highway 9, this home offers an excellent balance of neighborhood charm and everyday convenience. Served by the desirable Arlington School District, this property is ready for its next chapter.
Active
Listed by: Redfin • Eric Duffer
$585,000
4512 193rd Place NE, Arlington, WA 98223
3beds
1,253sqft
:
Get pre-qualified$3,584/mo
Single Family Residence
Built in 2002
6,969 Square Feet Lot
$580,700 Zestimate®
$467/sqft
$15/mo HOA
What's special
Covered front patioShaker-style cabinetrySpacious kitchenRich hardwood floorsAbundant natural lightCrown moldingFully fenced backyard
- 7 days |
- 450 |
- 36 |
Likely to sell faster than
Zillow last checked:
Listing updated:
Listed by:
Eric Duffer,
Redfin
Source: NWMLS as distributed by MLS GRID,MLS#: 2556819
Facts & features
Interior
Bedrooms & bathrooms
- Bedrooms: 3
- Bathrooms: 2
- Full bathrooms: 2
- Main level bathrooms: 2
- Main level bedrooms: 3
Primary bedroom
- Level: Main
Bedroom
- Level: Main
Bedroom
- Level: Main
Bathroom full
- Level: Main
Bathroom full
- Level: Main
Dining room
- Level: Main
Entry hall
- Level: Main
Kitchen with eating space
- Level: Main
Utility room
- Level: Main
Heating
- Forced Air, Heat Pump, Electric, Natural Gas
Cooling
- Forced Air, Heat Pump
Appliances
- Included: Dishwasher, Disposal, Dryer, Microwave, Refrigerator, Stove(s)/Range(s), Washer, Dishwasher(s), Dryer(s), Garbage Disposal, Microwave(s), Refrigerator(s), Washer(s), Water Heater: Gas, Water Heater Location: Garage
Features
- Bath Off Primary, Dining Room
- Flooring: Ceramic Tile, Hardwood, Vinyl
- Windows: Dbl Pane/Storm Window
- Basement: None
- Has fireplace: No
Interior area
- Total structure area: 1,253
- Total interior livable area: 1,253 sqft
Property
Parking
- Total spaces: 4
- Parking features: Driveway, Attached Garage, Off Street
- Has attached garage: Yes
- Covered spaces: 2
- Uncovered spaces: 2
Features
- Levels: One
- Stories: 1
- Entry location: Main
- Patio & porch: Bath Off Primary, Dbl Pane/Storm Window, Dining Room, Vaulted Ceiling(s), Water Heater
- Has view: Yes
- View description: Territorial
Lot
- Size: 6,969 Square Feet
- Features: Cul-De-Sac, Curbs, Paved, Sidewalk, Cable TV, Fenced-Fully, Gas Available, High Speed Internet, Outbuildings, Patio
- Topography: Level
- Residential vegetation: Garden Space
Details
- Parcel number: 00928200005400
- Special conditions: Standard
Construction
Type & style
- Home type: SingleFamily
- Architectural style: 1 Story
- Property subtype: Single Family Residence
Materials
- Brick, Wood Products
- Foundation: Poured Concrete
- Roof: Composition
Condition
- Very Good
- Year built: 2002
Utilities & green energy
- Electric: Company: SnoPUD
- Sewer: Sewer Connected, Company: City of Arlington
- Water: Public, Company: City of Arlington
- Utilities for property: Ziply
Community & HOA
Community
- Features: CCRs
- Subdivision: Arlington
HOA
- Services included: Common Area Maintenance
- HOA fee: $180 annually
Location
- Region: Arlington
Financial & listing details
- Price per square foot: $467/sqft
- Tax assessed value: $497,800
- Annual tax amount: $4,328
- Date on market: 7/23/2026
- Cumulative days on market: 8 days
- Listing terms: Conventional,FHA,VA Loan
- Inclusions: Dishwasher(s), Dryer(s), Garbage Disposal, Microwave(s), Refrigerator(s), Stove(s)/Range(s), Washer(s)
Estimated market value
$580,700
$552,000 - $610,000
$2,774/mo
Price history
| Date | Event | Price |
|---|---|---|
| 7/23/2026 | Listed for sale | $585,000+36.1%$467/sqft |
Source:  NWMLS as distributed by MLS GRID #2556819 Report a problem NWMLS as distributed by MLS GRID #2556819 Report a problem | ||
| 1/8/2021 | Listing removed | -- |
Source:  HomeSmart Report a problem HomeSmart Report a problem | ||
| 1/5/2021 | Pending sale | $429,950$343/sqft |
Source: HomeSmart #1632981 Report a problem | ||
| 9/2/2020 | Listed for sale | $429,950$343/sqft |
Source: HomeSmart ION Realty Group #1632981 Report a problem | ||
| 9/2/2020 | Pending sale | $429,950$343/sqft |
Source: HomeSmart ION Realty Group #1632981 Report a problem | ||
| 8/31/2020 | Listed for sale | $429,9500%$343/sqft |
Source: HomeSmart ION Real Estate #1632981 Report a problem | ||
| 8/28/2020 | Sold | $430,000+0%$343/sqft |
Source: NWMLS as distributed by MLS GRID #1632981 Report a problem | ||
| 7/24/2020 | Pending sale | $429,950$343/sqft |
Source: HomeSmart ION Real Estate #1632981 Report a problem | ||
| 7/20/2020 | Listed for sale | $429,950+62.6%$343/sqft |
Source: HomeSmart ION Real Estate #1632981 Report a problem | ||
| 5/13/2016 | Sold | $264,500$211/sqft |
Source: NWMLS as distributed by MLS GRID #899120 Report a problem | ||
| 2/26/2016 | Listed for sale | $264,500+26%$211/sqft |
Source: Visual Tour #899120 Report a problem | ||
| 11/29/2005 | Sold | $210,000+32.2%$168/sqft |
Source: NWMLS as distributed by MLS GRID #25144028 Report a problem | ||
| 11/22/2002 | Sold | $158,900$127/sqft |
Source: Public Record Report a problem | ||
Public tax history
| Year | Property taxes | Tax assessment |
|---|---|---|
| 2024 | $4,328 +8.3% | $497,800 +7.1% |
| 2023 | $3,996 +9.5% | $464,800 -1.5% |
| 2022 | $3,650 +2.3% | $471,800 +23.6% |
| 2021 | $3,567 +21.6% | $381,800 +17.9% |
| 2020 | $2,934 +12.5% | $323,900 +12.5% |
| 2019 | $2,607 | $287,800 +6.2% |
| 2018 | -- | $270,900 +24.2% |
| 2017 | $2,893 +28.4% | $218,200 +7% |
| 2016 | $2,253 | $204,000 +14.8% |
| 2015 | $2,253 +15% | $177,700 +16.2% |
| 2013 | $1,960 | $152,900 |
| 2012 | -- | -- |
| 2011 | -- | -- |
| 2010 | -- | -- |
| 2009 | -- | -- |
| 2008 | -- | -- |
| 2007 | -- | -- |
| 2002 | -- | -- |
Find assessor info on the county website
Monthly payment
Est. payment
Payment breakdown
Explore the cost of this home by adjusting the details. Changes won't be saved.Climate risks
Neighborhood: Arlington Bluff
Nearby schools
GreatSchools rating
- 6/10Presidents Elementary SchoolGrades: PK-5Distance: 2.8 mi
- 6/10Haller Middle SchoolGrades: 6-8Distance: 2.7 mi
- 8/10Arlington High SchoolGrades: 9-12Distance: 2.5 mi
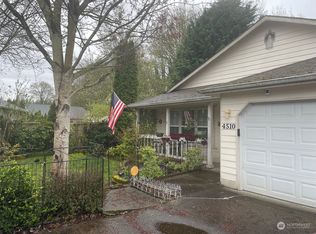
- $481,5003 bd2 ba1.3k sqft4510 193rd Pl NE, Arlington, WA 98223Sold
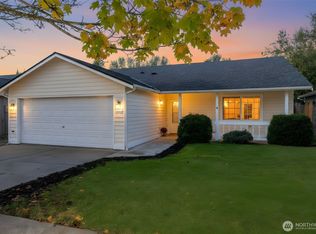
- $548,0003 bd2 ba1.2k sqft19308 45th Dr NE, Arlington, WA 98223Sold
- $575,0003 bd2 ba1.3k sqft4523 192nd Pl NE, Arlington, WA 98223Sold

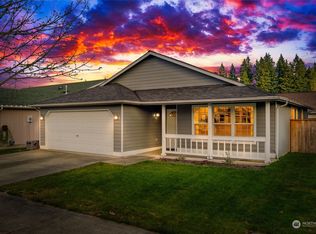
- $539,9503 bd2 ba1.3k sqft19231 45th Dr NE, Arlington, WA 98223Sold
- $510,0003 bd2 ba1.2k sqft19225 45th Dr NE, Arlington, WA 98223Sold
- $550,0003 bd2 ba1.3k sqft19221 46th Ave NE, Arlington, WA 98223Sold
- $500,0003 bd2 ba1.1k sqft19230 46th Ave NE, Arlington, WA 98223Sold
- $505,0003 bd2 ba1.1k sqft19320 46th Ave NE, Arlington, WA 98223Sold
A local agent can set up tours, give advice and negotiate with sellers.
Similar homes
- $575,0003 bd3 ba1.3k sqft227 S Macleod Avenue, Arlington, WA 98223Active
 MLS ID #2541353, Jessica Wolf. NWMLS as distributed by MLS GRID
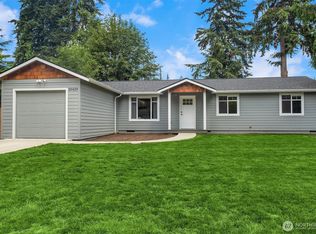
 - $630,0003 bd2 ba1.2k sqft20429 64th Drive NE, Arlington, WA 98223Active
 MLS ID #2551540, Jeanette Pop. NWMLS as distributed by MLS GRID
 - $535,0003 bd2 ba1k sqft407 N Gifford Avenue, Arlington, WA 98223Active
 MLS ID #2553472, Robert Stanton. NWMLS as distributed by MLS GRID
 - $625,0003 bd3 ba1.6k sqftGleneagle, Arlington, WA 98223Active
 MLS ID #2545926, Lance Otto. NWMLS as distributed by MLS GRID
 - $675,0003 bd2 ba1.3k sqftPioneer Meadows Div 3, Arlington, WA 98223ActiveMLS ID #2535221, Karen Wagner. NWMLS as distributed by MLS GRID
- $595,0003 bd2 ba1.2k sqftAri's Run Prd, Marysville, WA 98270ActiveMLS ID #2558257, Steven Hume. NWMLS as distributed by MLS GRID
- $510,0002 bd1 ba1k sqft16826 118th Street NE, Arlington, WA 98223ActiveMLS ID #2551417, Adam Thomas. NWMLS as distributed by MLS GRID
- $820,0003 bd2 ba1.6k sqft2207000, Arlington, WA 98223ActiveMLS ID #2559308, Jenifer Leach. NWMLS as distributed by MLS GRID
- $549,0003 bd2 ba1k sqftMeadowcreek Park West, Marysville, WA 98271ActiveMLS ID #2549840, Brooke Bendzak. NWMLS as distributed by MLS GRID
- $554,9504 bd3 ba1.7k sqftGilman Walk, Arlington, WA 98223ActiveMLS ID #2554957, Tracie L. Diemert. NWMLS as distributed by MLS GRID
- $585,0003 bd2 ba1.4k sqft5725 121st Place NE, Marysville, WA 98271ActiveMLS ID #2549769, Renee Pilchard. NWMLS as distributed by MLS GRID
- $599,0003 bd2 ba1.6k sqft27129 Lake Riley, Arlington, WA 98223ActiveMLS ID #2559433, Erin Houfek. NWMLS as distributed by MLS GRID
- $539,9903 bd2 ba1.1k sqft18028 121st Street NE, Arlington, WA 98223ActiveMLS ID #2523344, Keegan Posivio. NWMLS as distributed by MLS GRID
- $585,0004 bd2 ba1.8k sqft6201 98th Street NE, Marysville, WA 98270ActiveMLS ID #2559754, Kelly Nielsen. NWMLS as distributed by MLS GRID
- $599,9993 bd2 ba1.4k sqftCedar Hill Estates, Stanwood, WA 98292ActiveMLS ID #2561758, Moriah Jackson-Davis. NWMLS as distributed by MLS GRID
- $599,9993 bd2 ba1.2k sqft6326 107th Place NE, Marysville, WA 98270ContingentMLS ID #2538536, Jacob Tedeschi. NWMLS as distributed by MLS GRID
- $550,0002 bd2 ba1.3k sqftLast Chance Ranch, Arlington, WA 98223ActiveMLS ID #2444969, Anita R. Fawcett. NWMLS as distributed by MLS GRID
- $589,0003 bd2 ba1.1k sqft6524 64th Place NE, Marysville, WA 98270ActiveMLS ID #2540802, Andrew Hill. NWMLS as distributed by MLS GRID
- $540,0003 bd1 ba1.2k sqft5730 146th Street NE, Marysville, WA 98271ActiveMLS ID #2539484, Holly Sheppard. NWMLS as distributed by MLS GRID
- $475,0003 bd3 ba1.4k sqftSouthbrook, Arlington, WA 98223ActiveMLS ID #2508323, Cheryl Buck. NWMLS as distributed by MLS GRID
