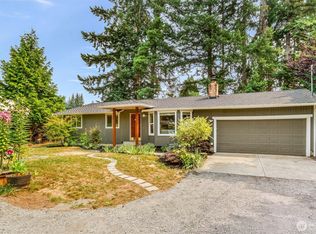
Welcome home to this beautifully updated split-level where modern style meets everyday comfort. A welcoming entry with shiplap detail sets the tone for the thoughtful updates throughout. The bright living room flows into the spacious kitchen featuring updated lighting, fixtures, outlets, a subway tile backsplash, and access to the newly refreshed deck—perfect for entertaining. Enjoy cozy evenings by the beautifully updated fireplace, while the primary bedroom showcases a charming shiplap ceiling. Upstairs offers custom California Closets, while downstairs features new flooring, an upgraded full bath, flexible living space, and a barn door concealing the laundry. Additional updates include a new electrical panel and water heater, making this move-in ready home one you won't want to miss.
Pending
Listed by: KW North Sound • Kelly Nielsen
$585,000
6201 98th Street NE, Marysville, WA 98270
4beds
1,804sqft
:
Get pre-qualified$3,590/mo
Single Family Residence
Built in 1978
6,098 Square Feet Lot
$586,800 Zestimate®
$324/sqft
$21/mo HOA
What's special
Beautifully updated split-levelBeautifully updated fireplaceSpacious kitchenUpdated lighting fixtures outletsSubway tile backsplash
- 15 days |
- 568 |
- 58 |
Likely to sell faster than
Zillow last checked:
Listing updated:
Listed by:
Kelly Nielsen,
KW North Sound
Source: NWMLS as distributed by MLS GRID,MLS#: 2559754
Facts & features
Interior
Bedrooms & bathrooms
- Bedrooms: 4
- Bathrooms: 2
- Full bathrooms: 2
Primary bedroom
- Level: Second
Bedroom
- Level: Second
Bedroom
- Level: Second
Bedroom
- Level: Second
Bathroom full
- Level: Second
Bathroom full
- Level: Lower
Bonus room
- Level: Lower
Dining room
- Level: Second
Entry hall
- Level: Split
Kitchen with eating space
- Level: Second
Living room
- Level: Second
Utility room
- Level: Lower
Heating
- Fireplace, Forced Air, Electric, Wood
Cooling
- Forced Air, Window Unit(s)
Appliances
- Included: Dishwasher, Dryer, Microwave, Refrigerator, Stove(s)/Range(s), Washer, Dishwasher(s), Dryer(s), Microwave(s), Refrigerator(s), Washer(s), Water Heater: Gas, Water Heater Location: Garage
Features
- Bath Off Primary, Ceiling Fan(s), Dining Room
- Flooring: Ceramic Tile, Laminate, Vinyl, Carpet
- Windows: Dbl Pane/Storm Window
- Basement: Finished
- Number of fireplaces: 2
- Fireplace features: Wood Burning, Lower Level: 1, Upper Level: 1, Fireplace
Interior area
- Total structure area: 1,804
- Total interior livable area: 1,804 sqft
Property
Parking
- Total spaces: 2
- Parking features: Attached Garage
- Has attached garage: Yes
- Covered spaces: 2
Features
- Levels: Multi/Split
- Entry location: Split
- Patio & porch: Bath Off Primary, Ceiling Fan(s), Dbl Pane/Storm Window, Dining Room, Fireplace, Security System, Water Heater
- Has view: Yes
- View description: Territorial
Lot
- Size: 6,098 Square Feet
- Features: Dead End Street, Paved, Cable TV, Deck, Fenced-Fully, Gas Available, High Speed Internet, Outbuildings
- Topography: Level
- Residential vegetation: Brush, Fruit Trees, Garden Space
Details
- Parcel number: 00422300009100
- Special conditions: Standard
Construction
Type & style
- Home type: SingleFamily
- Architectural style: Split Entry
- Property subtype: Single Family Residence
Materials
- Wood Siding
- Foundation: Poured Concrete
- Roof: Composition
Condition
- Year built: 1978
Utilities & green energy
- Electric: Company: SnoCO PUD
- Sewer: Sewer Connected, Company: City of Marysville
- Water: Public, Company: City of Marysville
Community & HOA
Community
- Features: Athletic Court, CCRs, Park, Playground
- Security: Security System
- Subdivision: Marysville
HOA
- Services included: Common Area Maintenance
- HOA fee: $250 annually
- HOA phone: 360-283-5711
Location
- Region: Marysville
Financial & listing details
- Price per square foot: $324/sqft
- Tax assessed value: $501,600
- Annual tax amount: $3,952
- Date on market: 7/29/2026
- Cumulative days on market: 11 days
- Listing terms: Conventional,FHA,VA Loan
- Inclusions: Dishwasher(s), Dryer(s), Microwave(s), Refrigerator(s), Stove(s)/Range(s), Washer(s)
Estimated market value
$586,800
$557,000 - $616,000
$2,760/mo
Price history
| Date | Event | Price |
|---|---|---|
| 8/1/2026 | Pending sale | $585,000$324/sqft |
Source:  NWMLS as distributed by MLS GRID #2559754 Report a problem NWMLS as distributed by MLS GRID #2559754 Report a problem | ||
| 7/24/2026 | Listed for sale | $585,000+14.7%$324/sqft |
Source: NWMLS as distributed by MLS GRID #2559754 Report a problem | ||
| 6/4/2021 | Sold | $510,000+13.3%$283/sqft |
Source: NWMLS as distributed by MLS GRID #1765105 Report a problem | ||
| 5/4/2021 | Pending sale | $450,000$249/sqft |
Source: John L Scott Real Estate #1765105 Report a problem | ||
| 4/30/2021 | Listed for sale | $450,000+136.9%$249/sqft |
Source: John L Scott Real Estate #1765105 Report a problem | ||
| 11/25/2003 | Sold | $189,950$105/sqft |
Source: NWMLS as distributed by MLS GRID #23123825 Report a problem | ||
Public tax history
| Year | Property taxes | Tax assessment |
|---|---|---|
| 2024 | $3,952 +12% | $501,600 +13.4% |
| 2023 | $3,528 +20.6% | $442,300 -9.5% |
| 2022 | $2,925 -30.8% | $488,500 +17% |
| 2021 | $4,226 +6.6% | $417,500 +15.2% |
| 2020 | $3,965 +4.5% | $362,500 +6.2% |
| 2019 | $3,794 | $341,200 +10.4% |
| 2018 | -- | $309,100 +22.8% |
| 2017 | $3,262 +21.6% | $251,700 +6.5% |
| 2016 | $2,683 | $236,400 +12.3% |
| 2015 | $2,683 +28.3% | $210,600 +35.2% |
| 2013 | $2,090 | $155,800 |
| 2012 | -- | -- |
| 2011 | -- | -- |
| 2010 | -- | -- |
| 2009 | -- | -- |
| 2008 | -- | -- |
| 2007 | -- | -- |
| 2002 | -- | -- |
| 2001 | $1,902 +4.6% | $162,400 +28.6% |
| 2000 | $1,819 | $126,300 |
Find assessor info on the county website
Monthly payment
Est. payment
Payment breakdown
Explore the cost of this home by adjusting the details. Changes won't be saved.Climate risks
Neighborhood: 98270
Nearby schools
GreatSchools rating
- 6/10Pinewood Elementary SchoolGrades: K-5Distance: 1 mi
- 2/10Totem Middle SchoolGrades: 6-8Distance: 2.4 mi
- 1/10Marysville Pilchuck High SchoolGrades: 9-12Distance: 0.8 mi
Schools provided by the listing agent
- Elementary: Pinewood Elem
- Middle: Totem Mid Sch
- High: Marysville Pilchuck
Source: NWMLS as distributed by MLS GRID. This data may not be complete. We recommend contacting the local school district to confirm school assignments for this home.
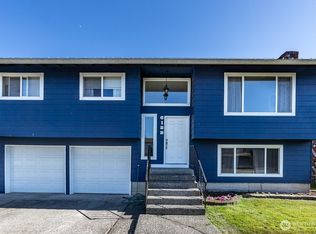
- $542,0003 bd2 ba1.7k sqft6122 Saint NE #99, Marysville, WA 98270Sold
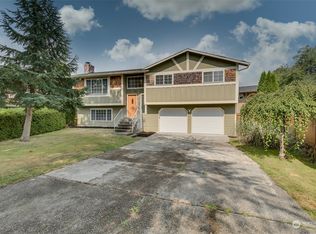
- $568,0004 bd3 ba1.8k sqft6117 98th St NE, Marysville, WA 98270Sold
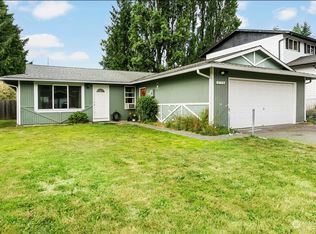
- $459,5003 bd1 ba1.1k sqft6207 99th St NE, Marysville, WA 98270Sold
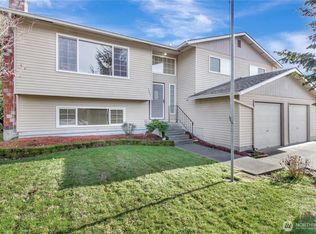
- $595,0004 bd3 ba2.4k sqft9805 62nd Dr NE, Marysville, WA 98270Sold
- $585,0004 bd2 ba1.8k sqft6123 97th St NE, Marysville, WA 98270Sold
- $555,0005 bd2 ba1.8k sqft9719 62nd Dr NE, Marysville, WA 98270Sold
- $516,0003 bd1 ba912 sqft6208 99th Pl NE, Marysville, WA 98270Sold
- $660,0004 bd3 ba2k sqft6308 98th Pl NE, Marysville, WA 98270Sold
A local agent can set up tours, give advice and negotiate with sellers.
Similar homes
- $589,0003 bd2 ba1.3k sqft5907 88th St Ne, Marysville, WA 98270Active
 MLS ID #2561170, Brady Roberts. NWMLS as distributed by MLS GRID
 - $650,0003 bd2 ba2.3k sqft9529 62nd Dr NE, Marysville, WA 98270Active
 MLS ID #2539875, Timber Anderson. NWMLS as distributed by MLS GRID
 - $575,0003 bd2 ba1k sqft11417 44th Drive NE, Marysville, WA 98271Active
 MLS ID #2563533, Derenda Sweeney. NWMLS as distributed by MLS GRID
 - $599,9993 bd2 ba1.2k sqft6326 107th Place NE, Marysville, WA 98270Contingent
 MLS ID #2538536, Jacob Tedeschi. NWMLS as distributed by MLS GRID
 - $560,0004 bd2 ba1.3k sqftHeather Glen Division 1, Marysville, WA 98271ActiveMLS ID #2560410, Kiya Holmes. NWMLS as distributed by MLS GRID
- $649,0003 bd2 ba1.5k sqft5302 93rd Place NE, Marysville, WA 98270ActiveMLS ID #2524899, Brenda L. Haug. NWMLS as distributed by MLS GRID
- $589,0003 bd2 ba1.1k sqft6524 64th Place NE, Marysville, WA 98270ActiveMLS ID #2540802, Andrew Hill. NWMLS as distributed by MLS GRID
- $589,0003 bd3 ba1.5k sqftCrown Estates, Marysville, WA 98270ActiveMLS ID #2523782, Tracie L. Diemert. NWMLS as distributed by MLS GRID
- $689,9503 bd2 ba1.6k sqftQuilceda Firs Division No. 2, Marysville, WA 98271ActiveMLS ID #2564809, Molly E. Alumbaugh. NWMLS as distributed by MLS GRID
- $625,0006 bd3 ba2.4k sqft7601 69th Street NE, Marysville, WA 98270ContingentMLS ID #2519945, Jeff T. Latham. NWMLS as distributed by MLS GRID
- $715,0003 bd3 ba1.9k sqftMeadows, Marysville, WA 98271ActiveMLS ID #2561030, Sarah Wright. NWMLS as distributed by MLS GRID
- $615,0004 bd3 ba1.8k sqftSkyline Court, Lake Stevens, WA 98258ActiveMLS ID #2563469, Lynette Gamm. NWMLS as distributed by MLS GRID
- $475,0003 bd2 ba1.1k sqftBerry Farm 1 Condo, Marysville, WA 98271ActiveMLS ID #2564115, Allen Rel. NWMLS as distributed by MLS GRID
- $540,0003 bd1 ba1.2k sqft5730 146th Street NE, Marysville, WA 98271ActiveMLS ID #2539484, Holly Sheppard. NWMLS as distributed by MLS GRID
- $715,0004 bd3 ba2.2k sqft8324 17 Street SE, Lake Stevens, WA 98258ActiveMLS ID #2566205, Cheryl Mitchell. NWMLS as distributed by MLS GRID
- $585,0003 bd2 ba1.2k sqftHeartland, Arlington, WA 98223ActiveMLS ID #2556819, Eric Duffer. NWMLS as distributed by MLS GRID
- $665,0003 bd3 ba1.4k sqft1924 107th Drive SE, Lake Stevens, WA 98258ActiveMLS ID #2566136, Sorina Cazacu. NWMLS as distributed by MLS GRID
- $750,0003 bd3 ba2.1k sqft1011 43rd Street NW, Marysville, WA 98271ActiveMLS ID #2556290, Rick Iversen. NWMLS as distributed by MLS GRID
- $729,9993 bd3 ba1.7k sqft1201 E Lakeshore Drive, Lake Stevens, WA 98258ActiveMLS ID #2565320, Dang Tran. NWMLS as distributed by MLS GRID
- $645,0004 bd2 ba1.6k sqft103 91st Avenue SE, Lake Stevens, WA 98258ActiveMLS ID #2549433, Itzel Martinez Johnston. NWMLS as distributed by MLS GRID
